3022 Guilford Avenue
SEE ALL PHOTOS
3022 Guilford Avenue
Courtesy of Epique Inc, Adrienne Johnson Listing Contact:  
For Sale

3022 Guilford Avenue

3022 Guilford Avenue, Indianapolis, IN 46205

$315,000
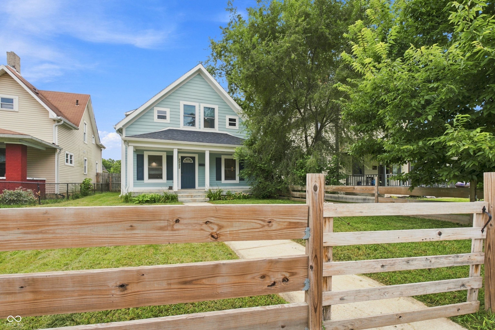
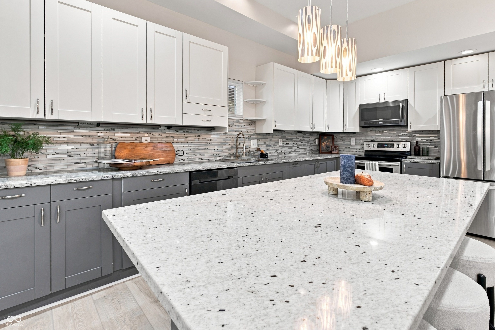
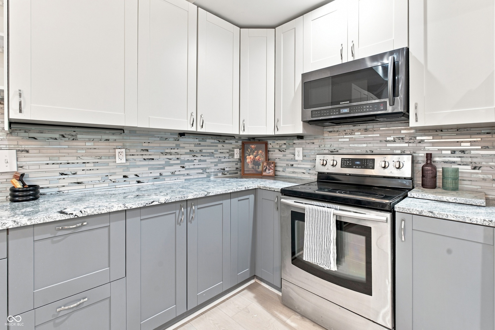
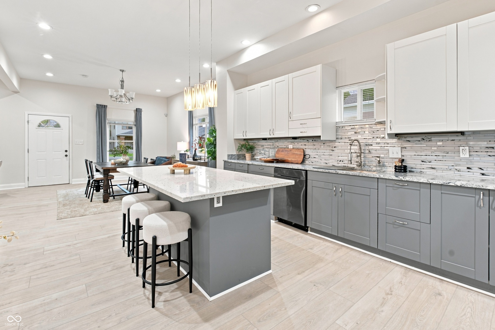
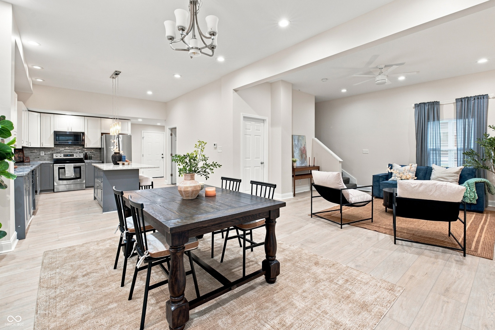
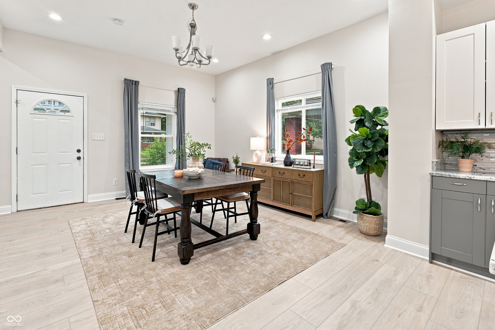
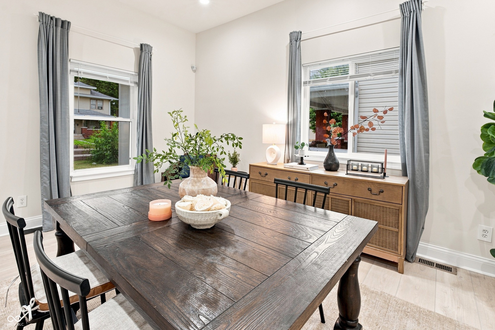
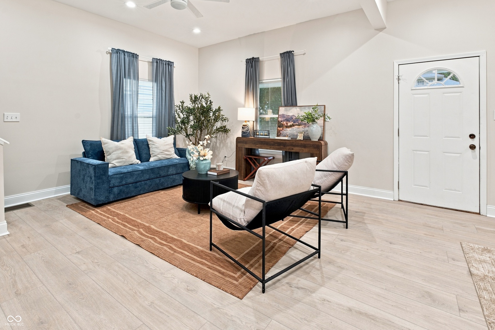
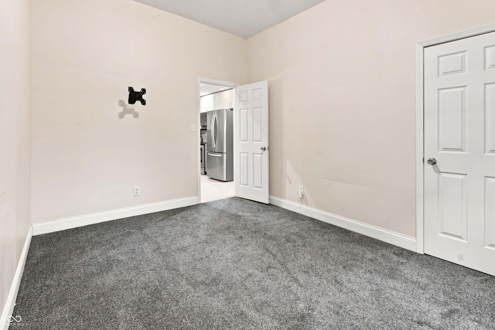
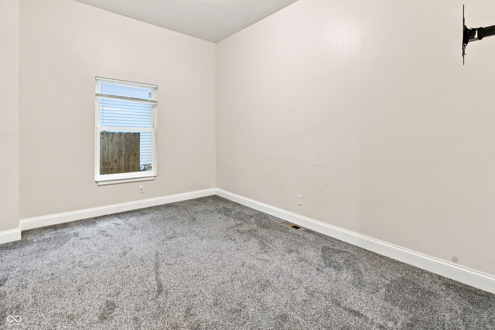
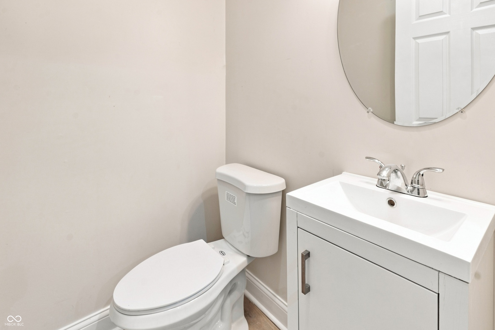
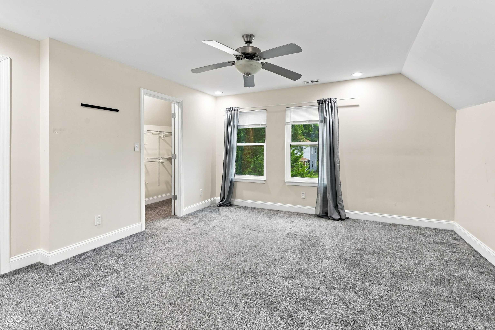
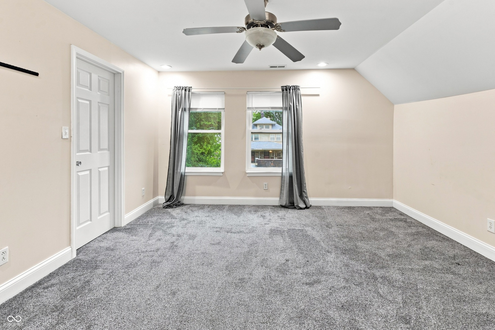
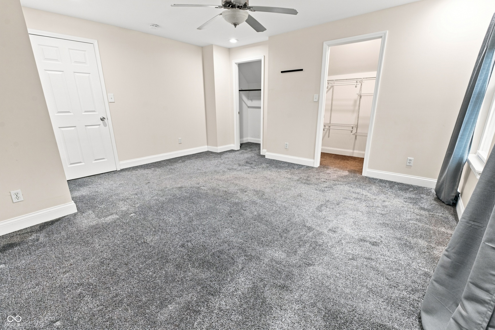
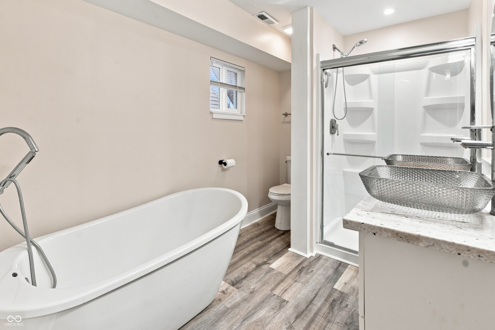
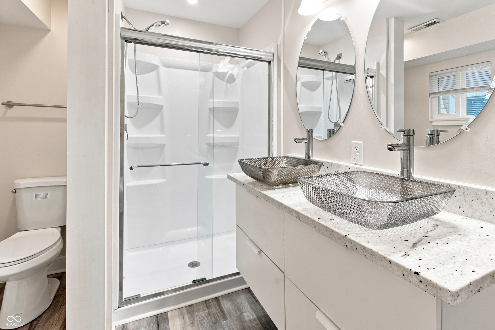
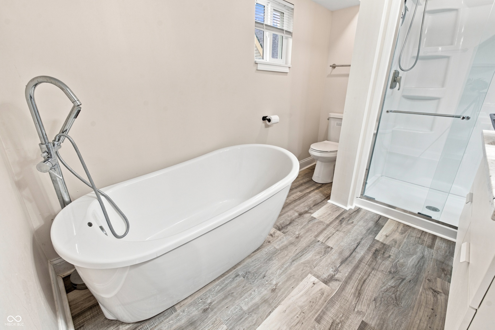
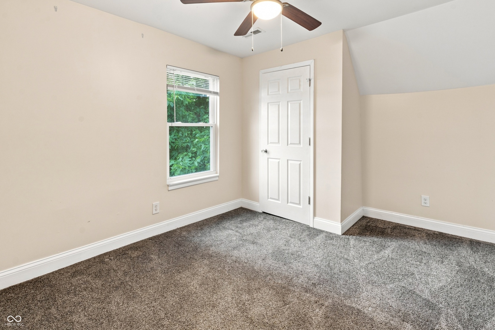
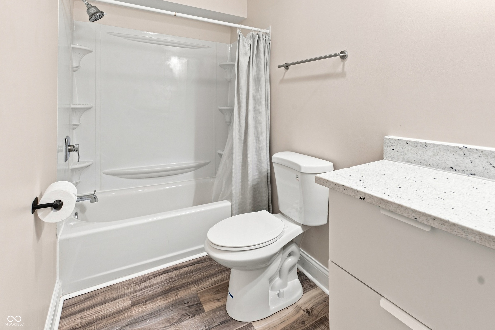
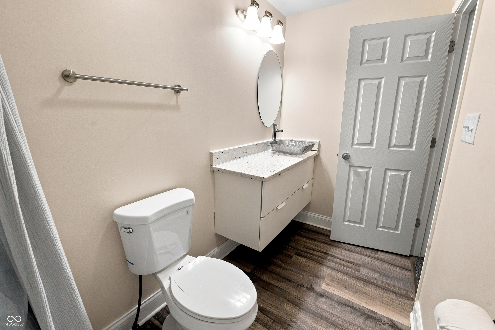
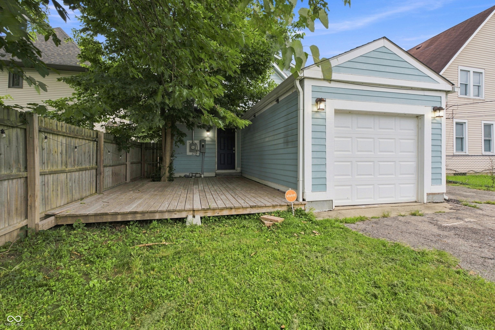
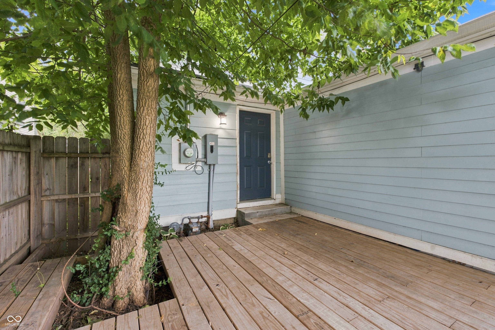
Conveniently located off of Fall Creek Parkway, 3022 Guilford Avenue combines modern luxury with effortless living. Renovated from the studs in 2022, this three bedroom, two full-bath home features soaring ceilings and an expansive main-floor layout. The massive kitchen serves as the heart of the home, complete with a center island, granite countertops, abundant cabinetry, and a large pantry. A convenient main-level bedroom and half bath add exceptional flexibility. Upstairs, the primary suite offers a true retreat with a garden tub, double vanity, and glass shower. An additional bedroom and full bath complete the upper level. The attached garage creates ease for bringing in groceries, or is a great recreational space. Recent updates include brand new flooring, a fully fenced front & back yard, new gutters, fresh paint, and a back deck for outdoor entertaining.

8/23/2026 12:00PM - 2:00PM EDT

3
beds

3
baths

1,943 Sq.Ft. LIVING AREA

6,708 Sq.Ft. lot

Features & Amenities

Interior

  • total bedrooms3
  • Total bathrooms3
  • full bathrooms2
  • half bathroom1
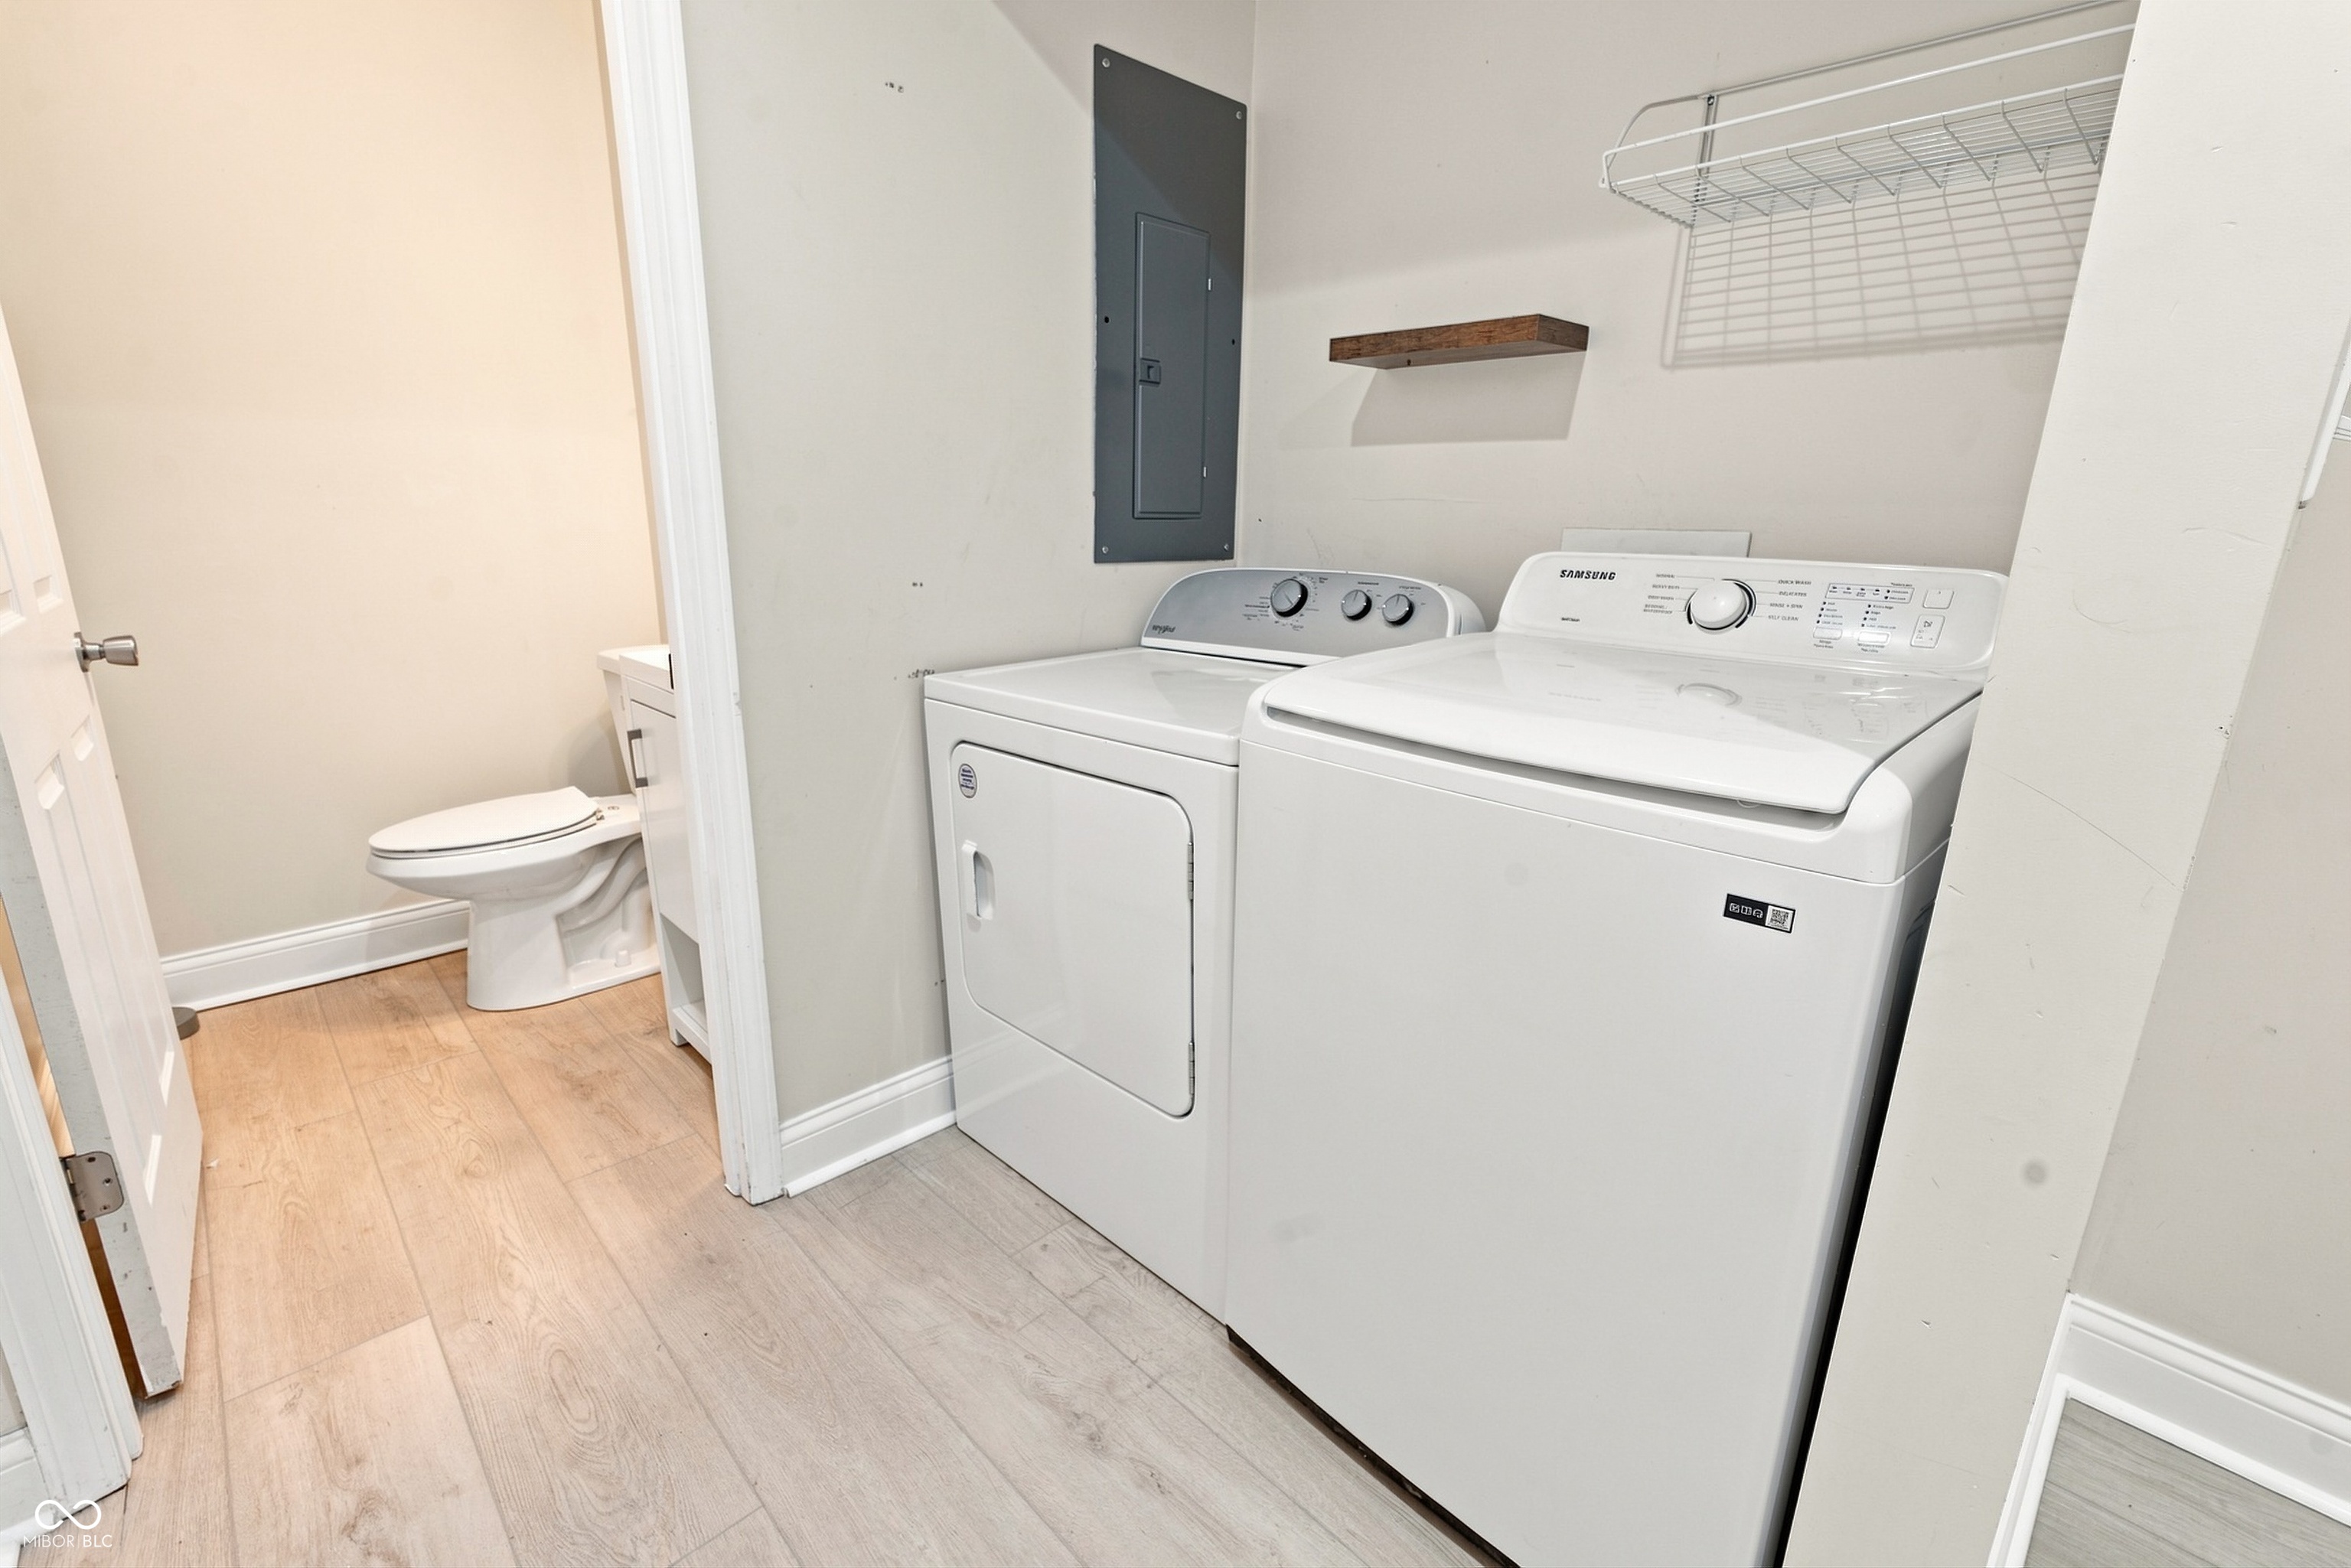
  • Laundry room Laundry Closet, Main Level
  • APPLIANCES Dishwasher, Dryer, Disposal, Gas Water Heater, Micro Hood, Electric Oven, Refrigerator, Washer, Water Softener Owned
  • other interior Features Bath Sinks Double Main, High Ceilings, Kitchen Island, Paddle Fan, Eat-in Kitchen, Pantry

Area & Lot

  • Status For Sale
  • OPEN HOUSE

    8/23/2026 12:00PM - 2:00PM EDT

  • Living Area1,943 Sq.Ft.
  • Total Area2,813 Sq.Ft.
  • Lot Area6,708 Sq.Ft.
  • MLS® ID22115692
  • TypeResidential
  • YEAR BUILT1910
  • Architecture StylesTraditional
  • School DistrictIndianapolis Public Schools

Exterior

  • STORIES2
  • Garage Space1.0
  • water SourcePublic
  • parkingAlley Access, Attached, Concrete, Garage Faces Rear
  • HEAT TYPEForced Air, Natural Gas
  • AIR CONDITIONINGCentral Air
  • SubstructureBrick/Mortar
  • security FeaturesSecurity System

Financial

  • Sales Price$315,000
image

Schedule a Showing

We would love to show you our beautiful property. Please select your preferred date and time below. An agent will be in touch shortly to confirm your appointment.

Schedule a Showing

We would love to show you our beautiful property. Please select your preferred date and time below. An agent will be in touch shortly to confirm your appointment.
Thank you for your interest in 3022 Guilford Avenue, Indianapolis, IN 46205. We are reviewing your request and will be in touch shortly!

Mortgage Calculator

Estimate your monthly mortgage payment, including the principal and interest, property taxes, and HOA. Adjust the values to generate a more accurate rate.
All estimates are provided for informational purposes only. Actual amounts may vary.
$0,000 Your Payment 20 15 65
$0,000 Your Payment

Work With Us

For your next move, let LUXCITY Realty introduce you to the unmatched experience of working with an independent, local, resourceful, boutique real estate firm.

Follow Us on Instagram