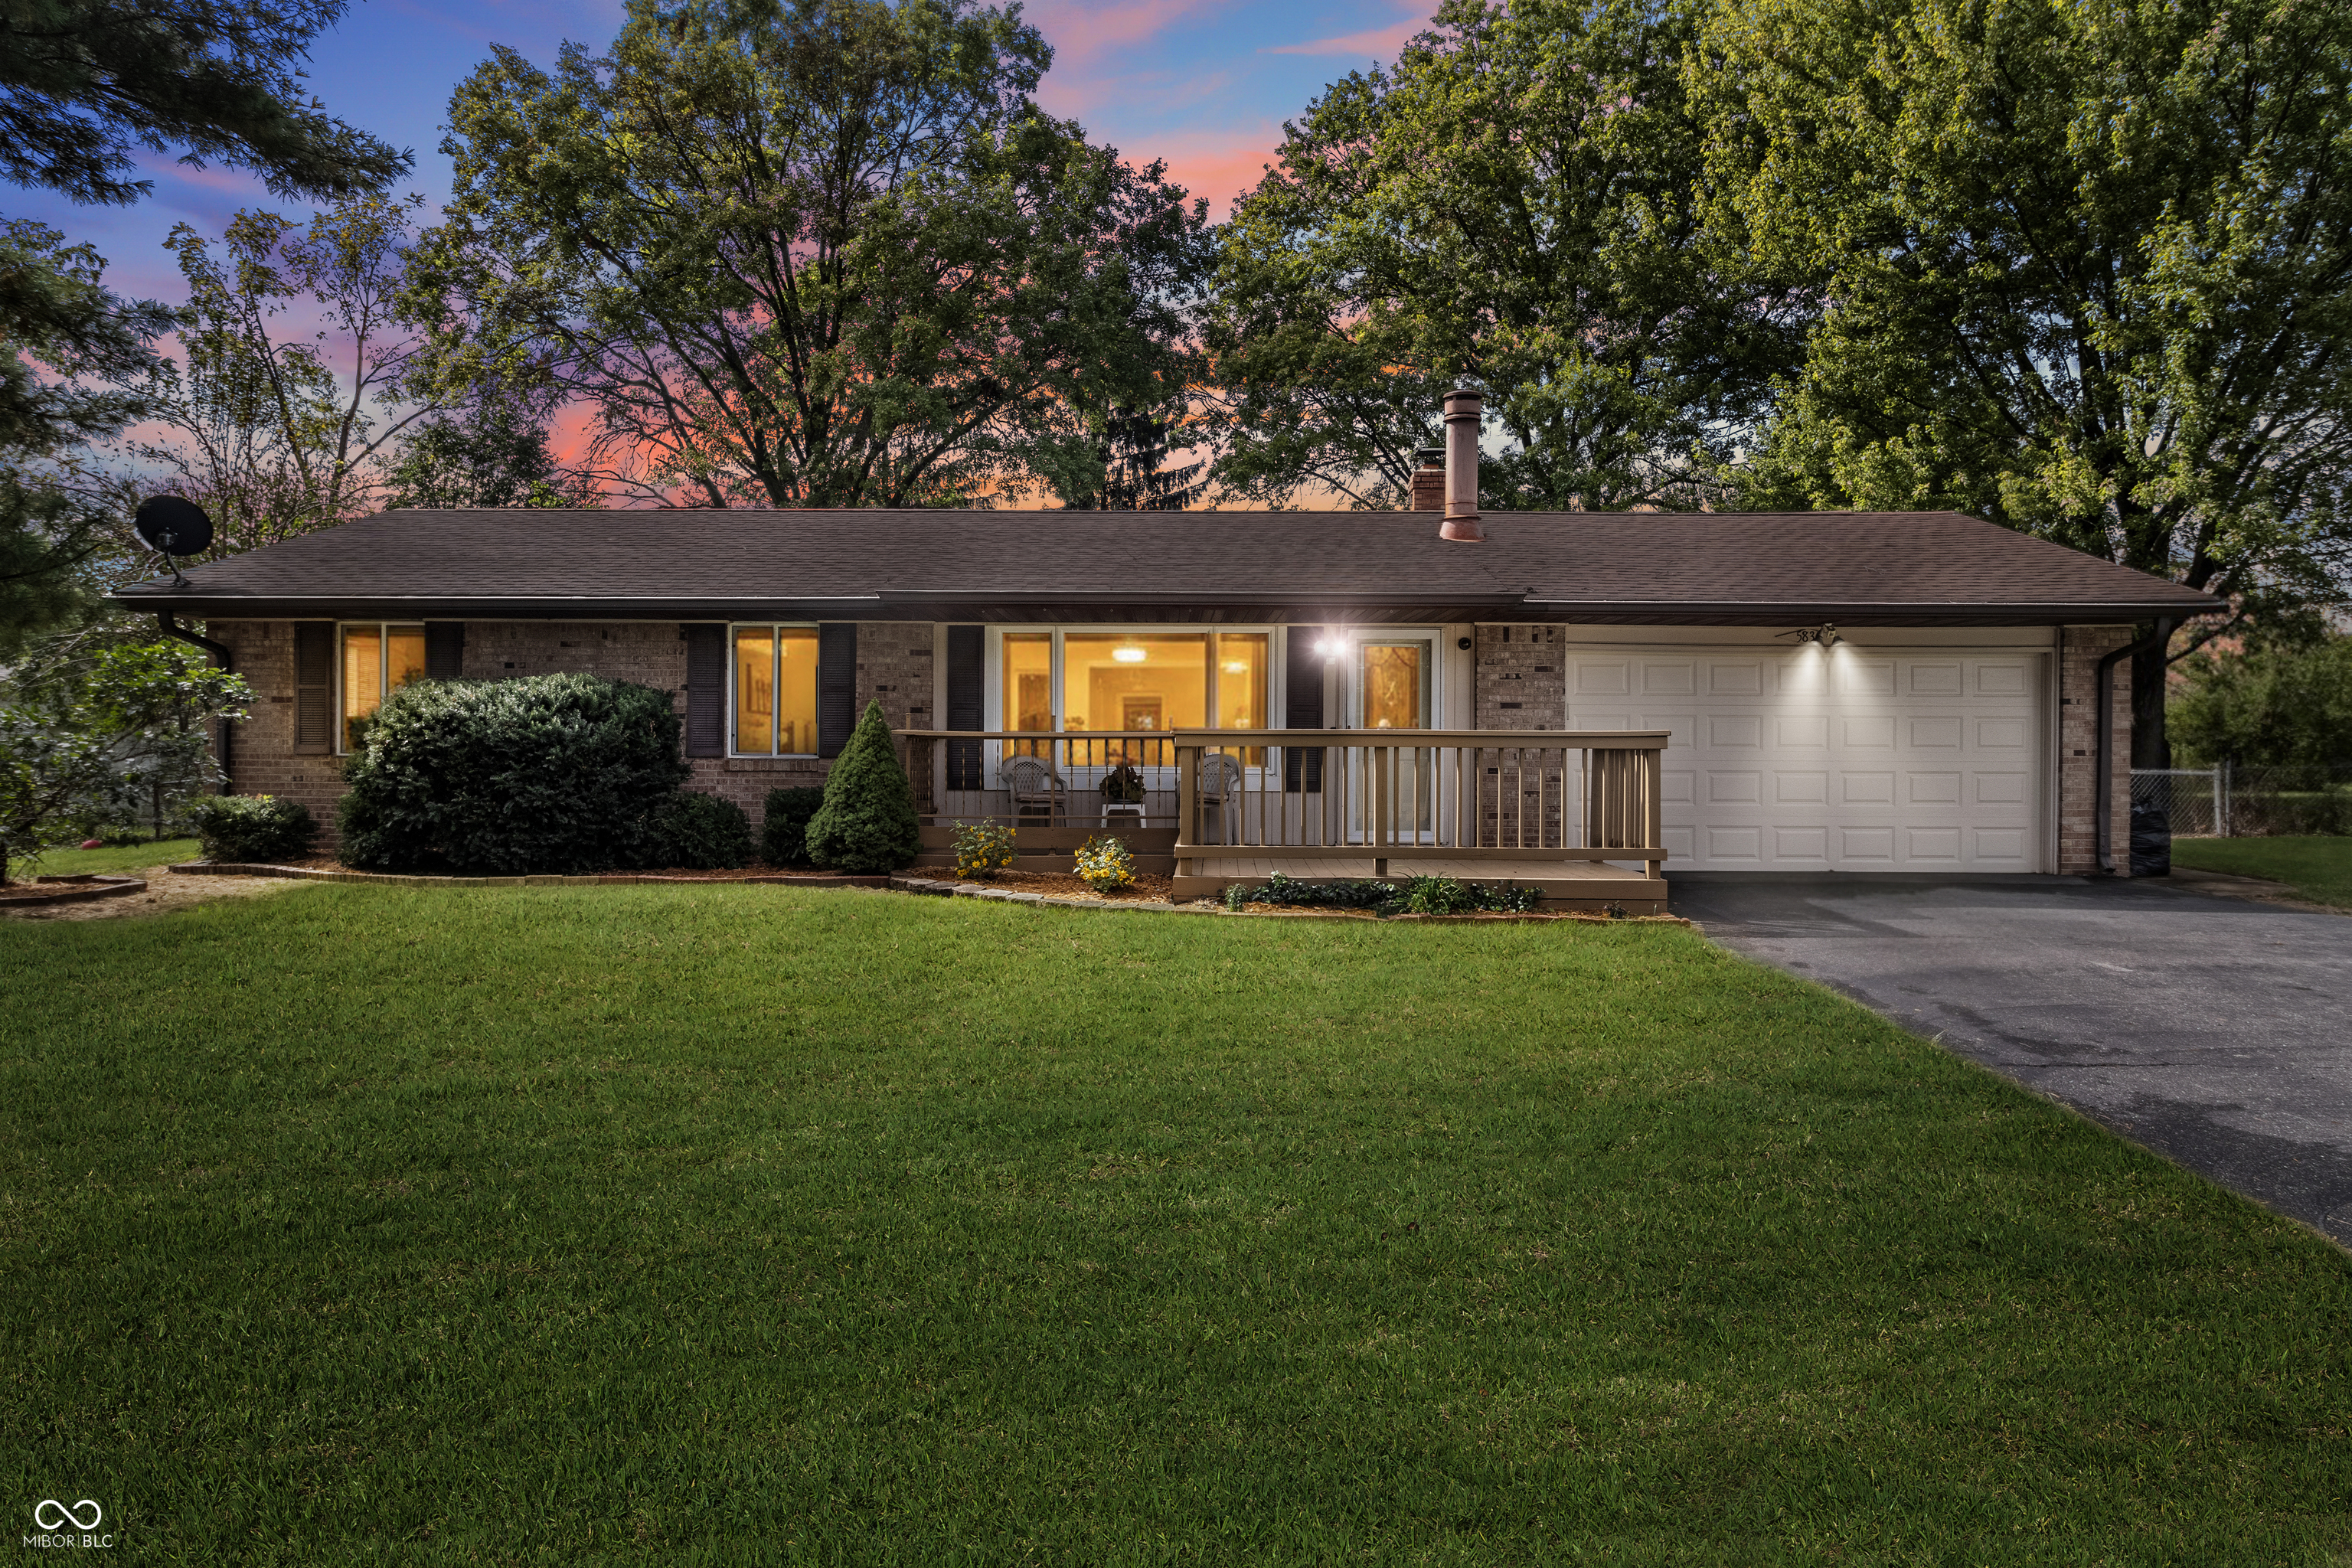
Brick ranch house with a front porch and two-car garage beneath a pink dusk sky.
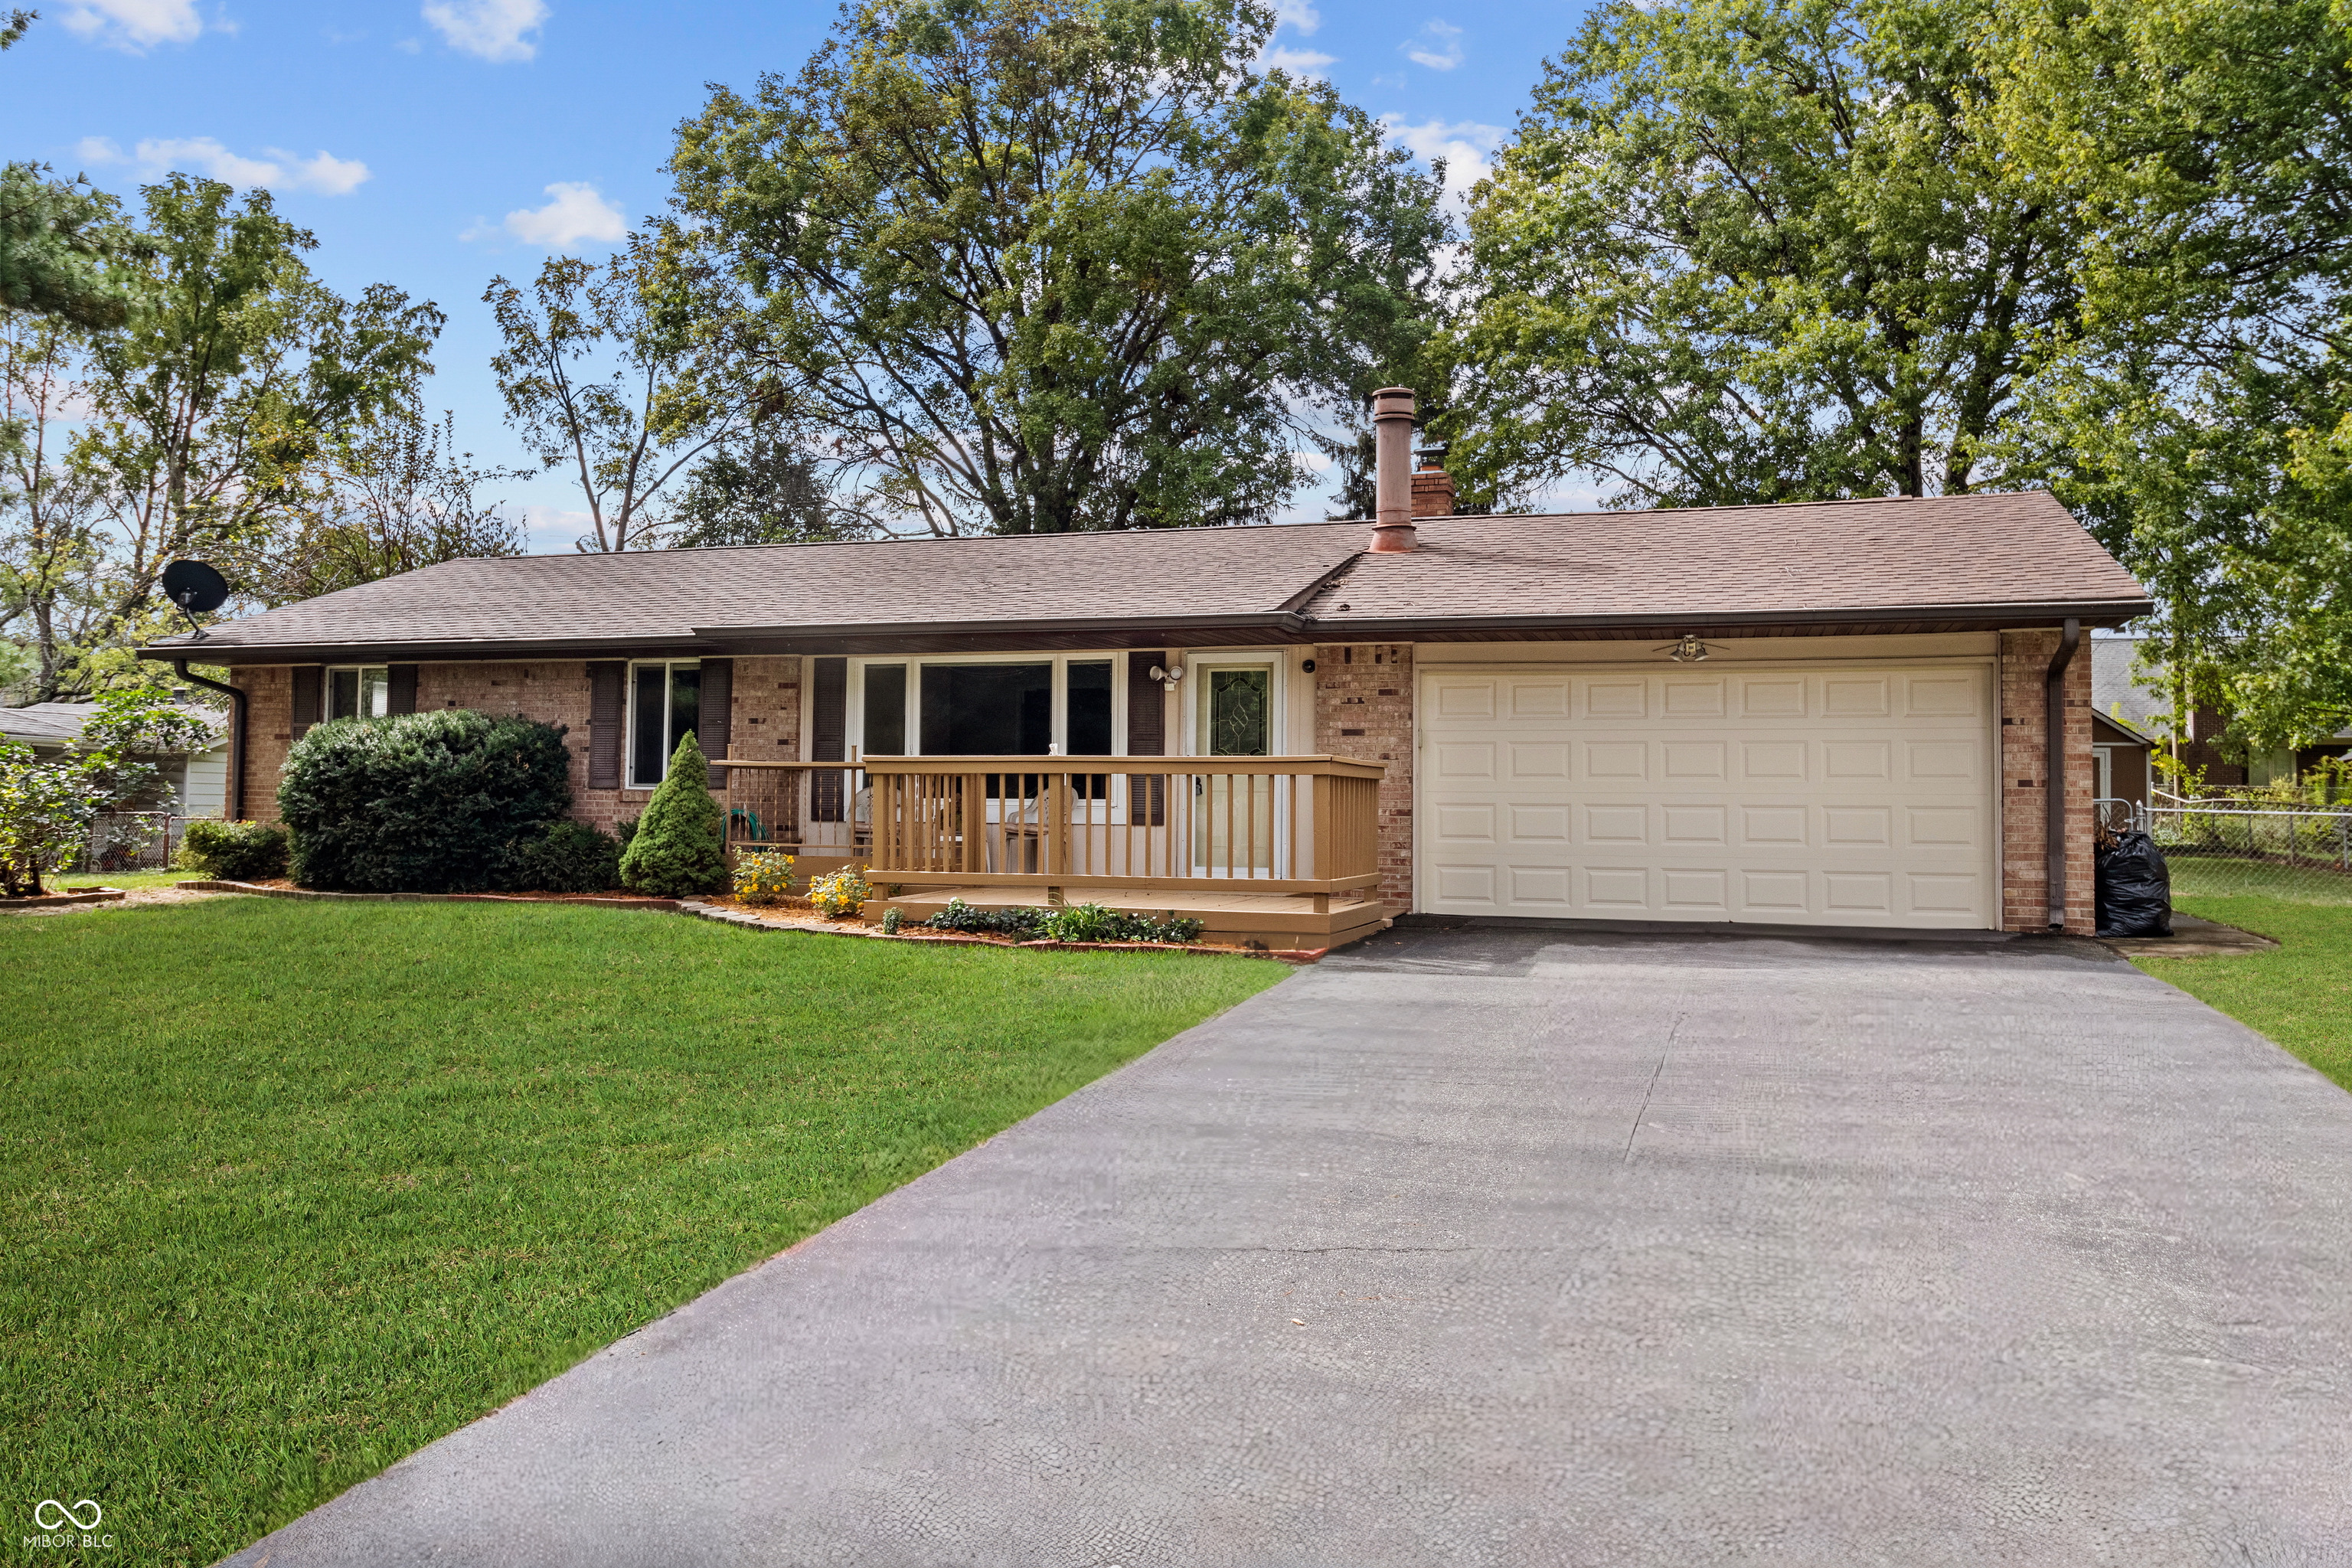
Brick ranch home with a small front porch, attached two-car garage, and wide driveway.
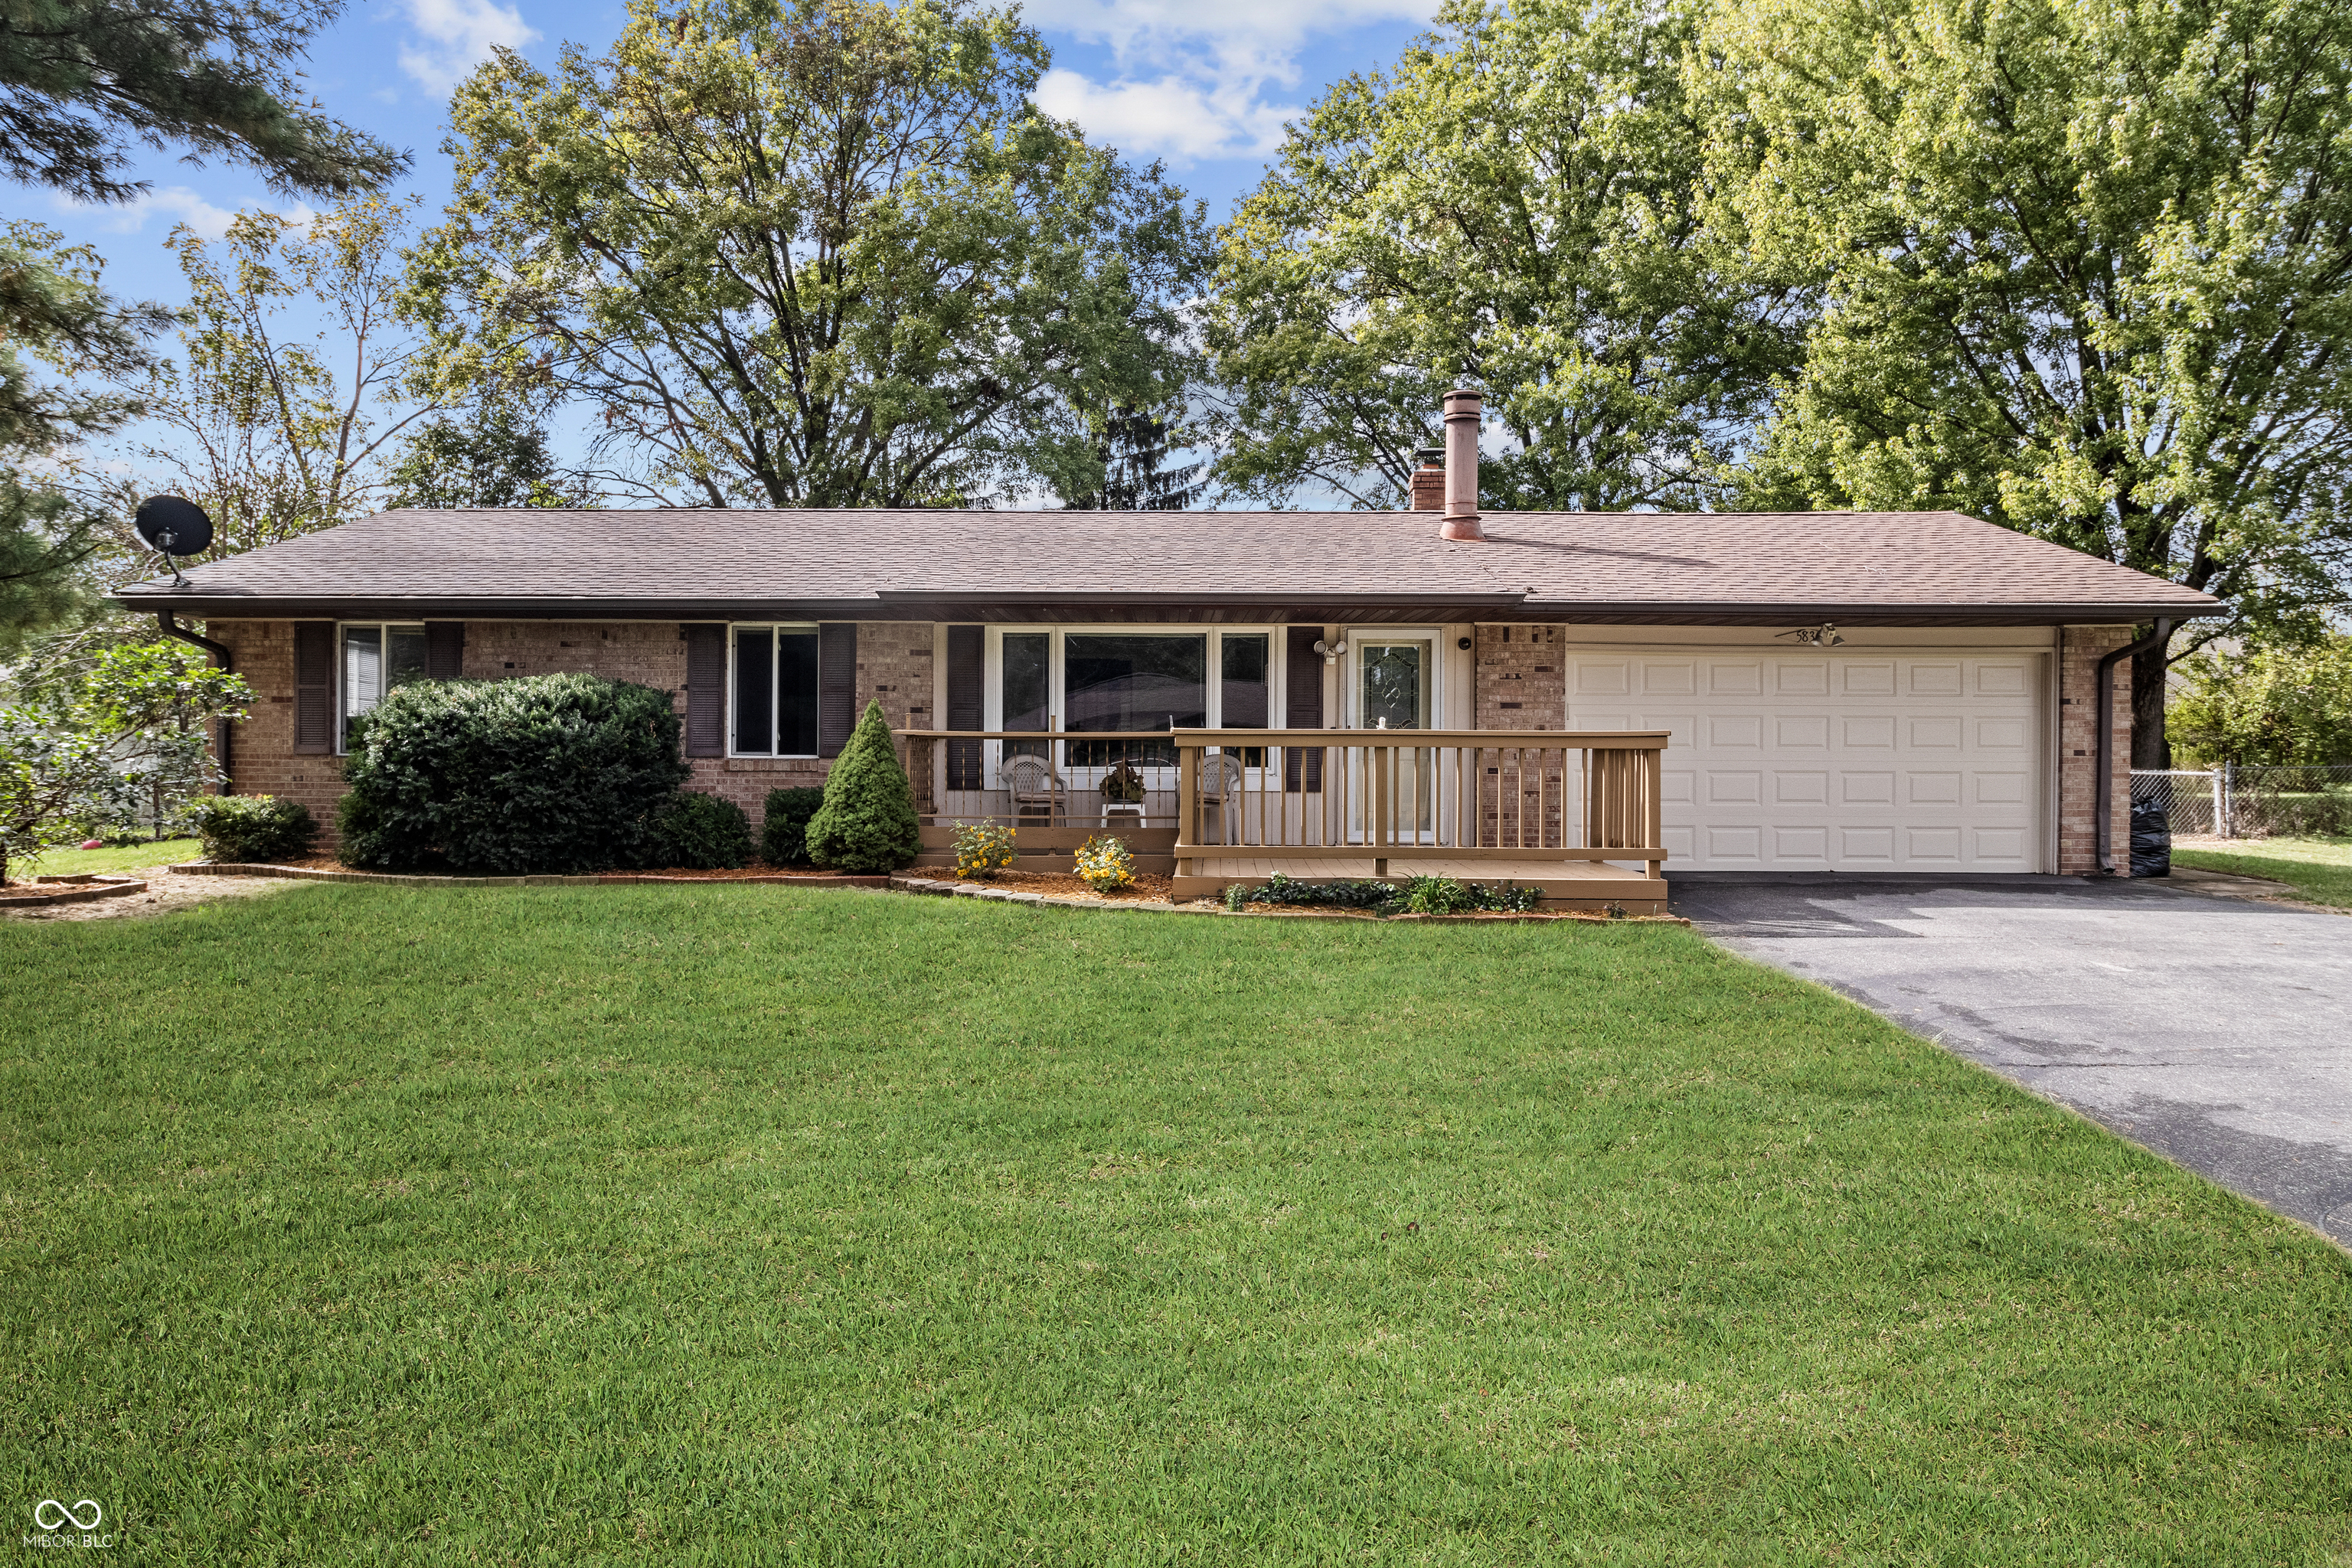
Single-story brick house with a raised front porch, attached garage, and broad green lawn.
Brick ranch home with a covered porch, raised wooden deck, attached garage, and landscaped lawn.
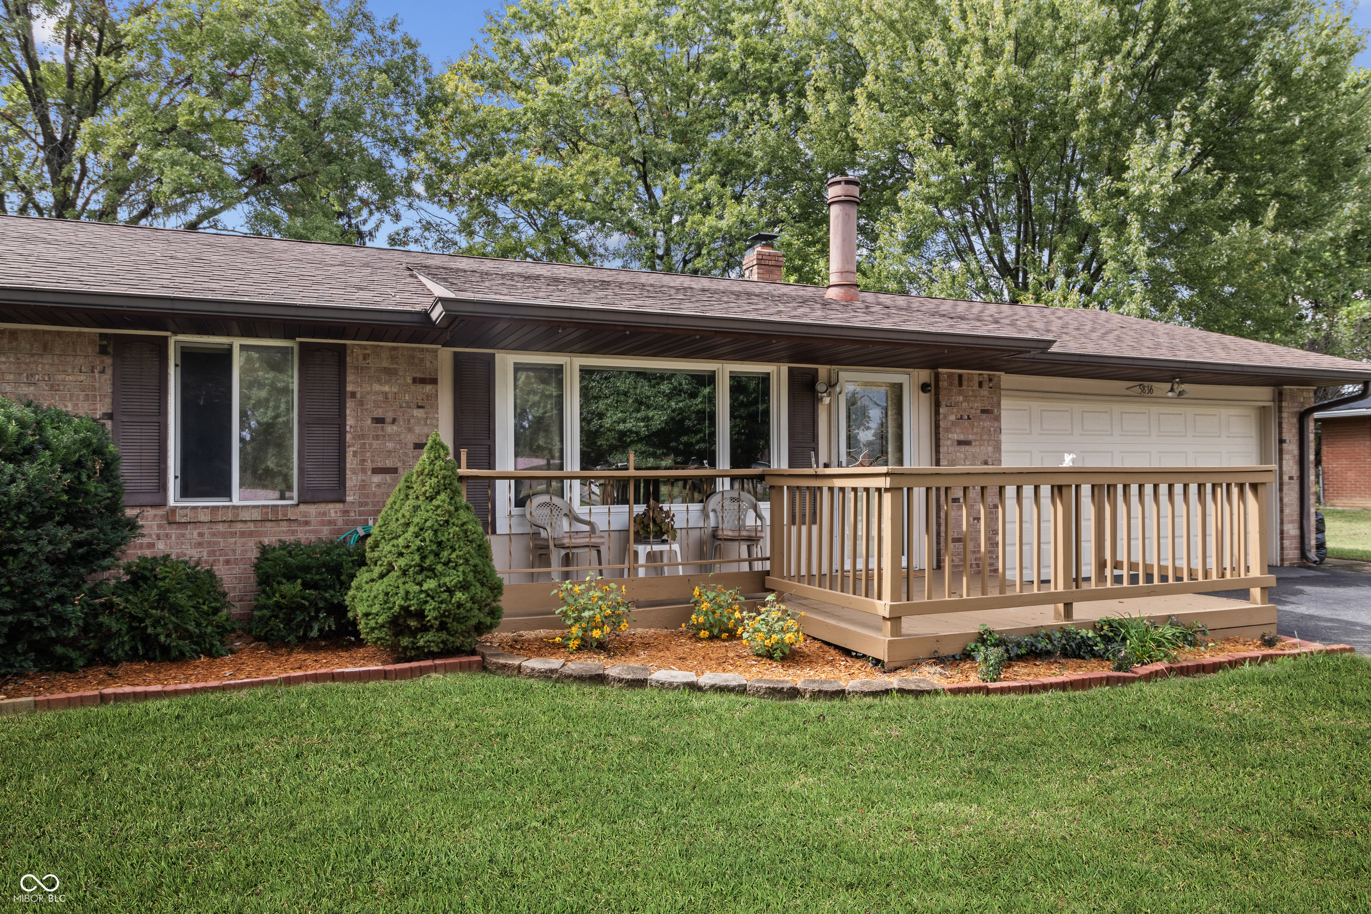
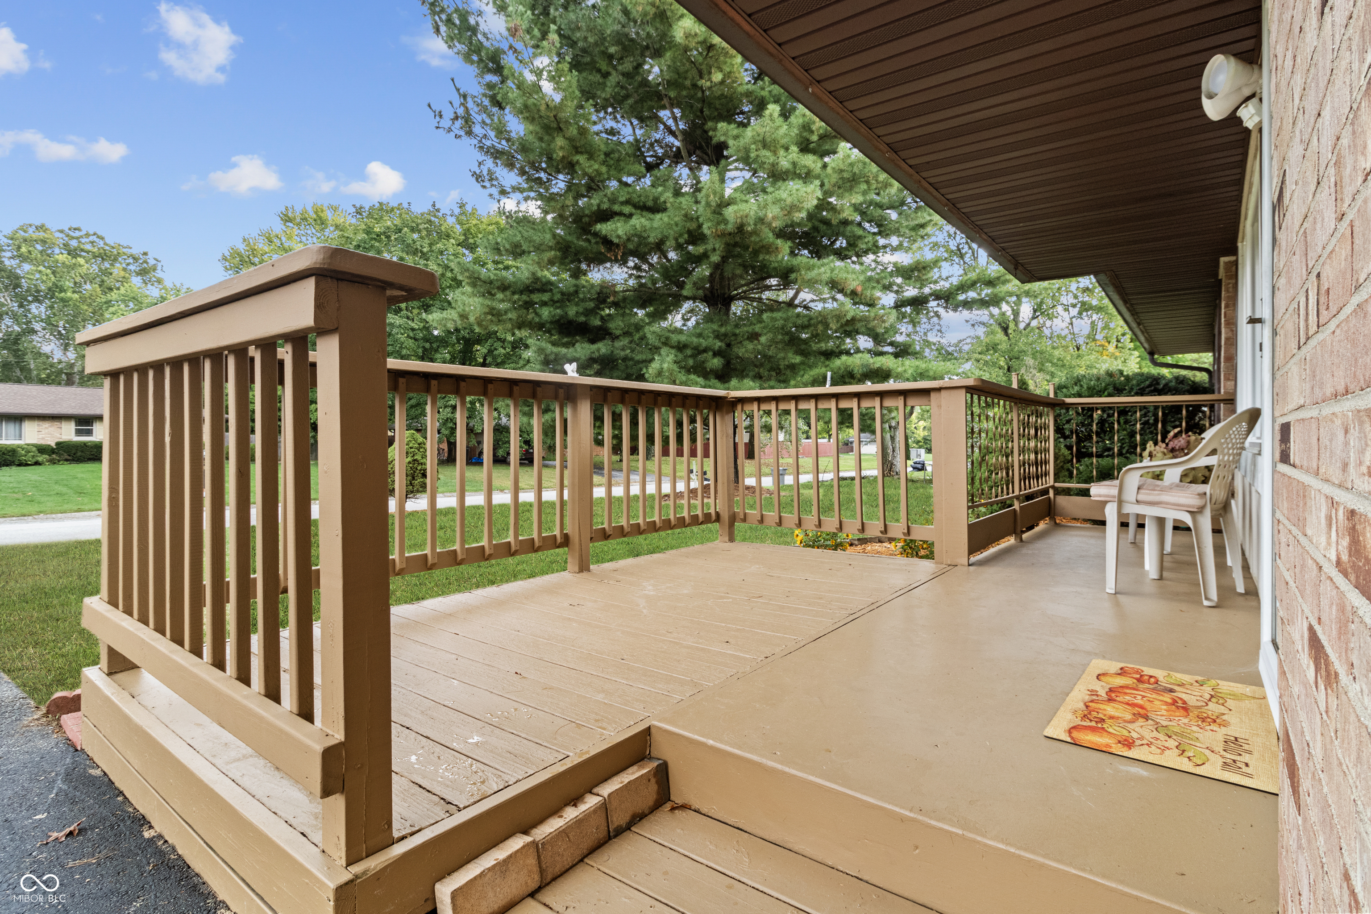
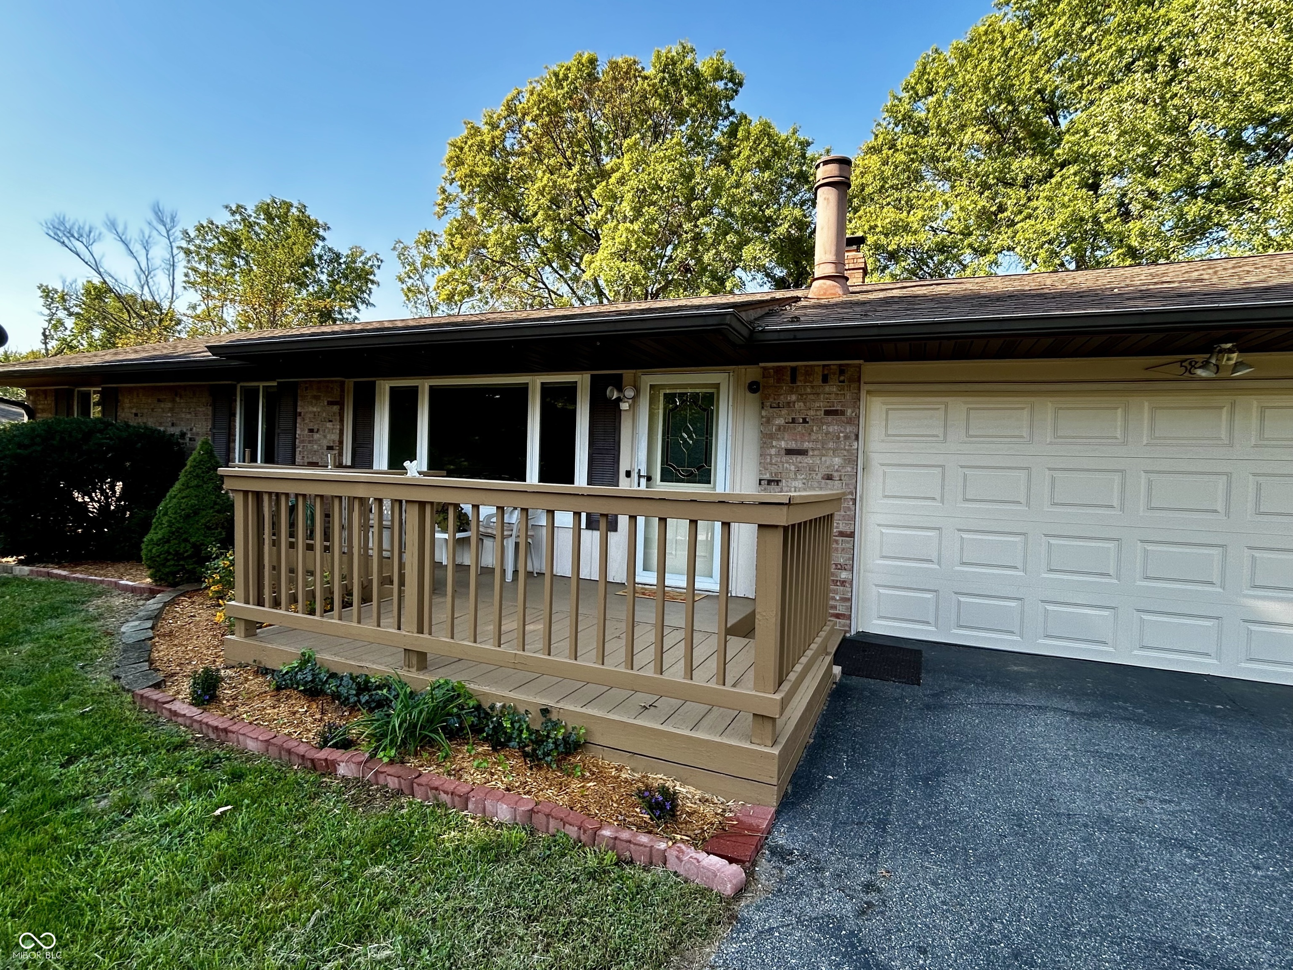
Covered porch with a raised wooden deck, brown railings, and white chairs overlooking a leafy yard.
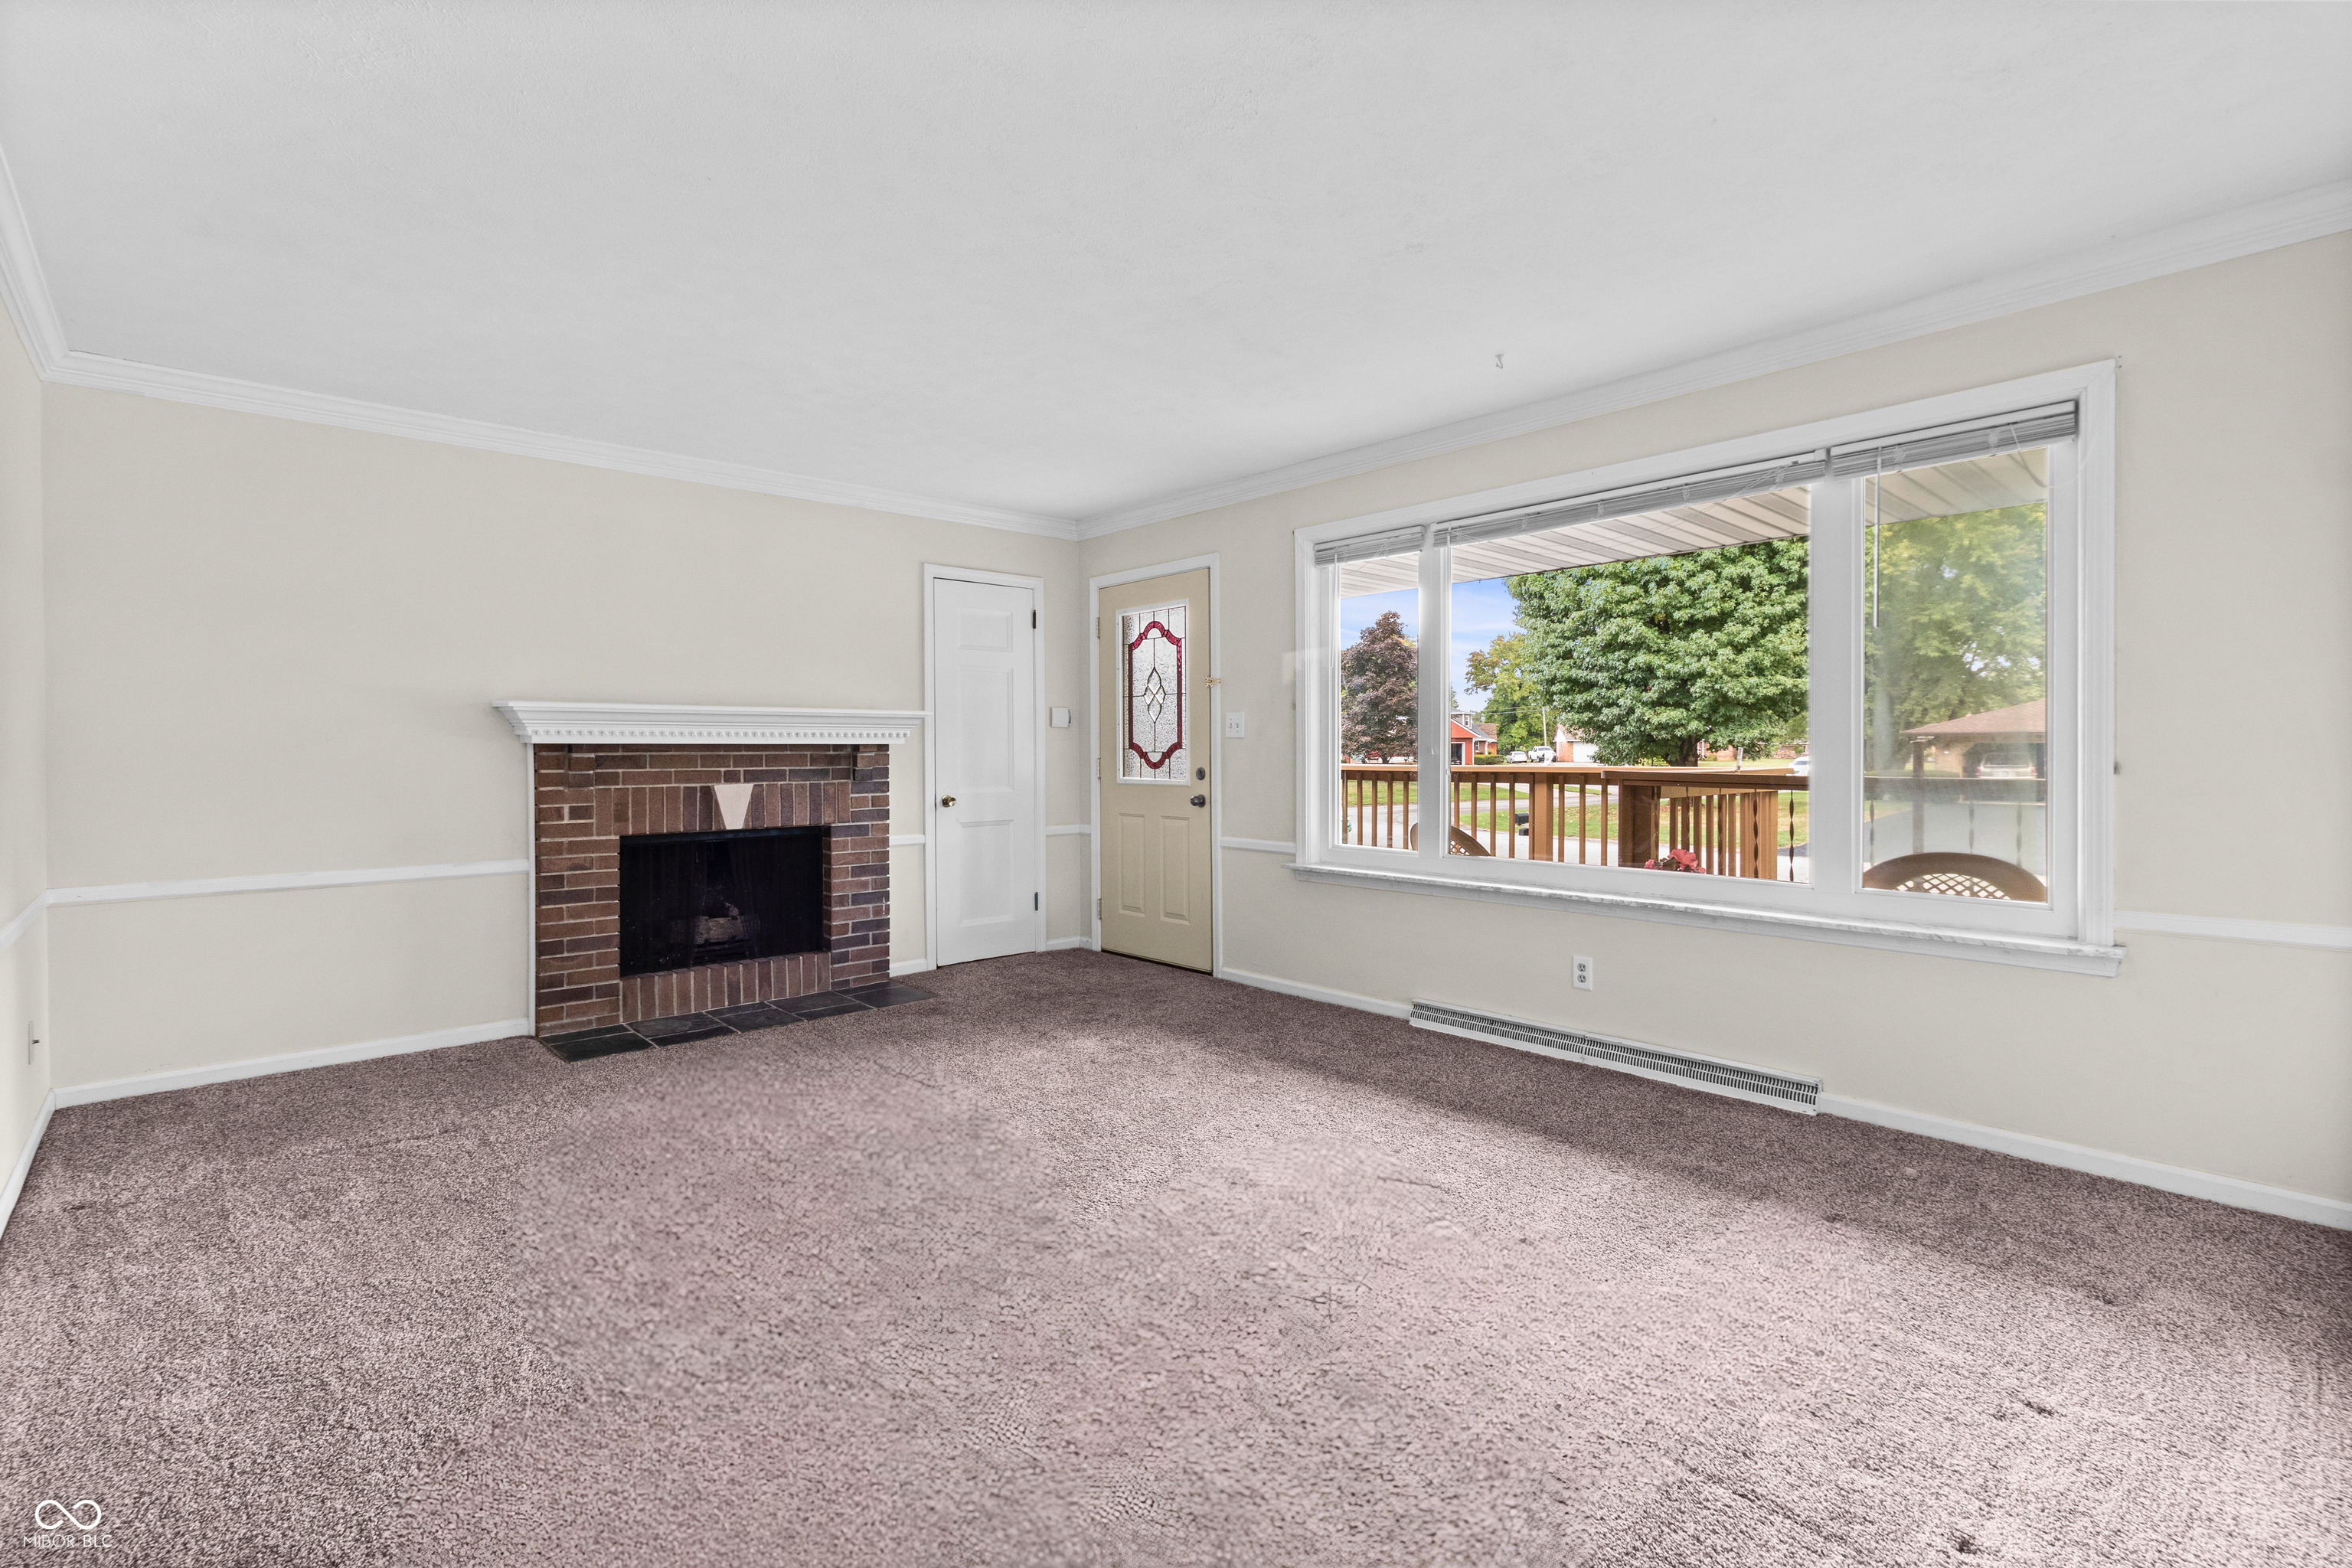
Vacant living room with a brick fireplace, mauve carpet, and a large window overlooking a tree and deck.
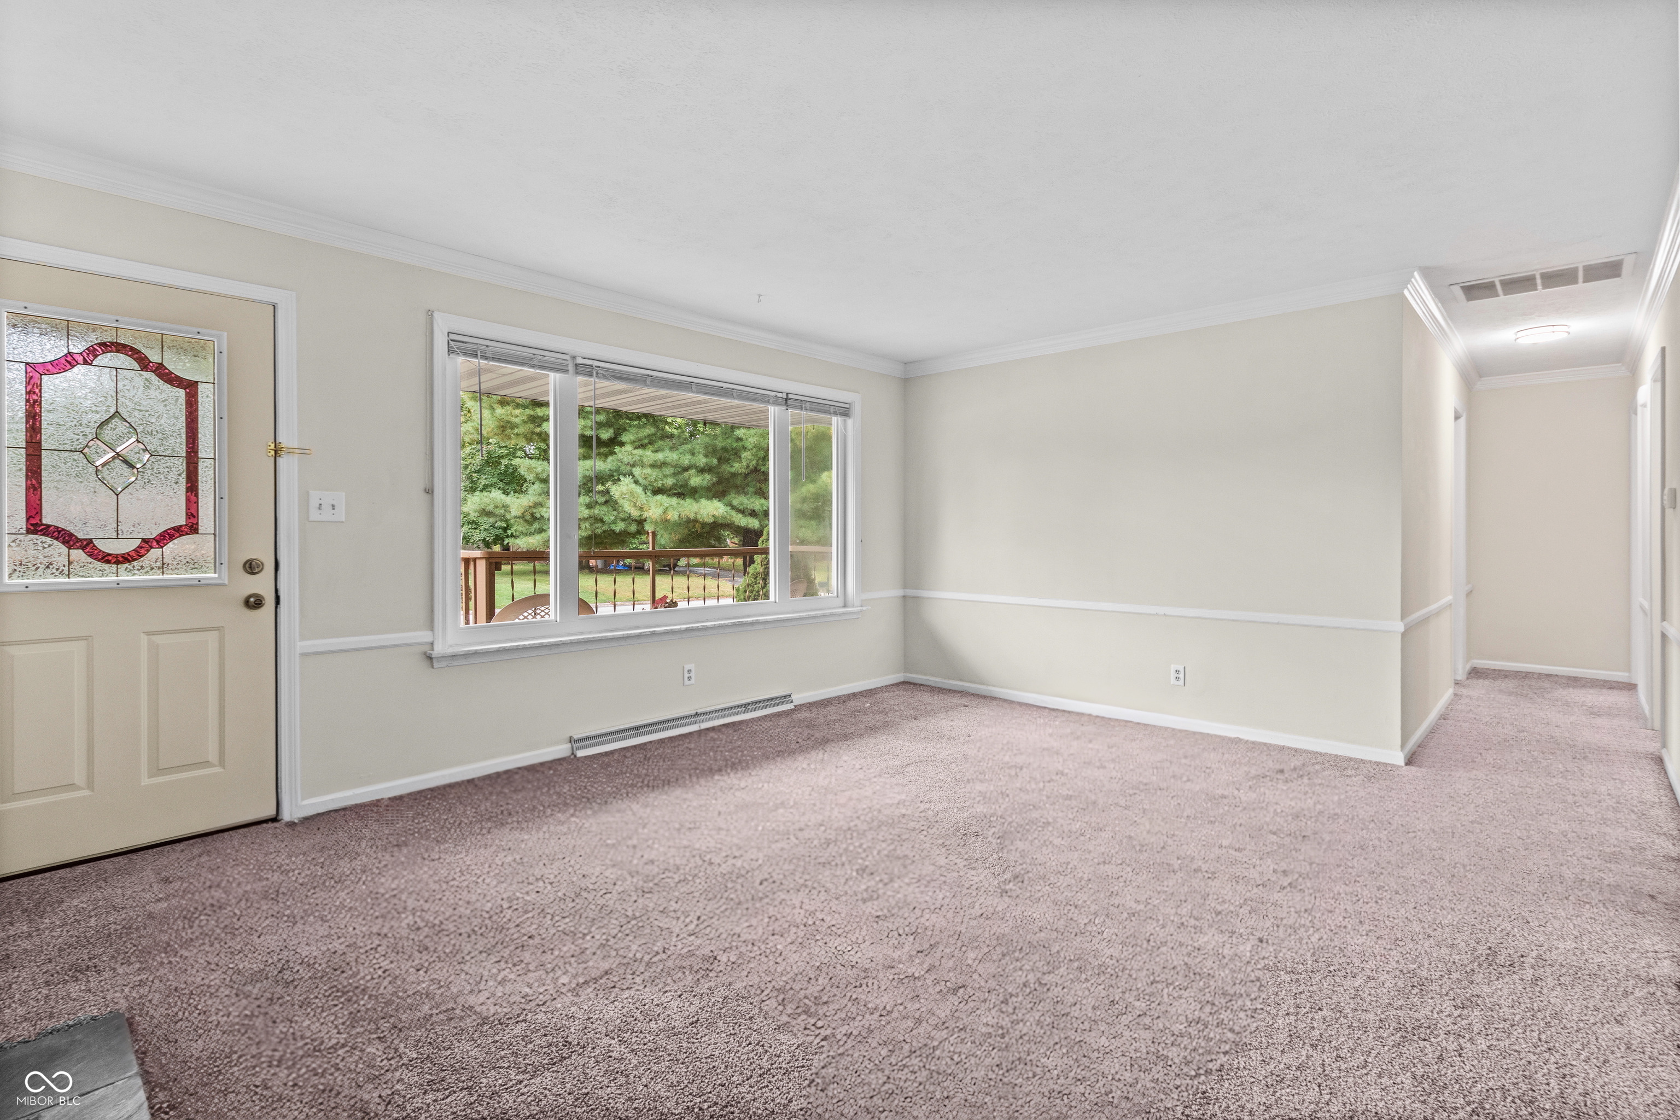
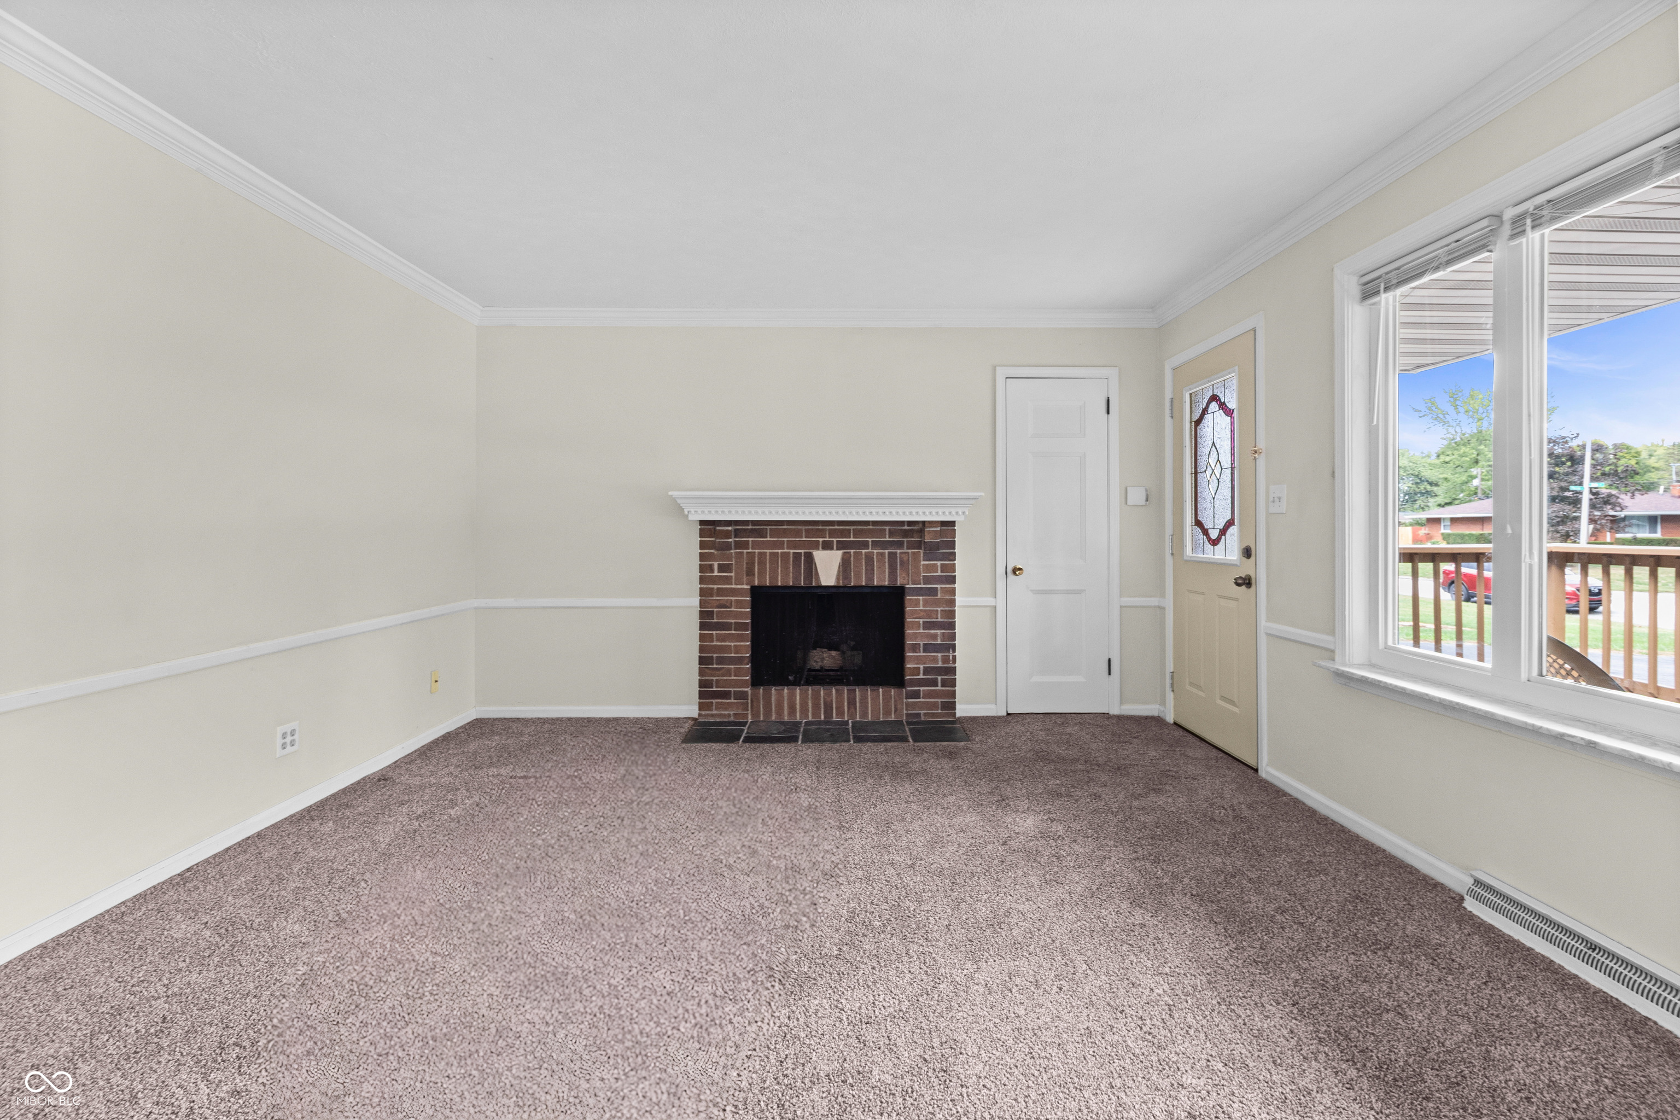
Empty living room with mauve carpet, a stained-glass front door, and a large window facing the yard.
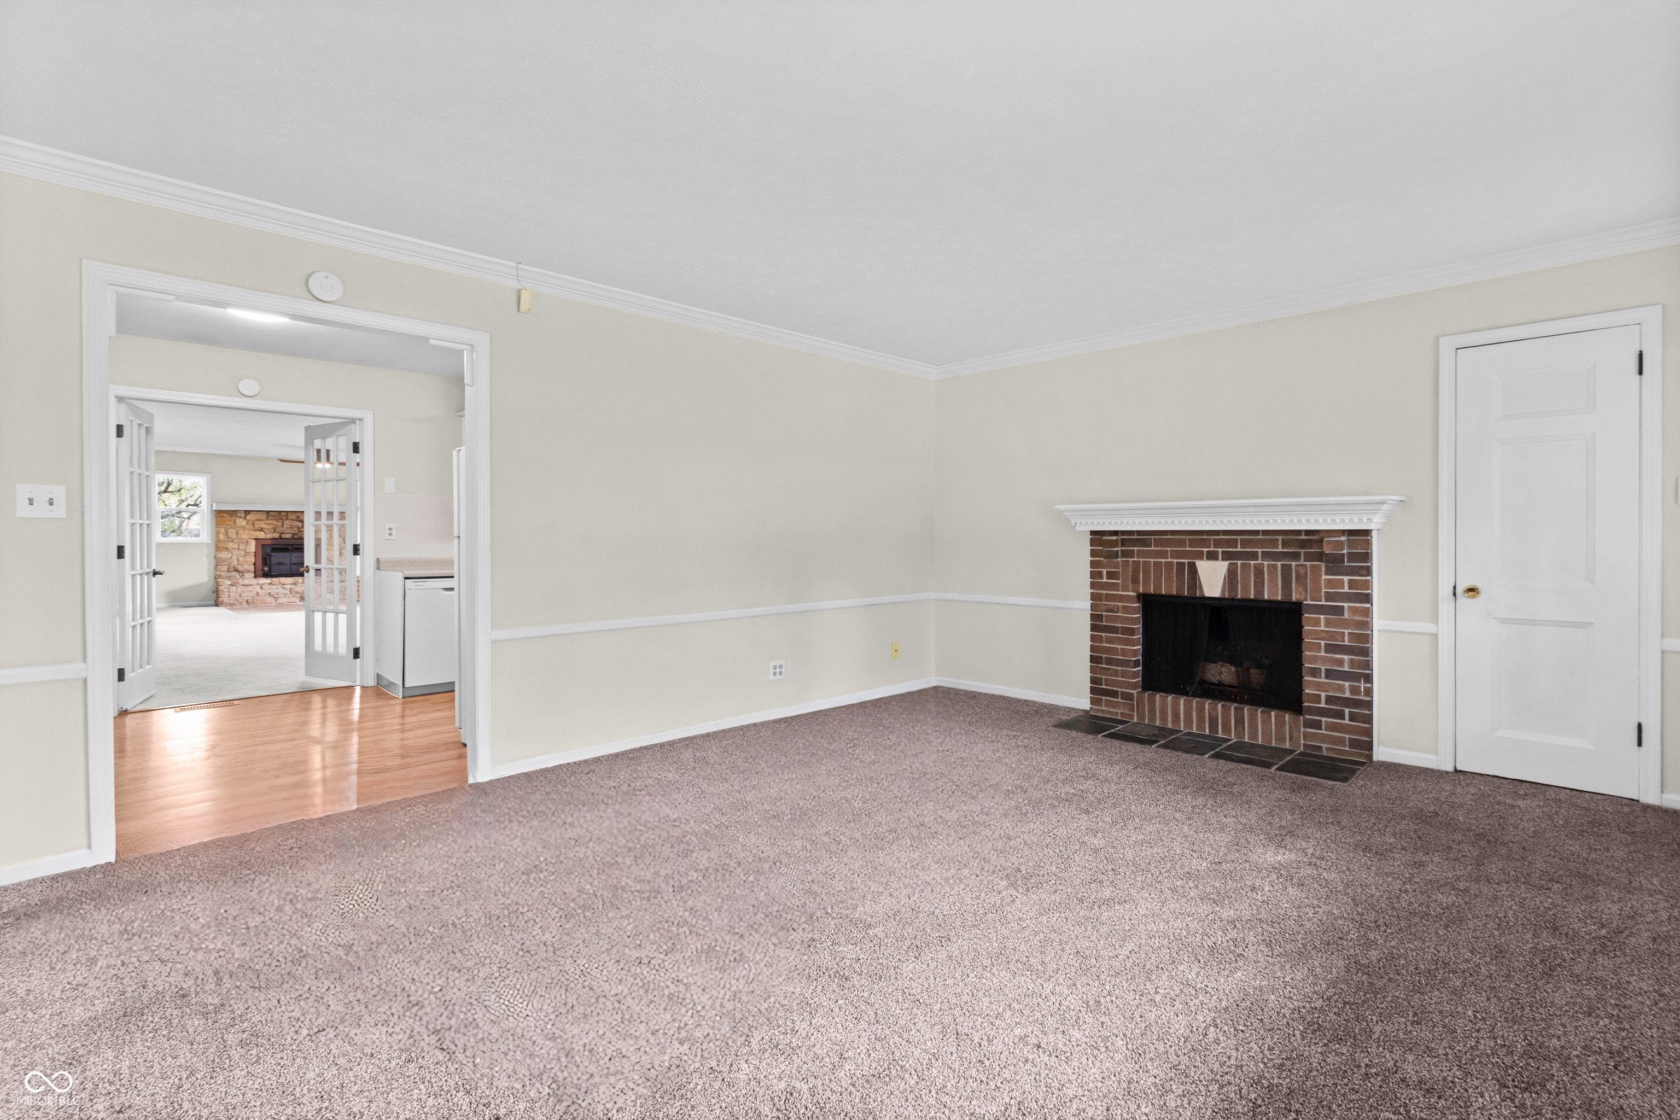
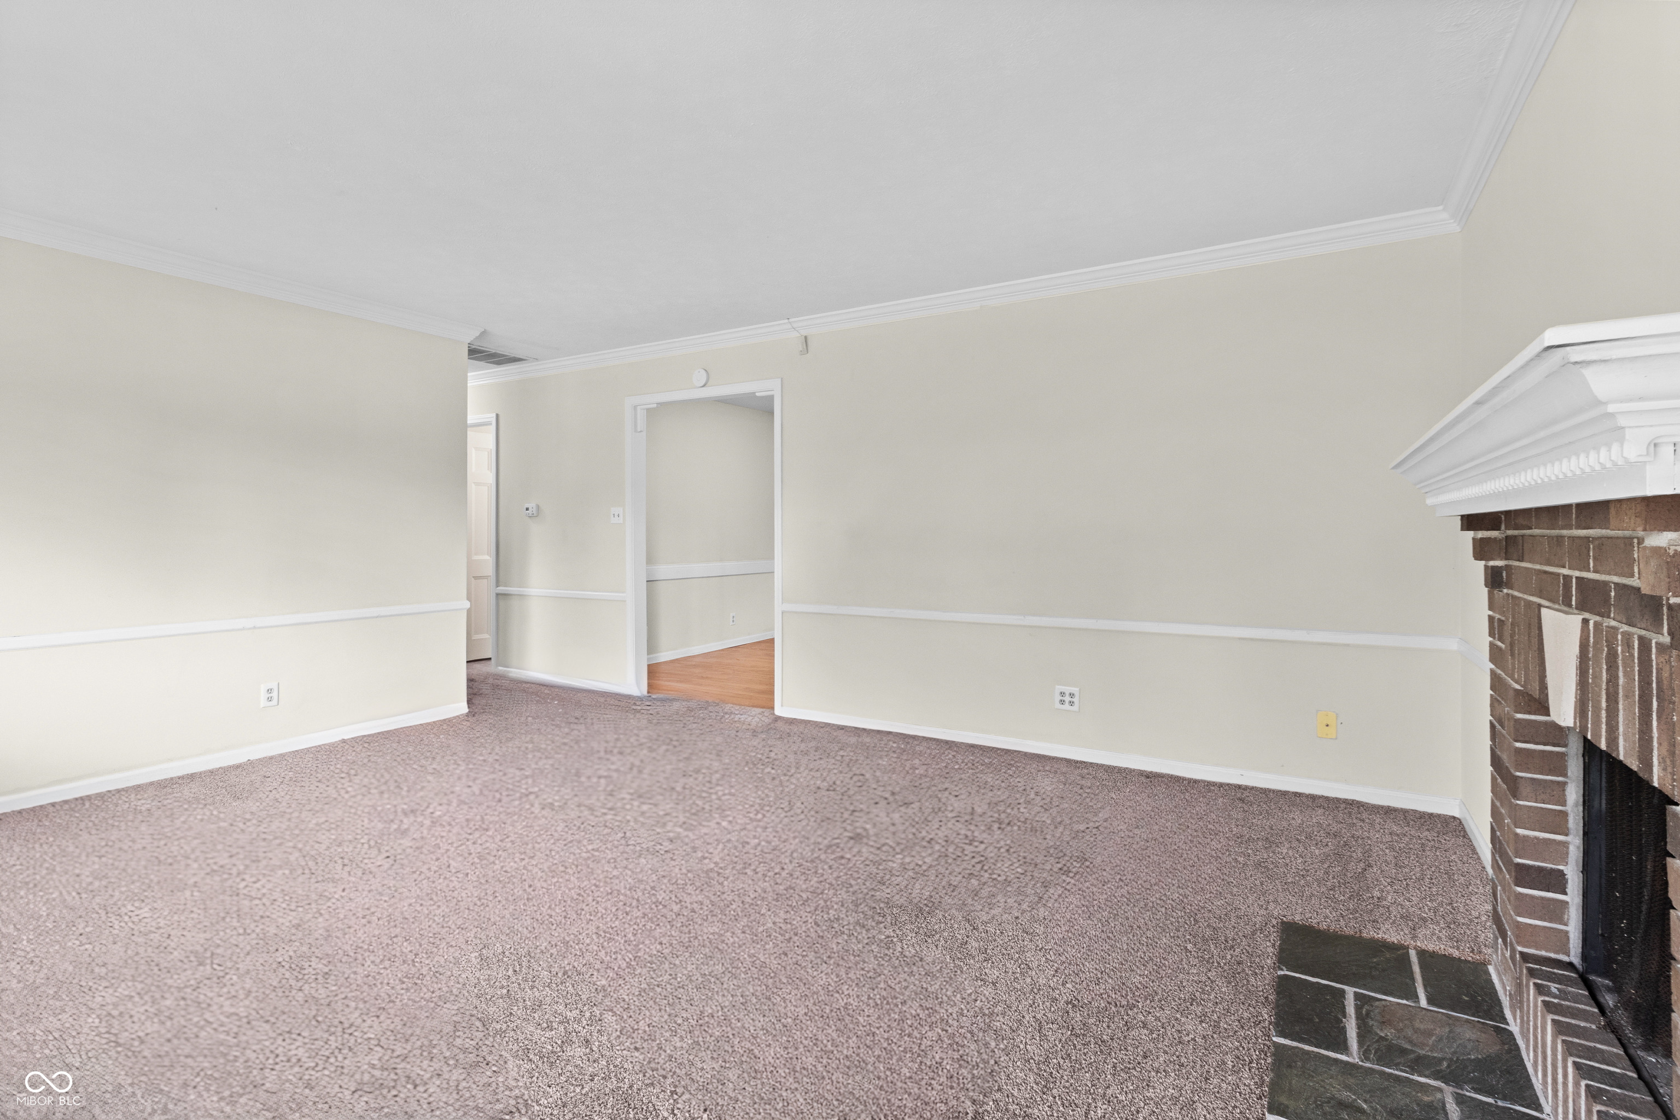
Vacant living room with a brick fireplace and an open doorway to a room with a stone fireplace.
Empty living room with mauve carpet and a brick fireplace with a white mantel.
Empty living room with a brick fireplace, mauve carpet, and large window beside the front door.
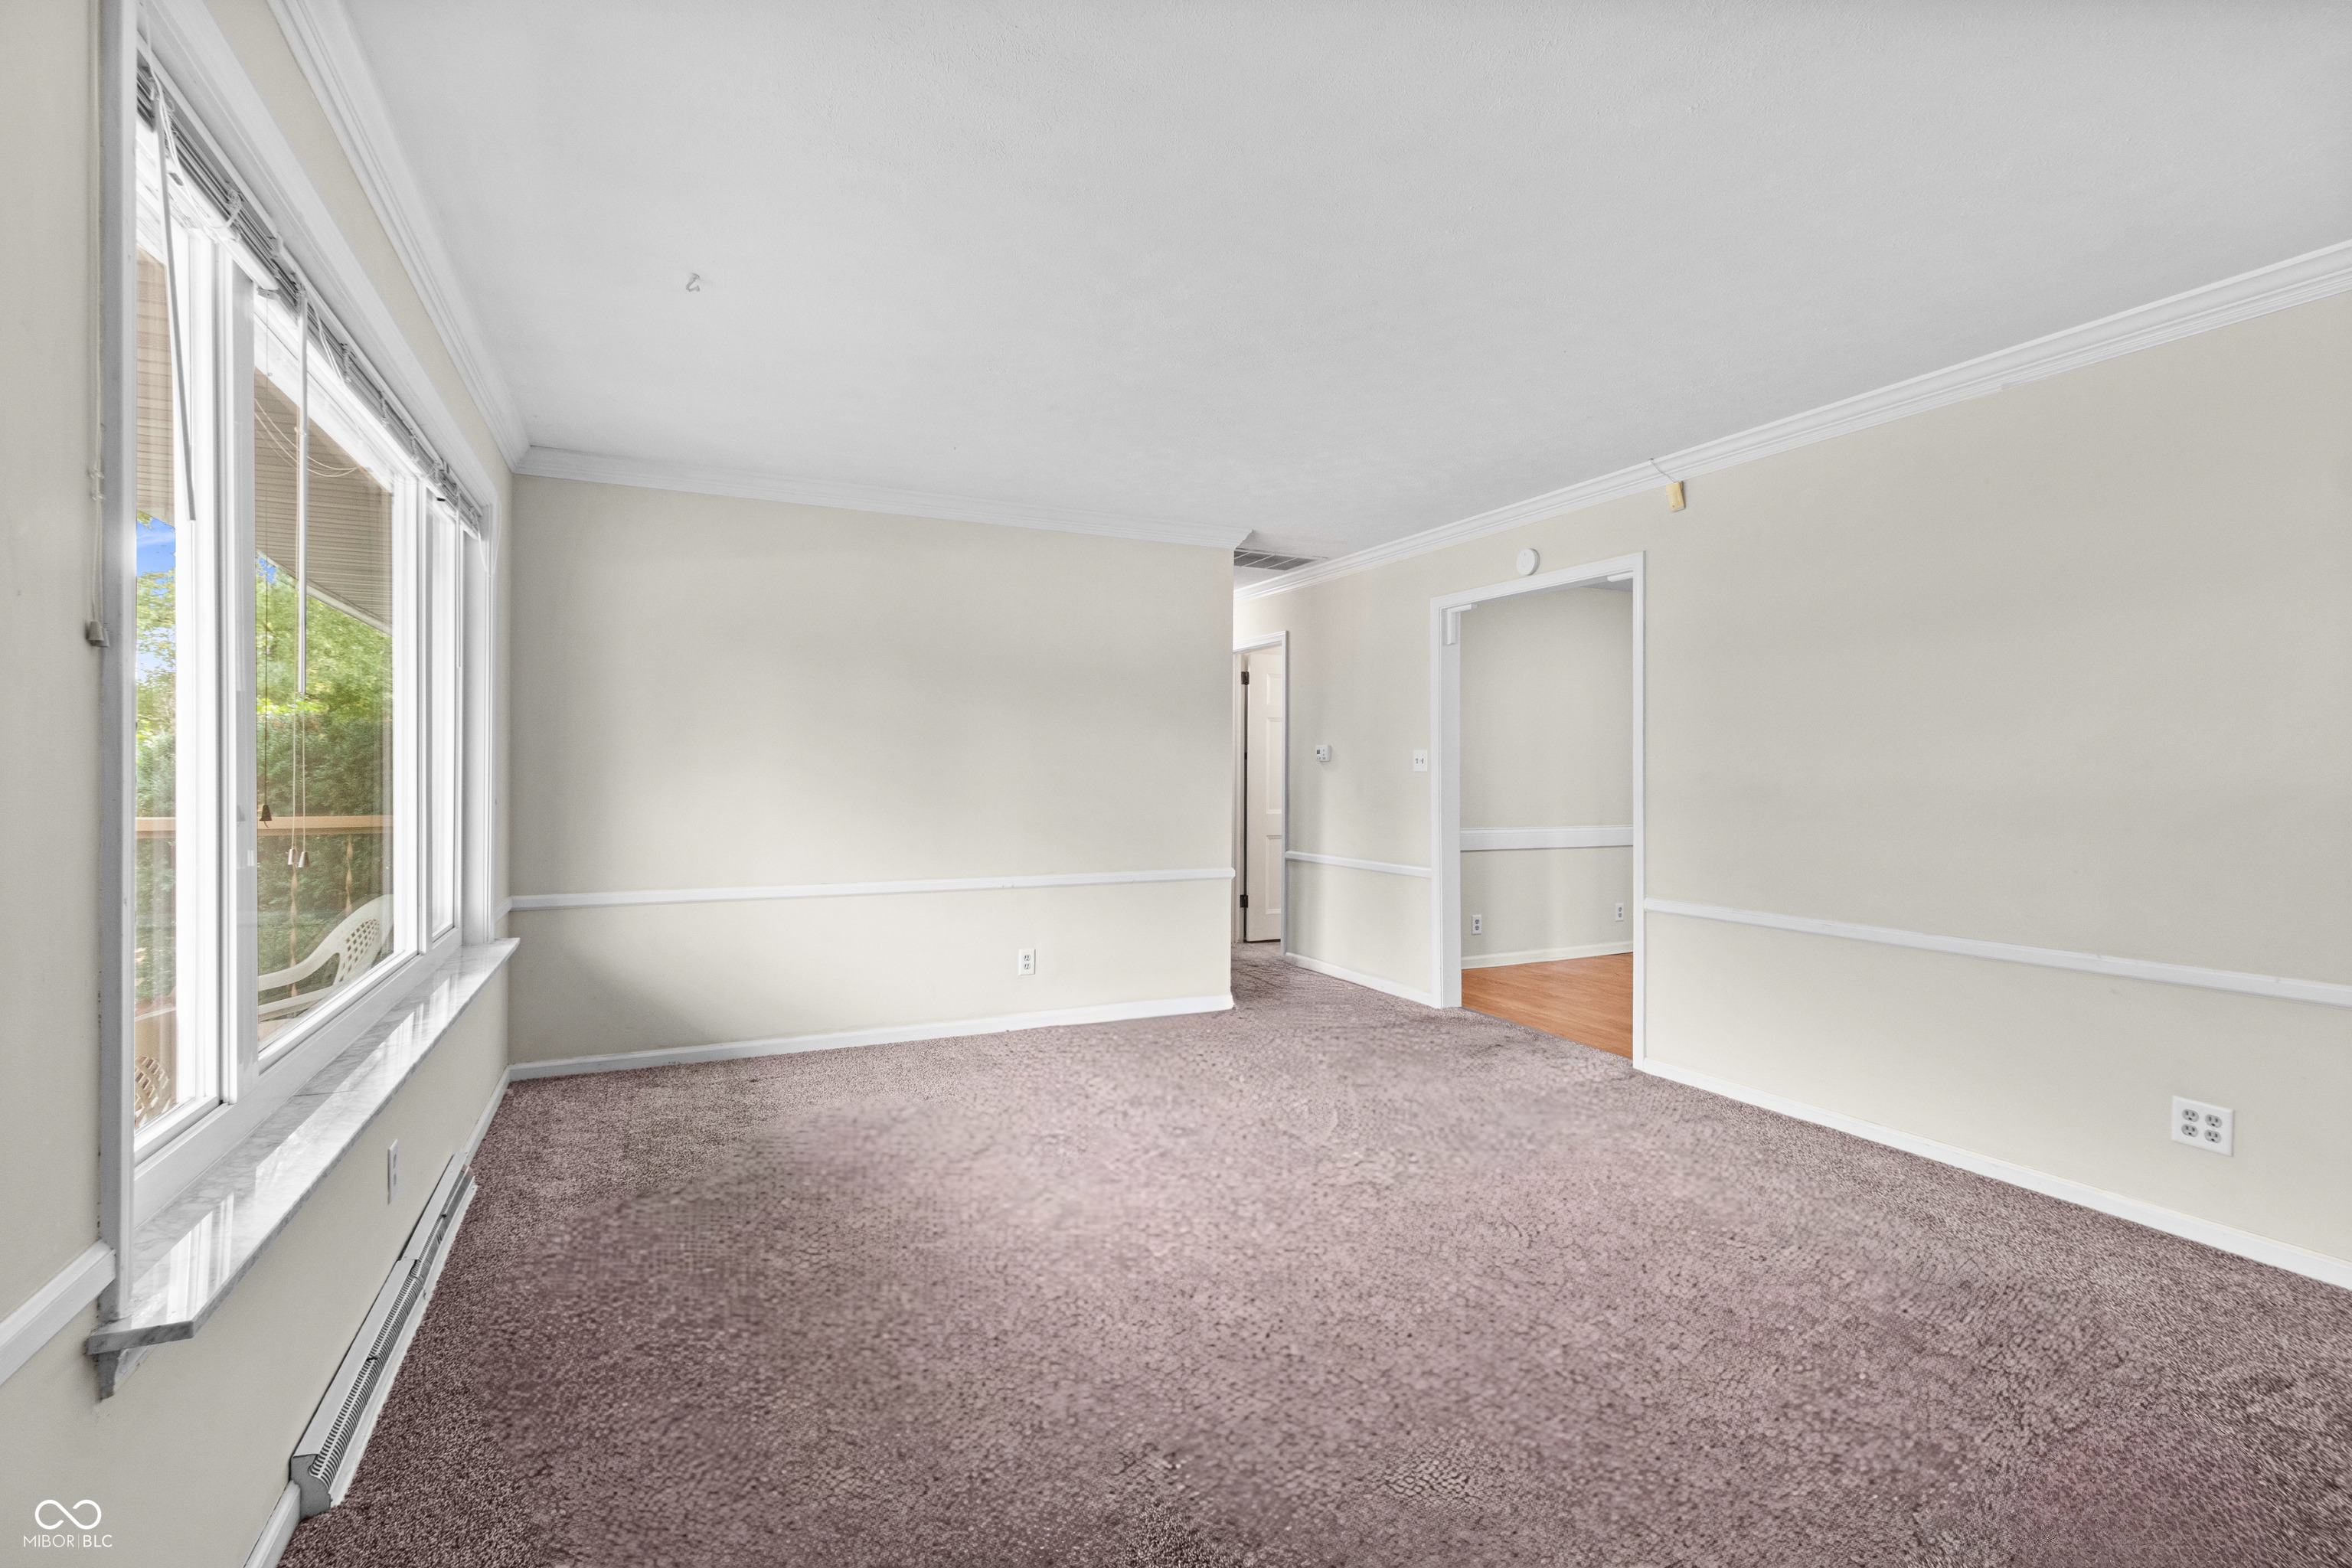
Empty living room with taupe carpet, pale walls, and wide windows with a stone sill.
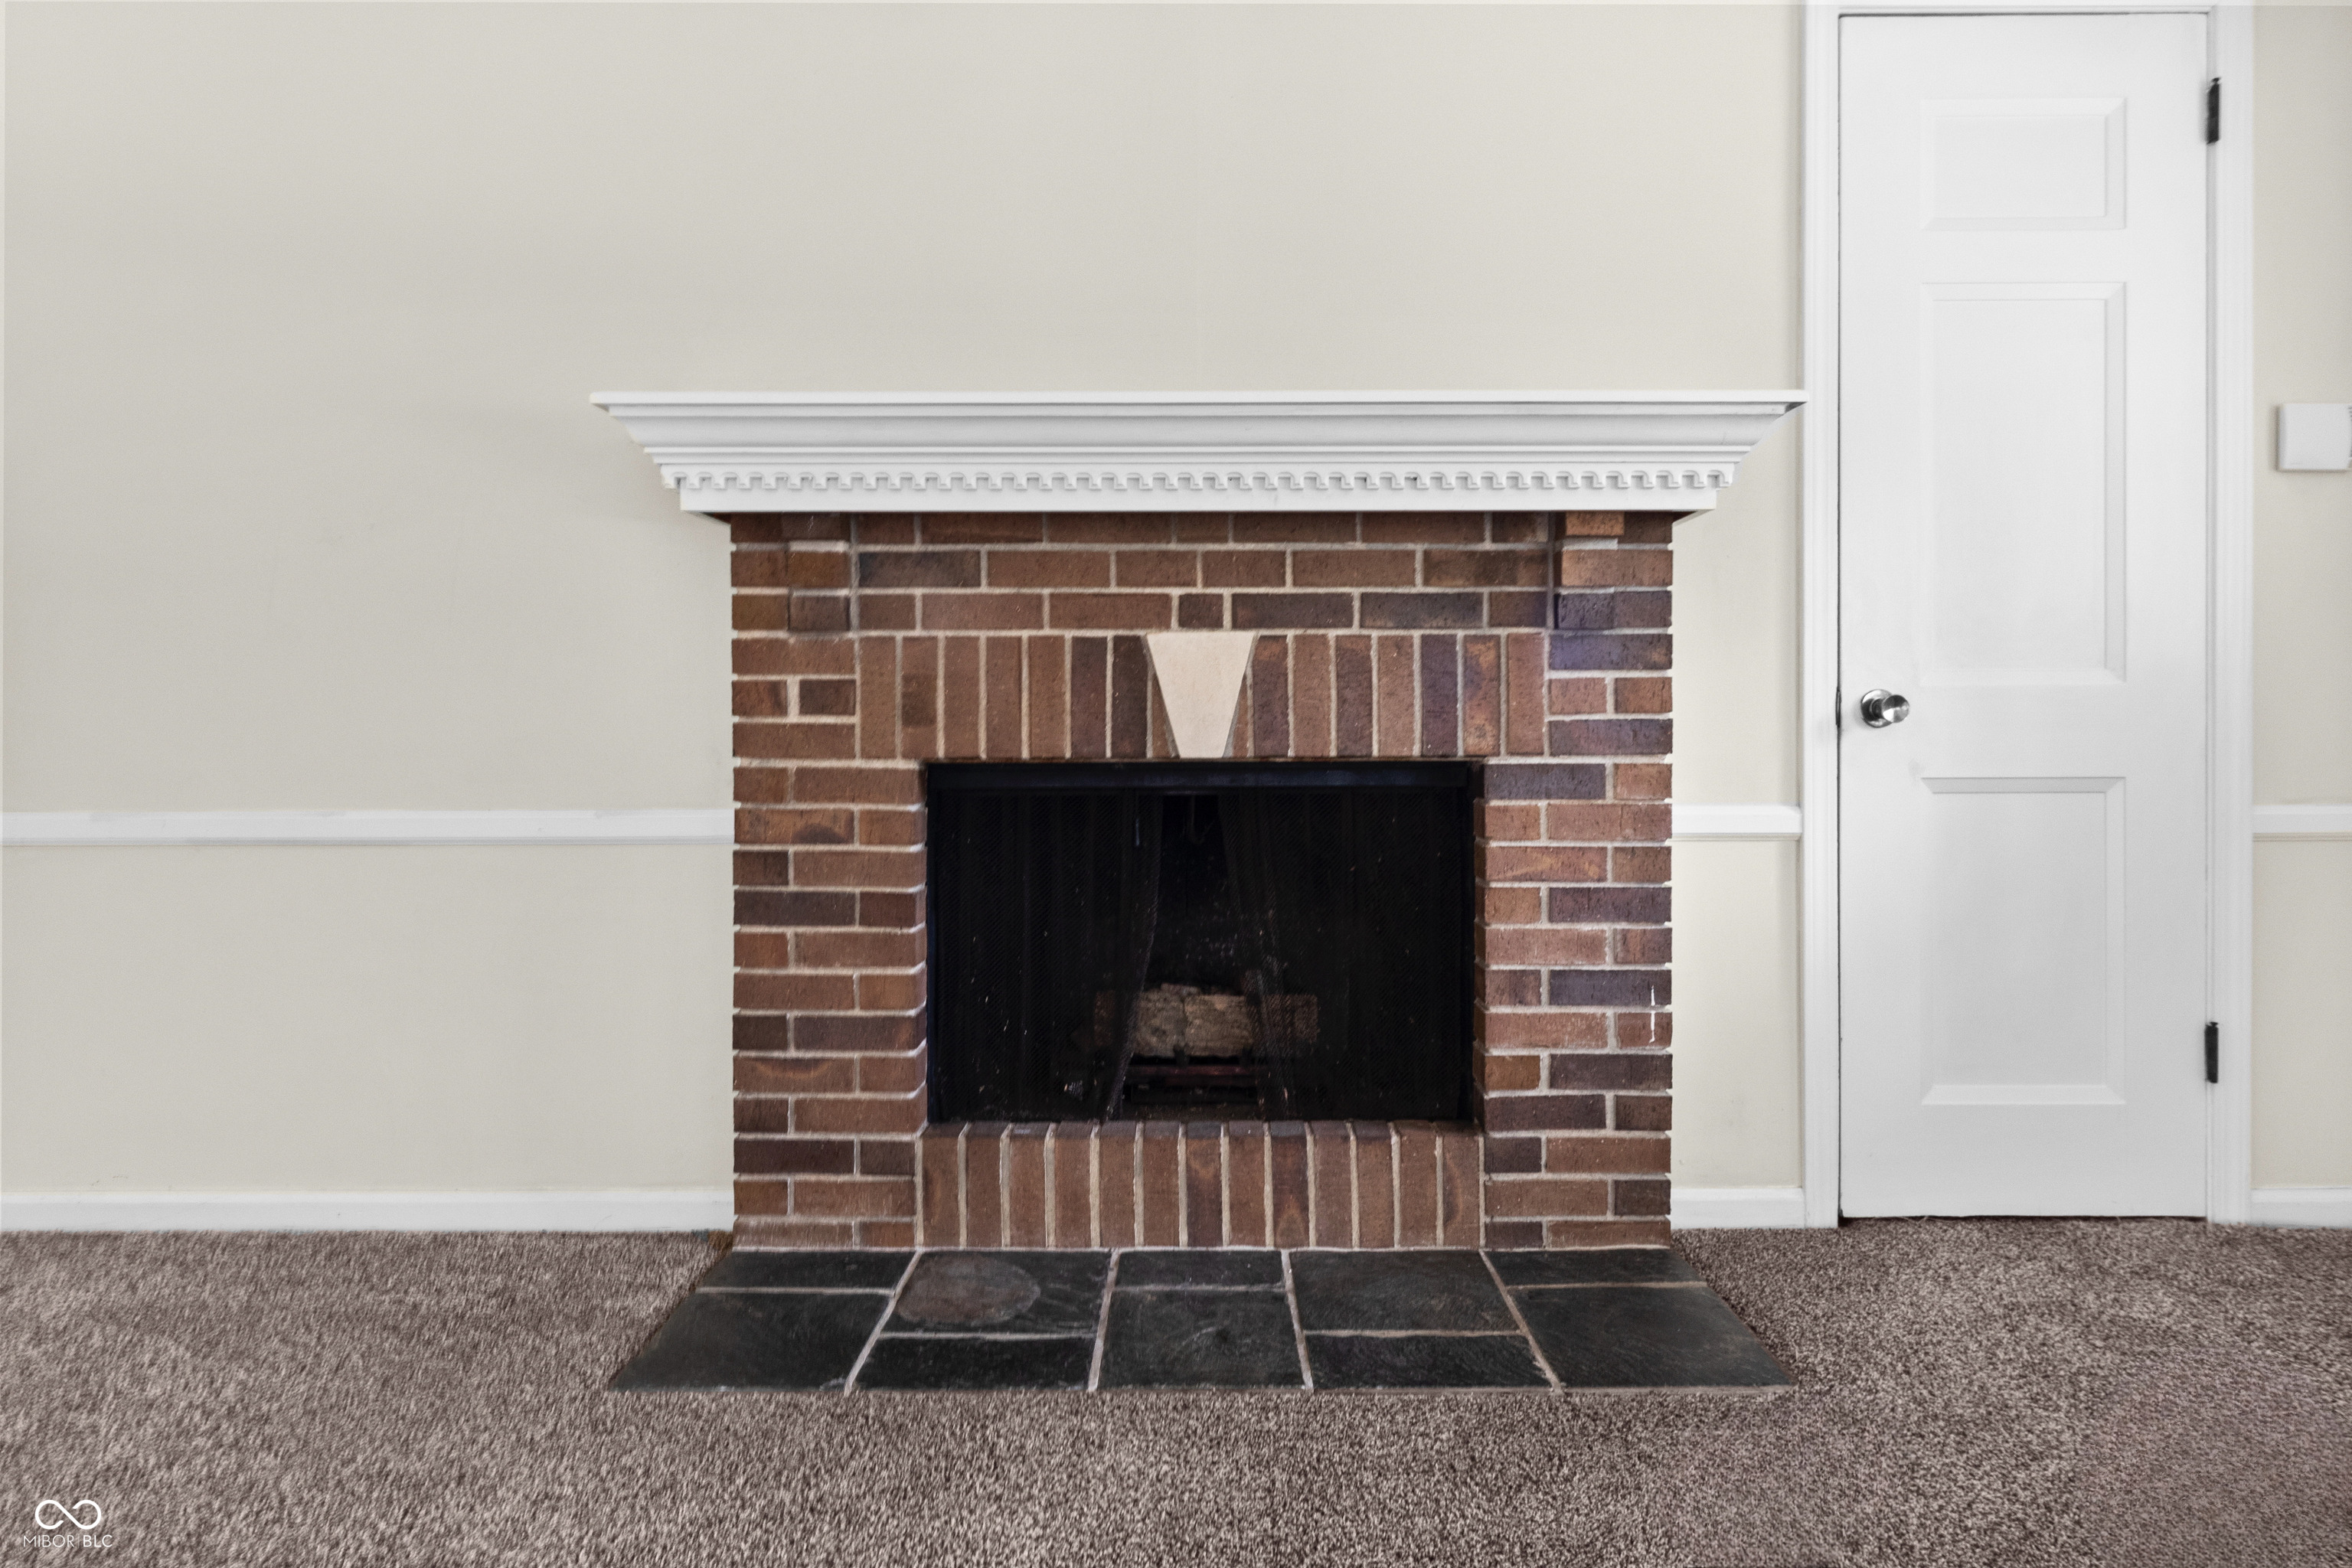
Brick fireplace with white mantel and black screen above a dark tile hearth.
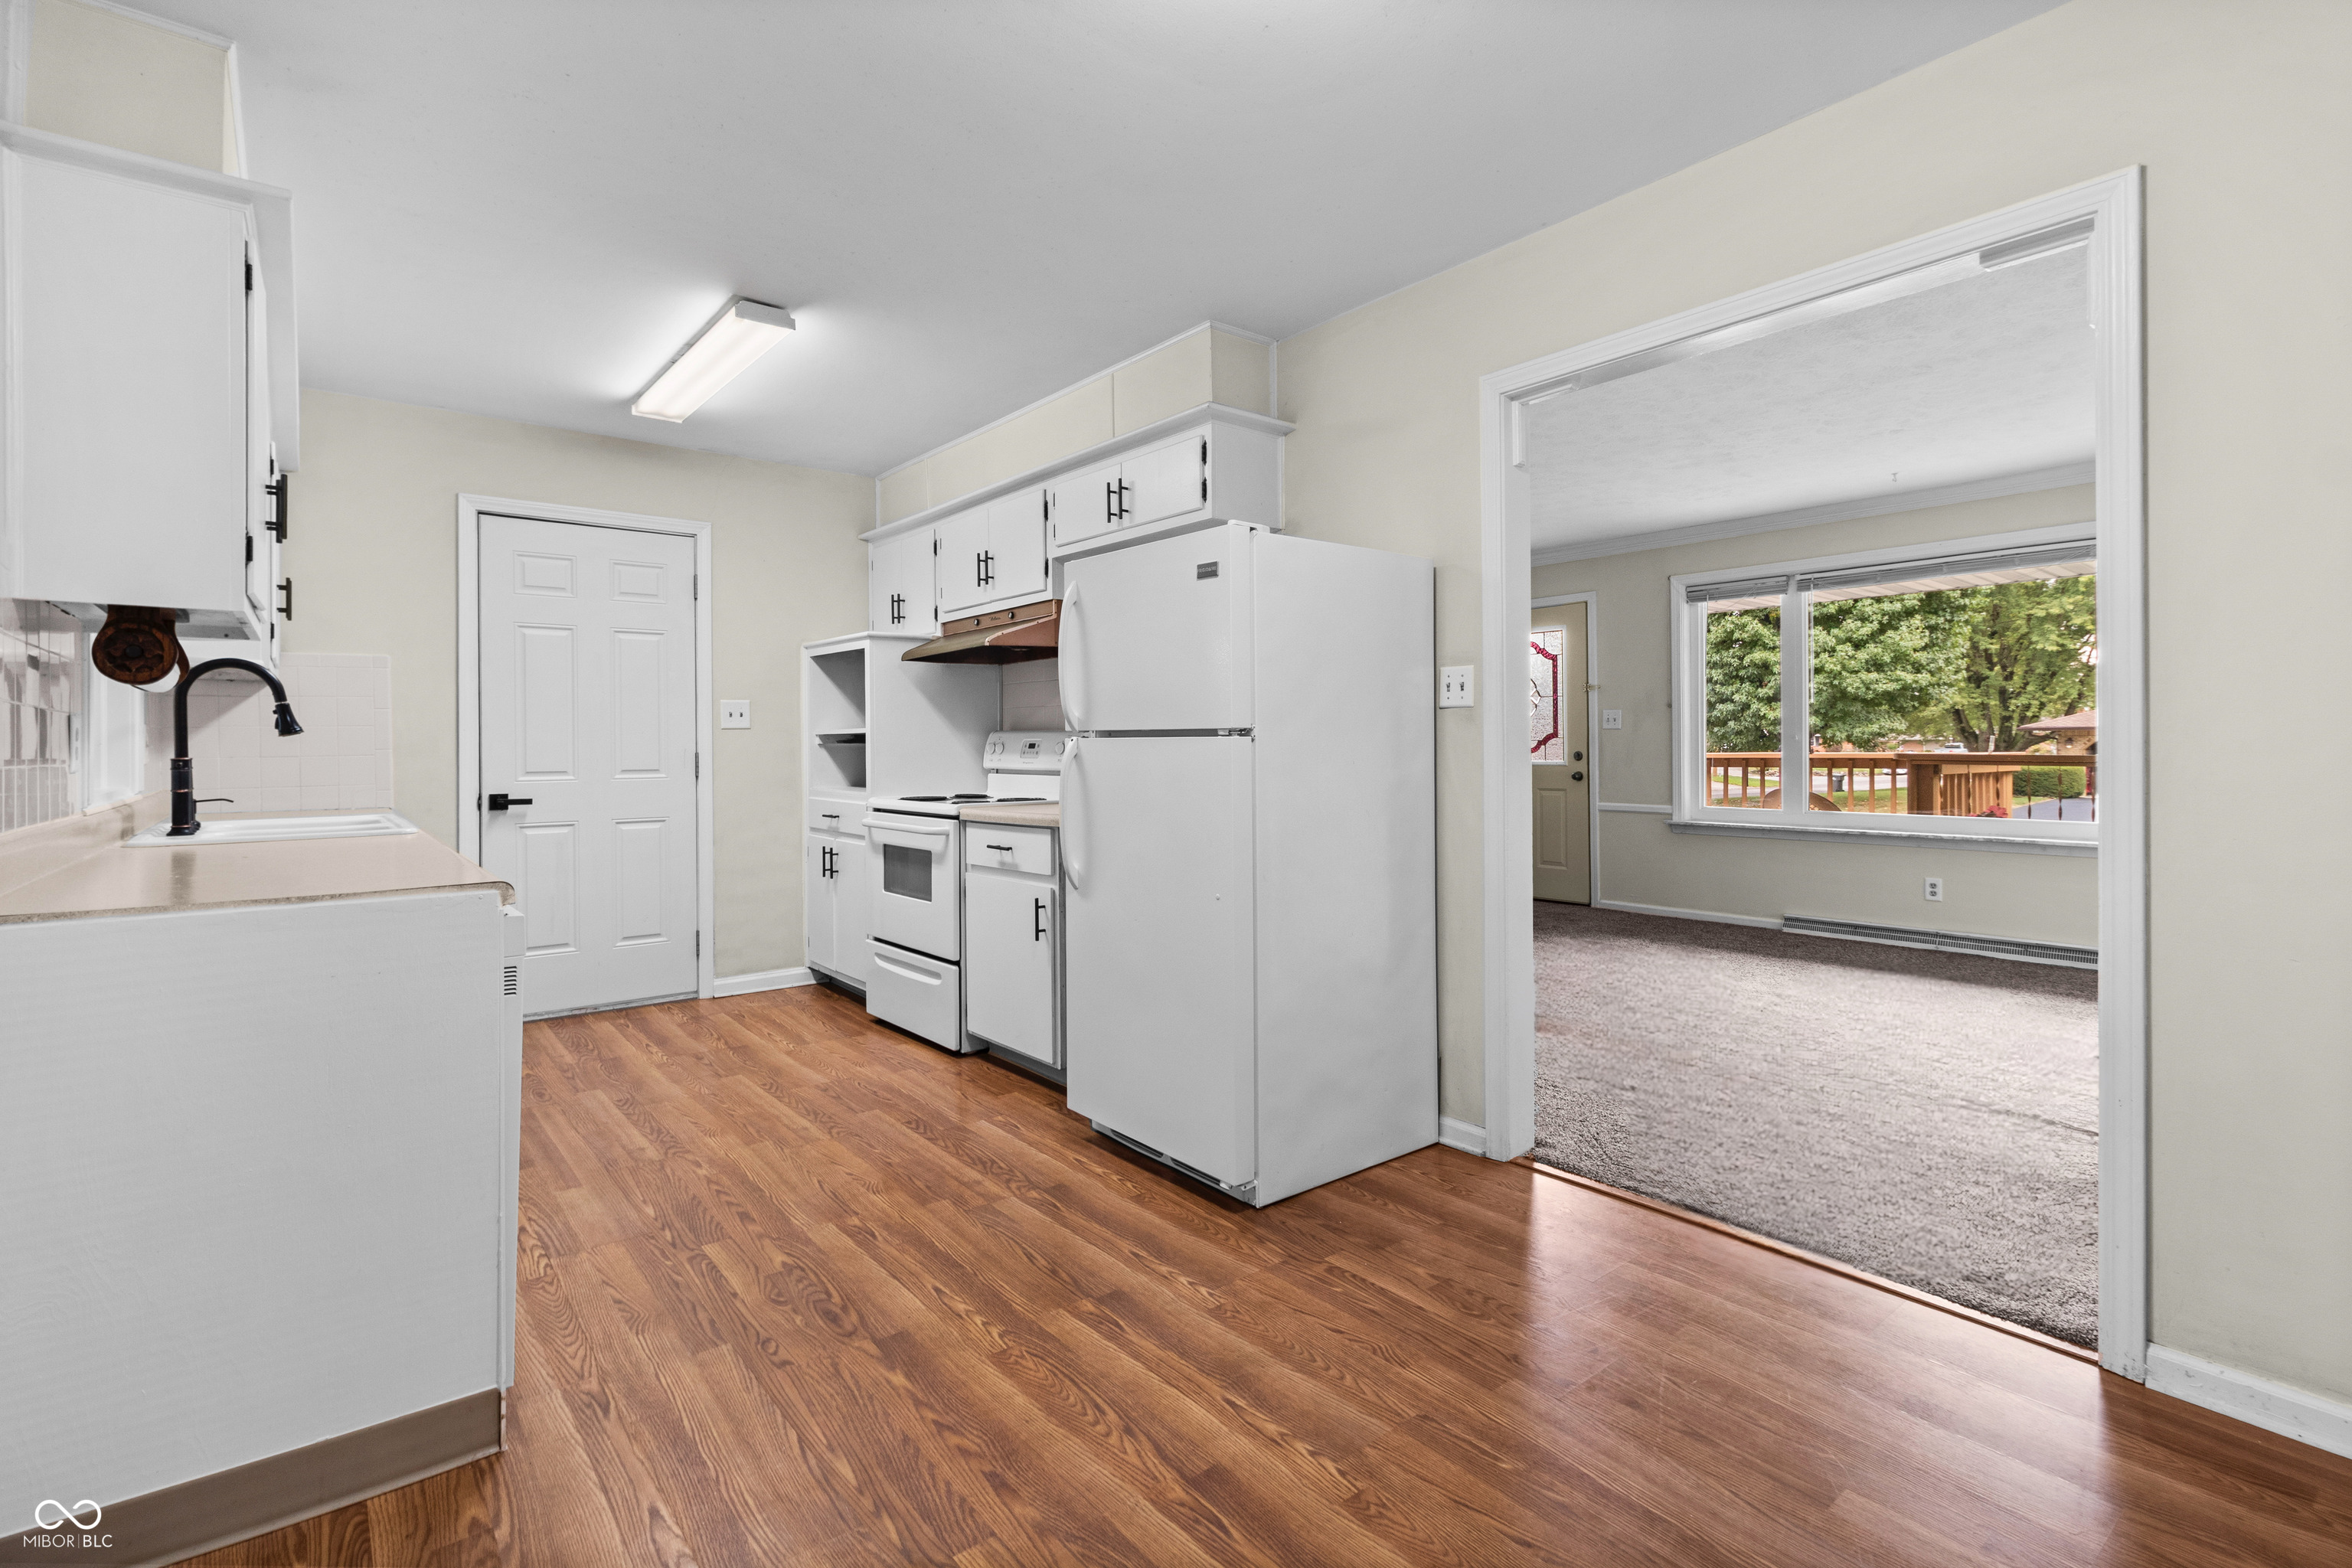
Vacant kitchen with white appliances and wood-look floors, opening to a carpeted room with a large window.
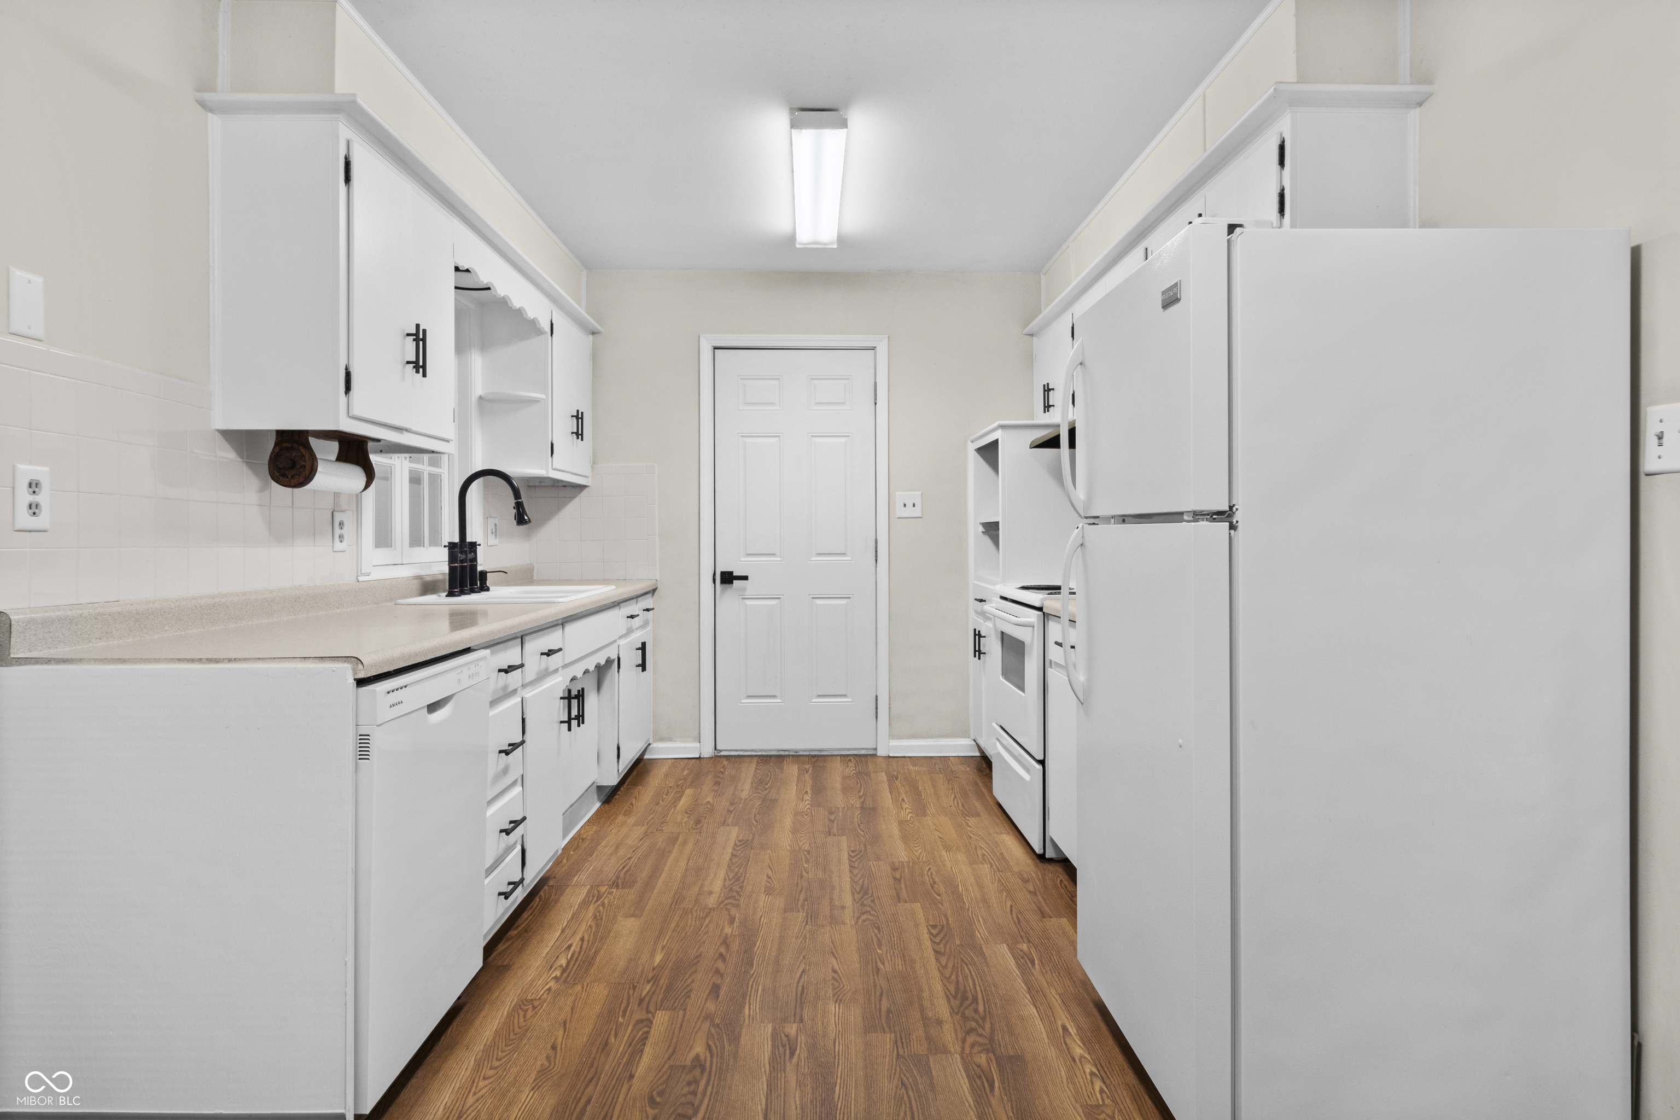
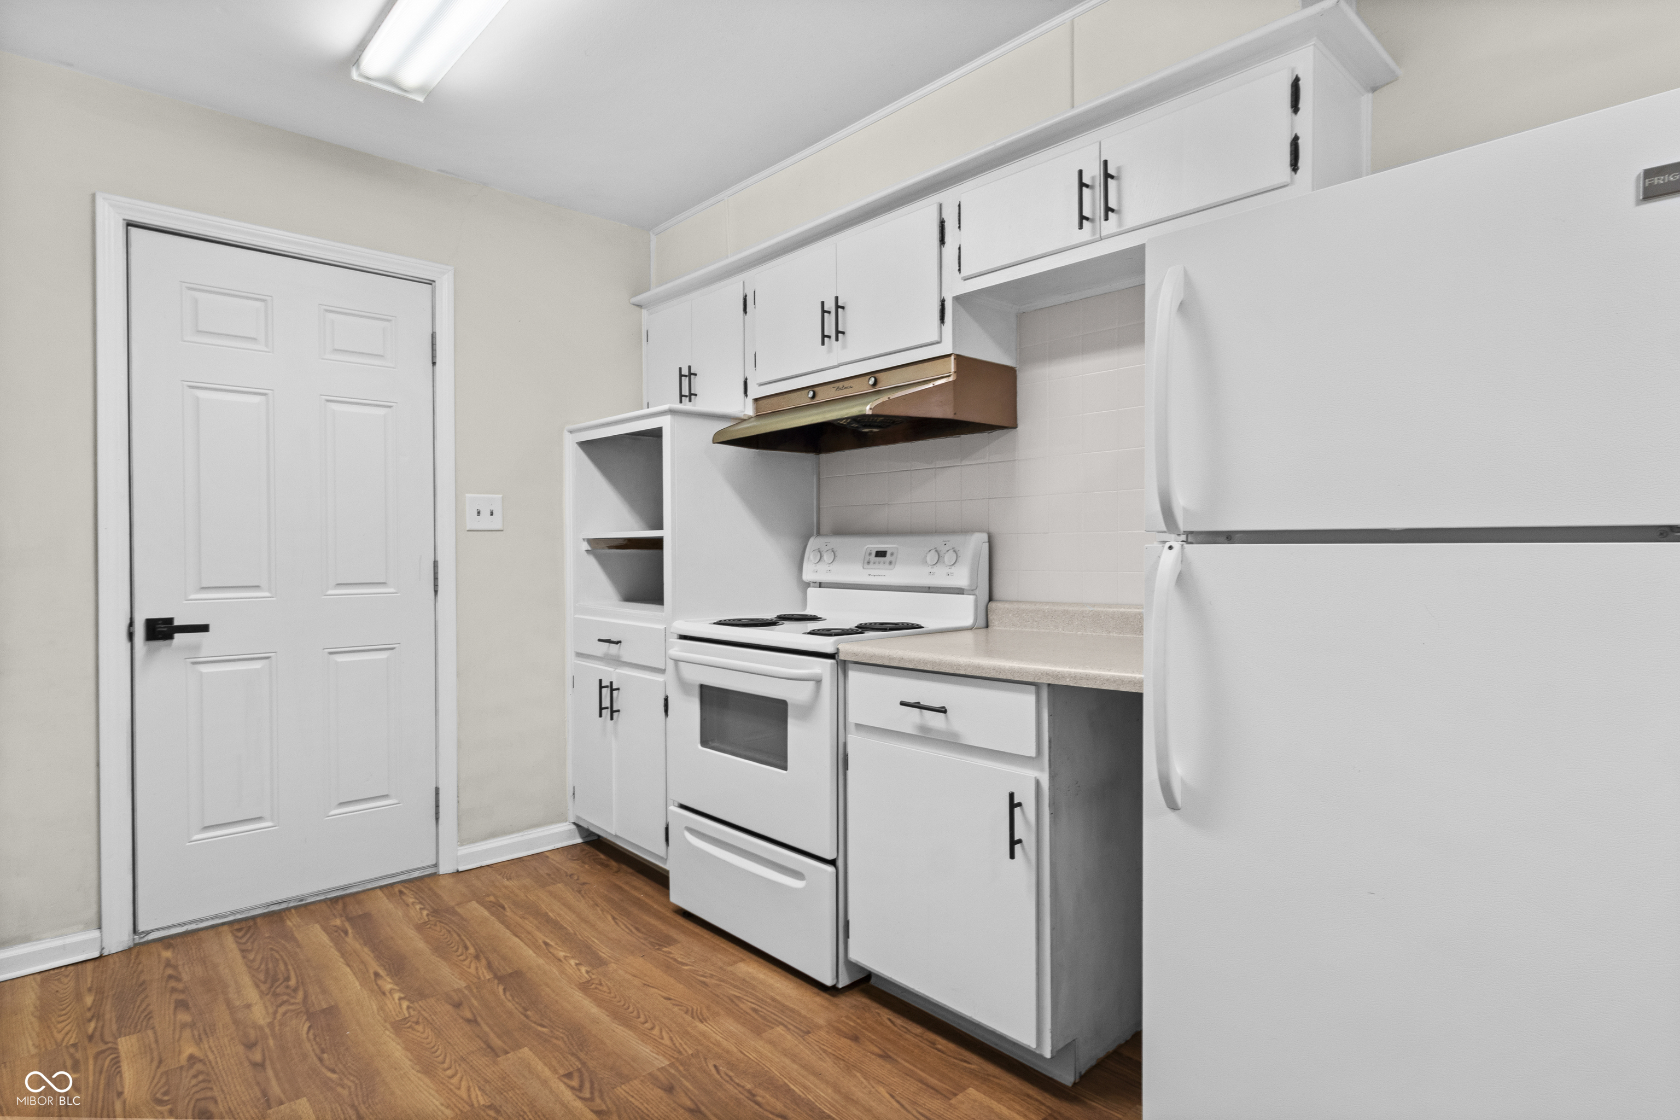
Galley kitchen with white cabinets and appliances, a black faucet, and warm wood flooring.
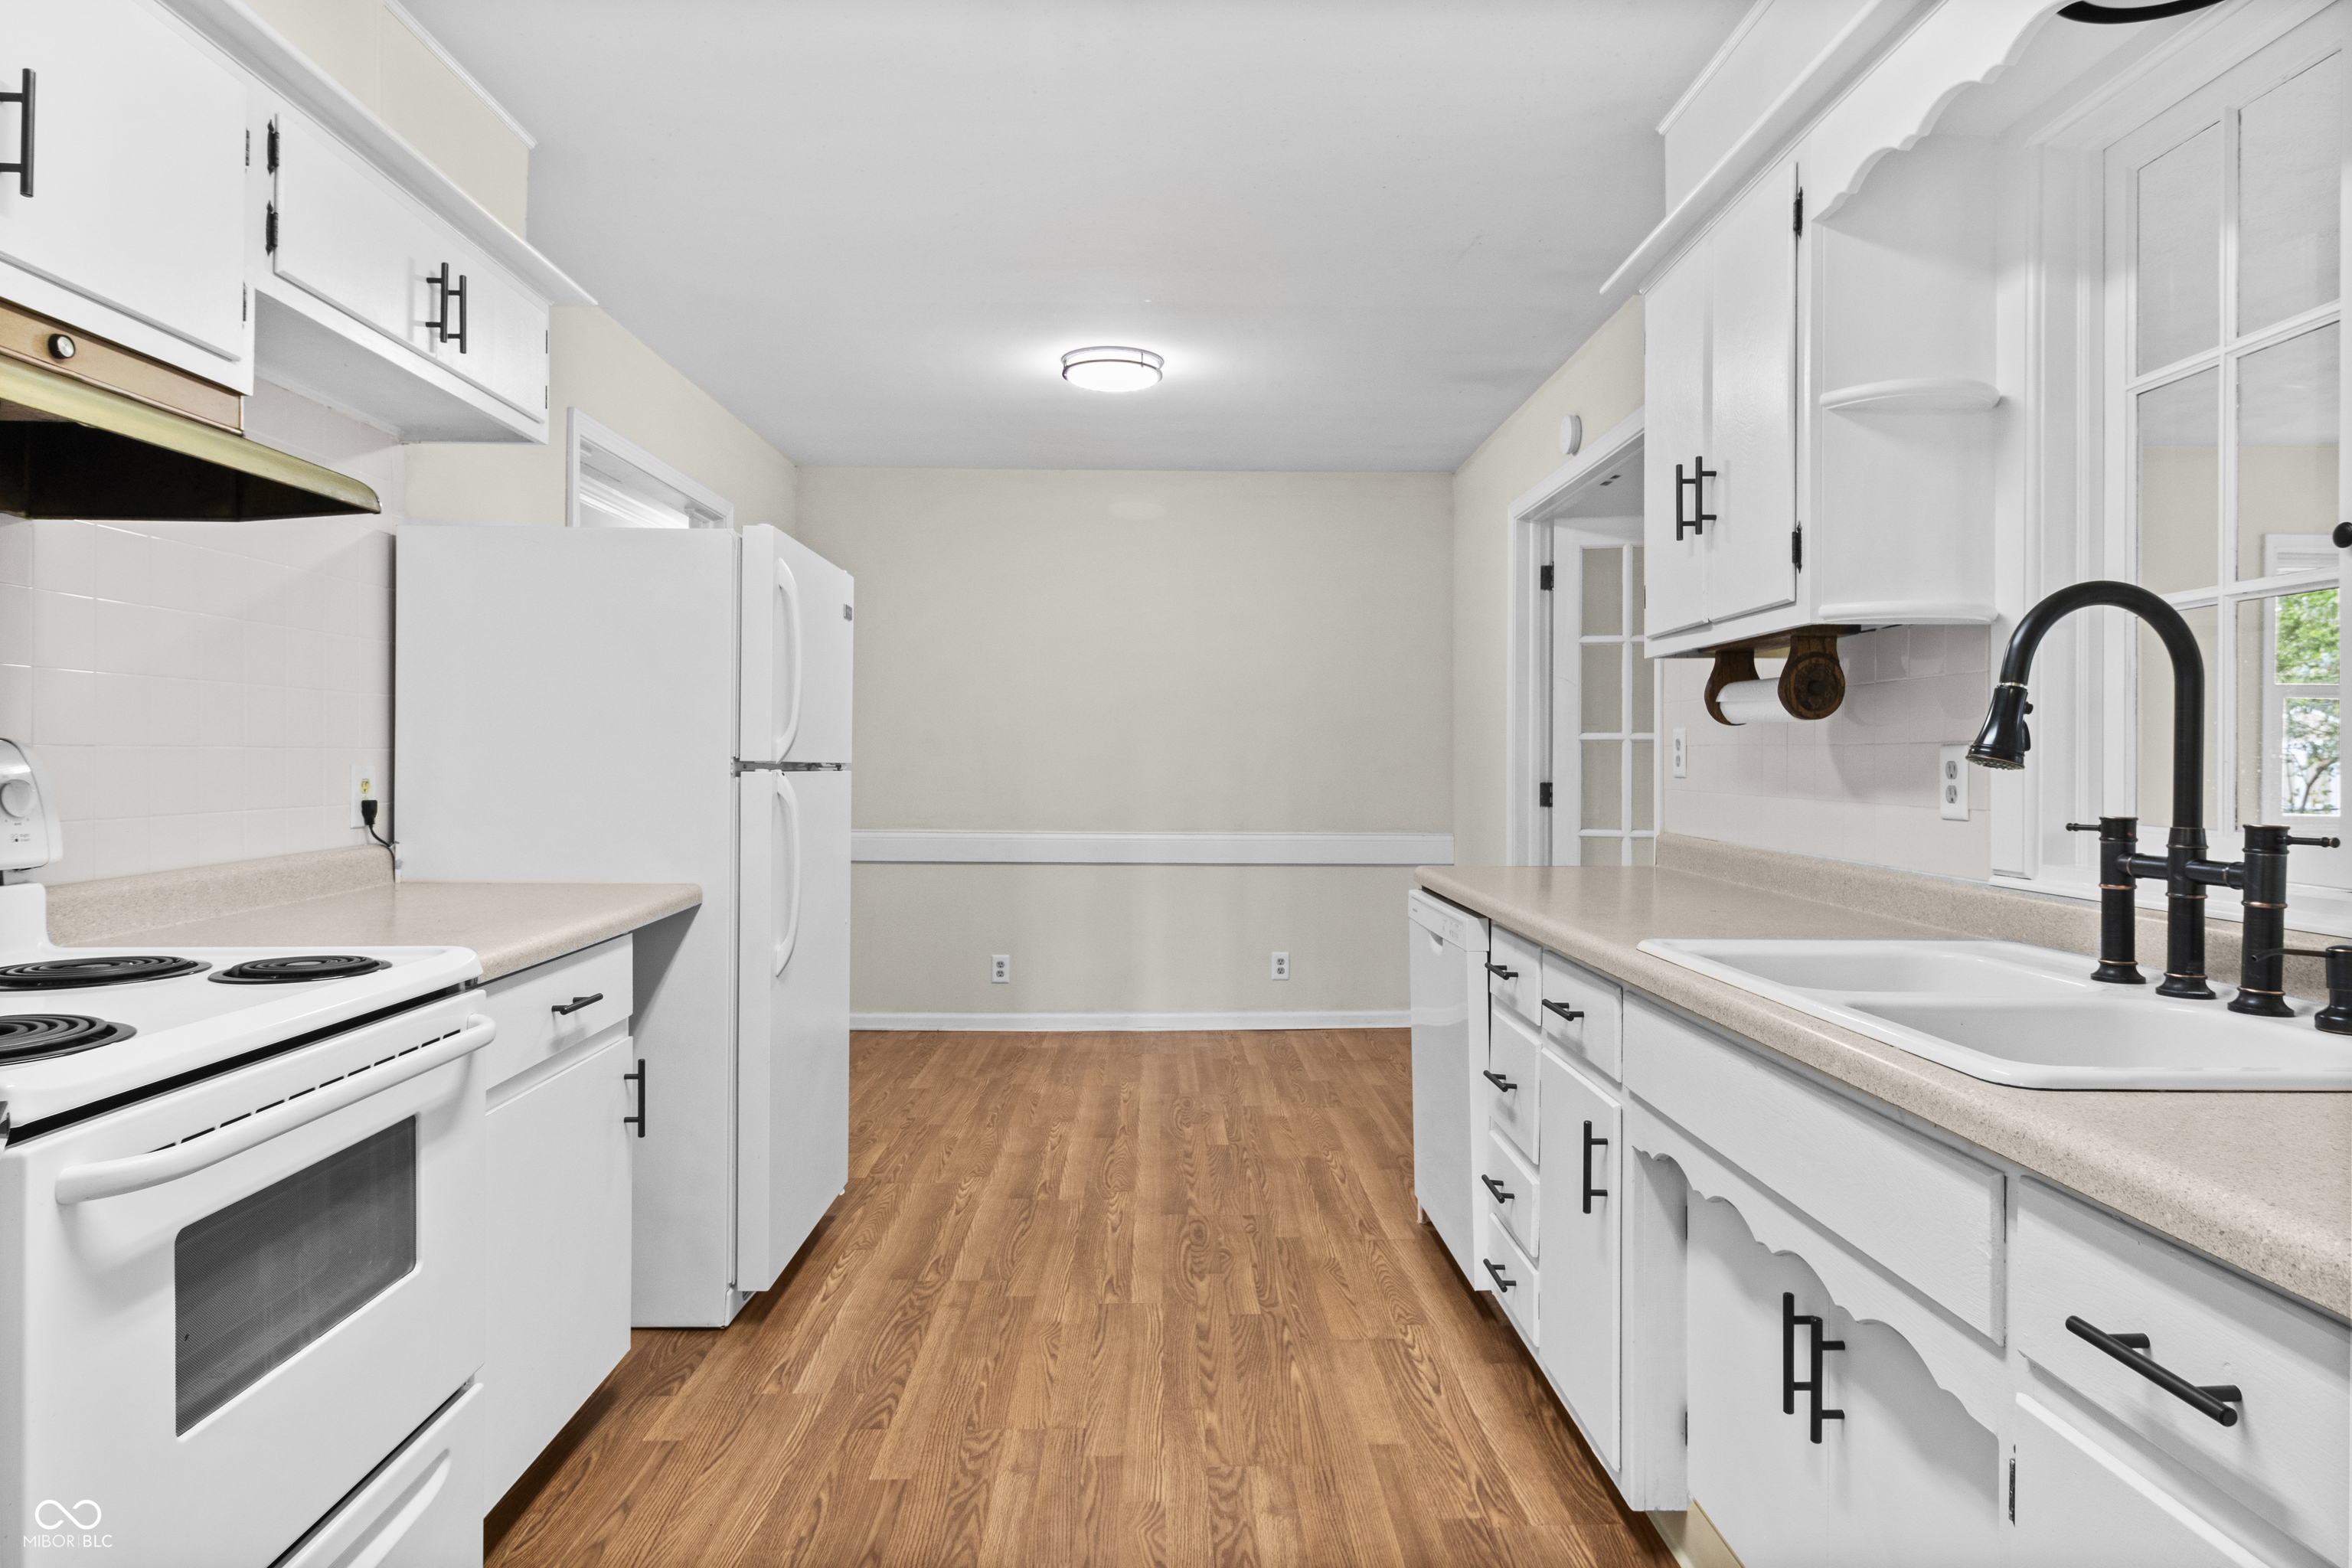
Kitchen with white cabinets, white appliances, black faucet, and warm wood-look flooring.
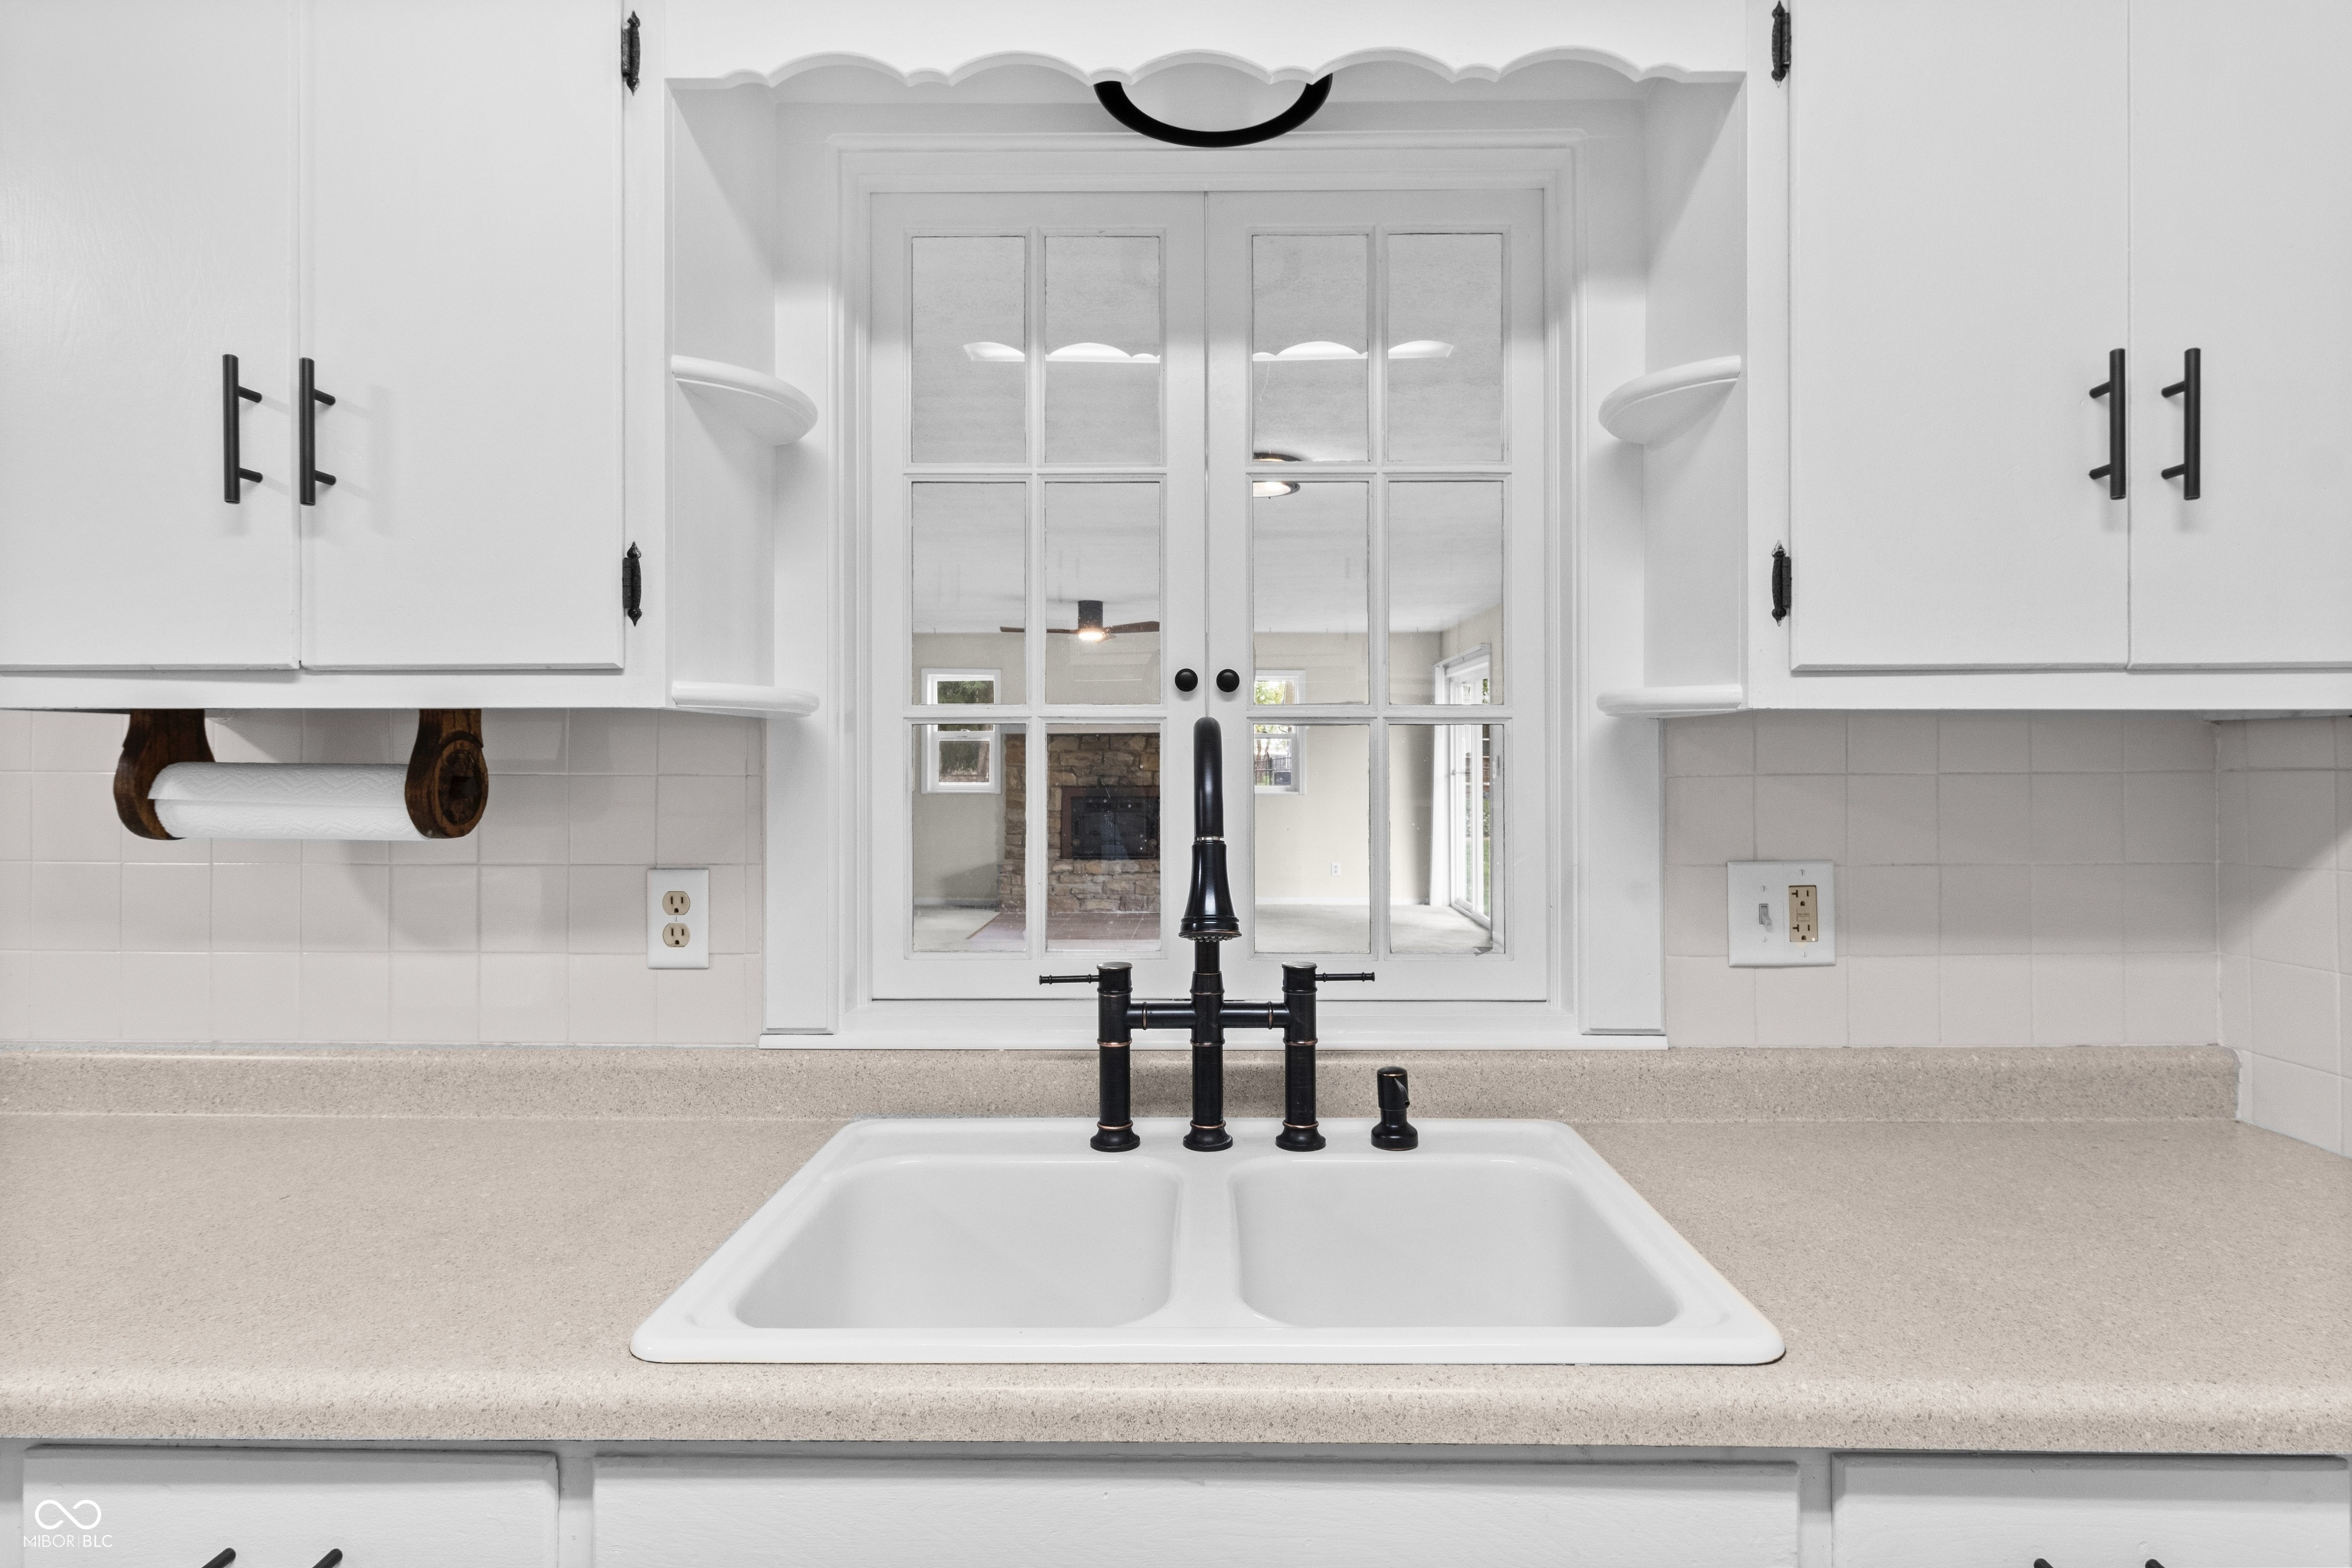
White kitchen with a double farmhouse sink, black bridge faucet, and multi-pane interior window.
Kitchen with white cabinets and appliances, beige counters, and wood-look flooring.
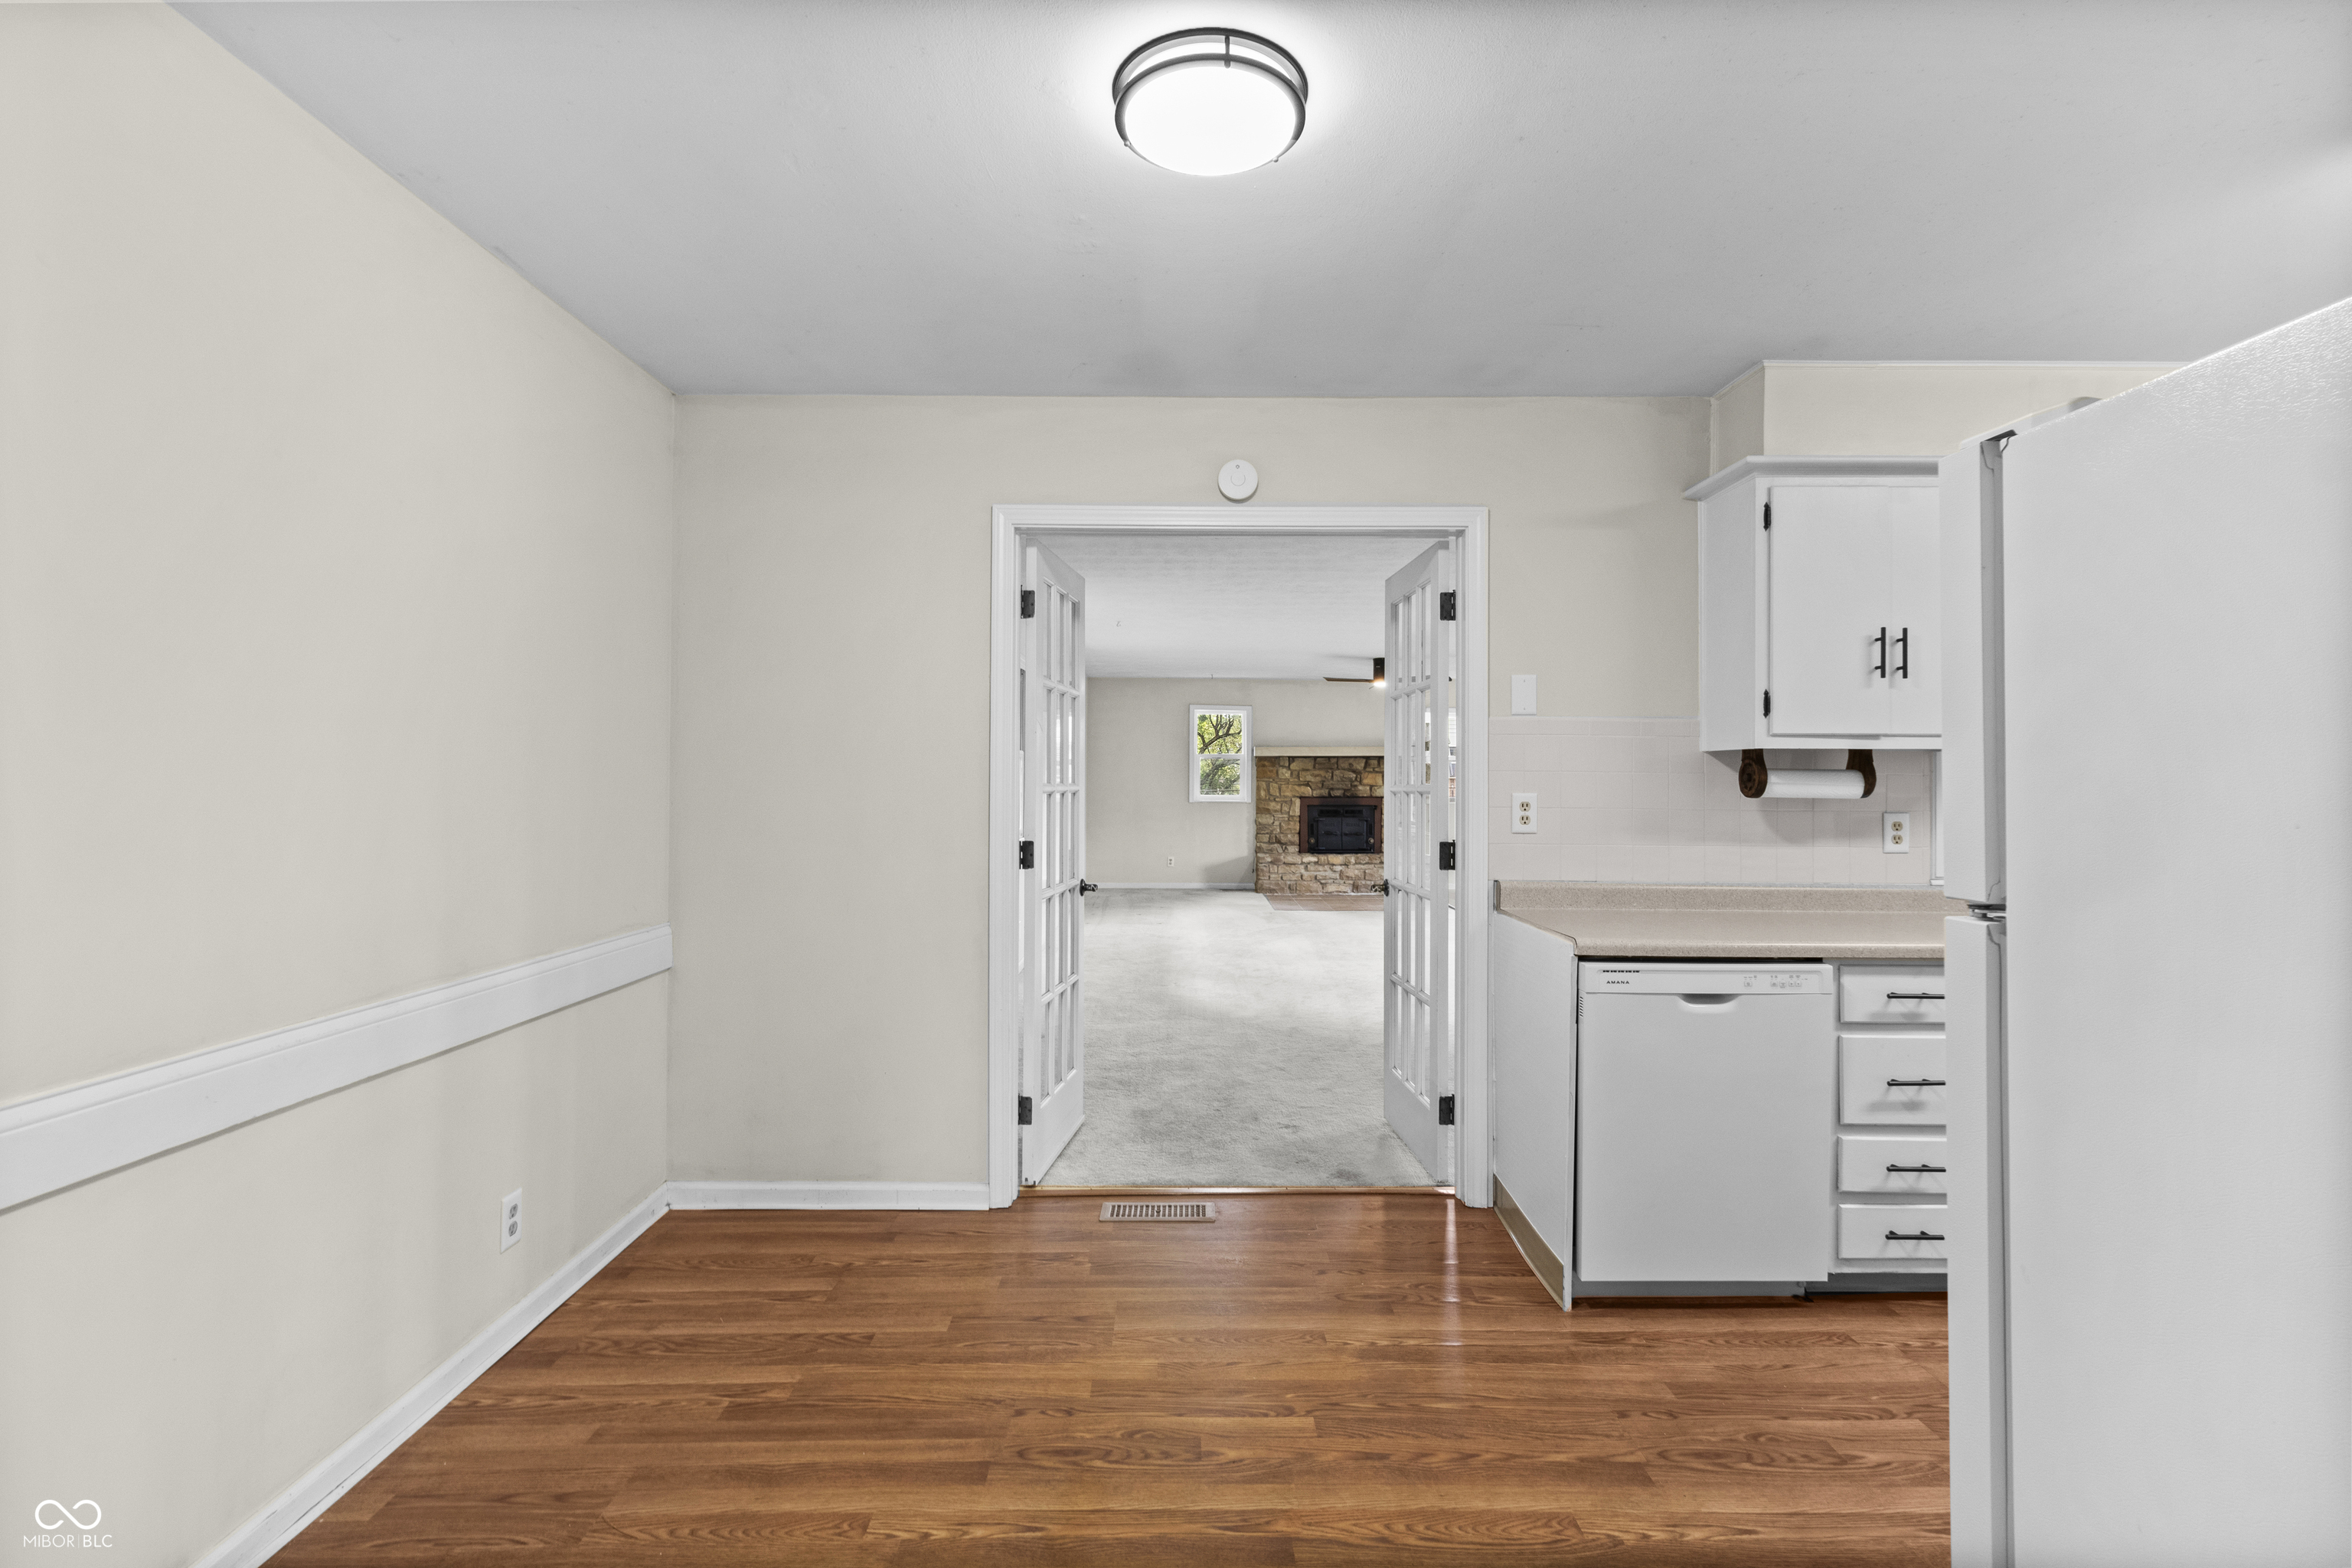
Kitchen with wood floors and white cabinets, looking through open French doors toward a stone fireplace.
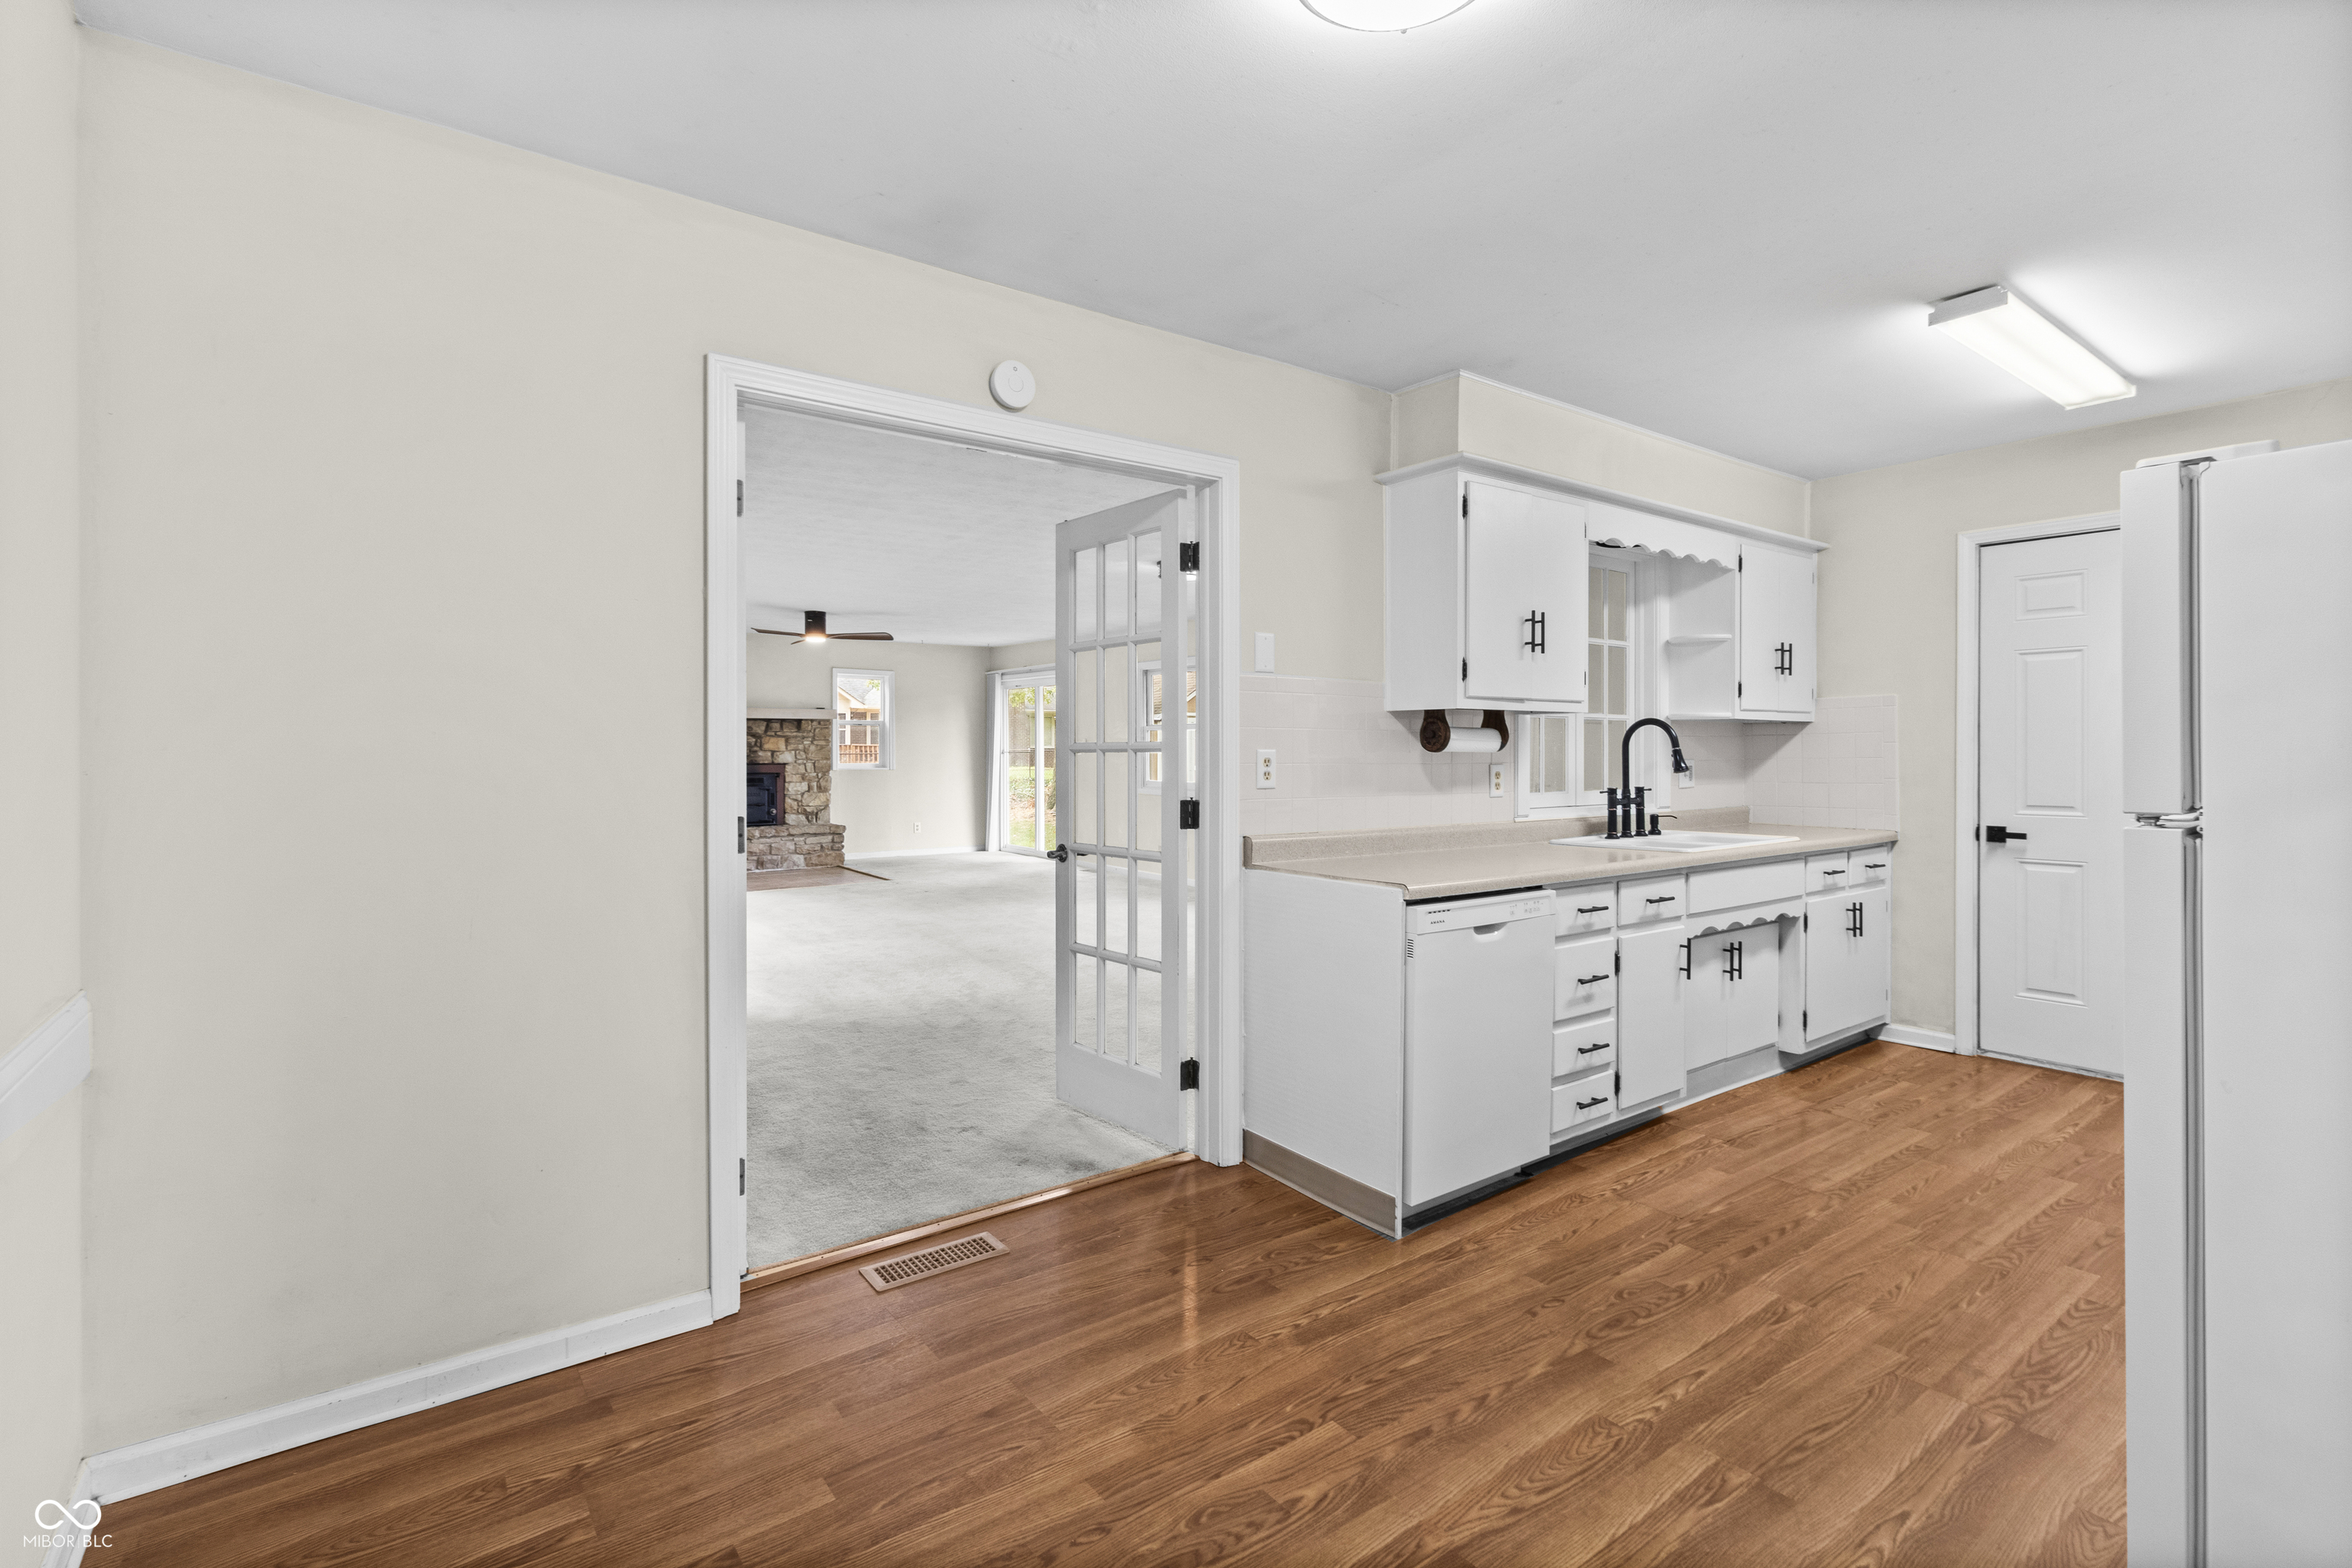
Kitchen with white cabinets, black faucet, and hardwood floors, opening to a living room with a stone fireplace.
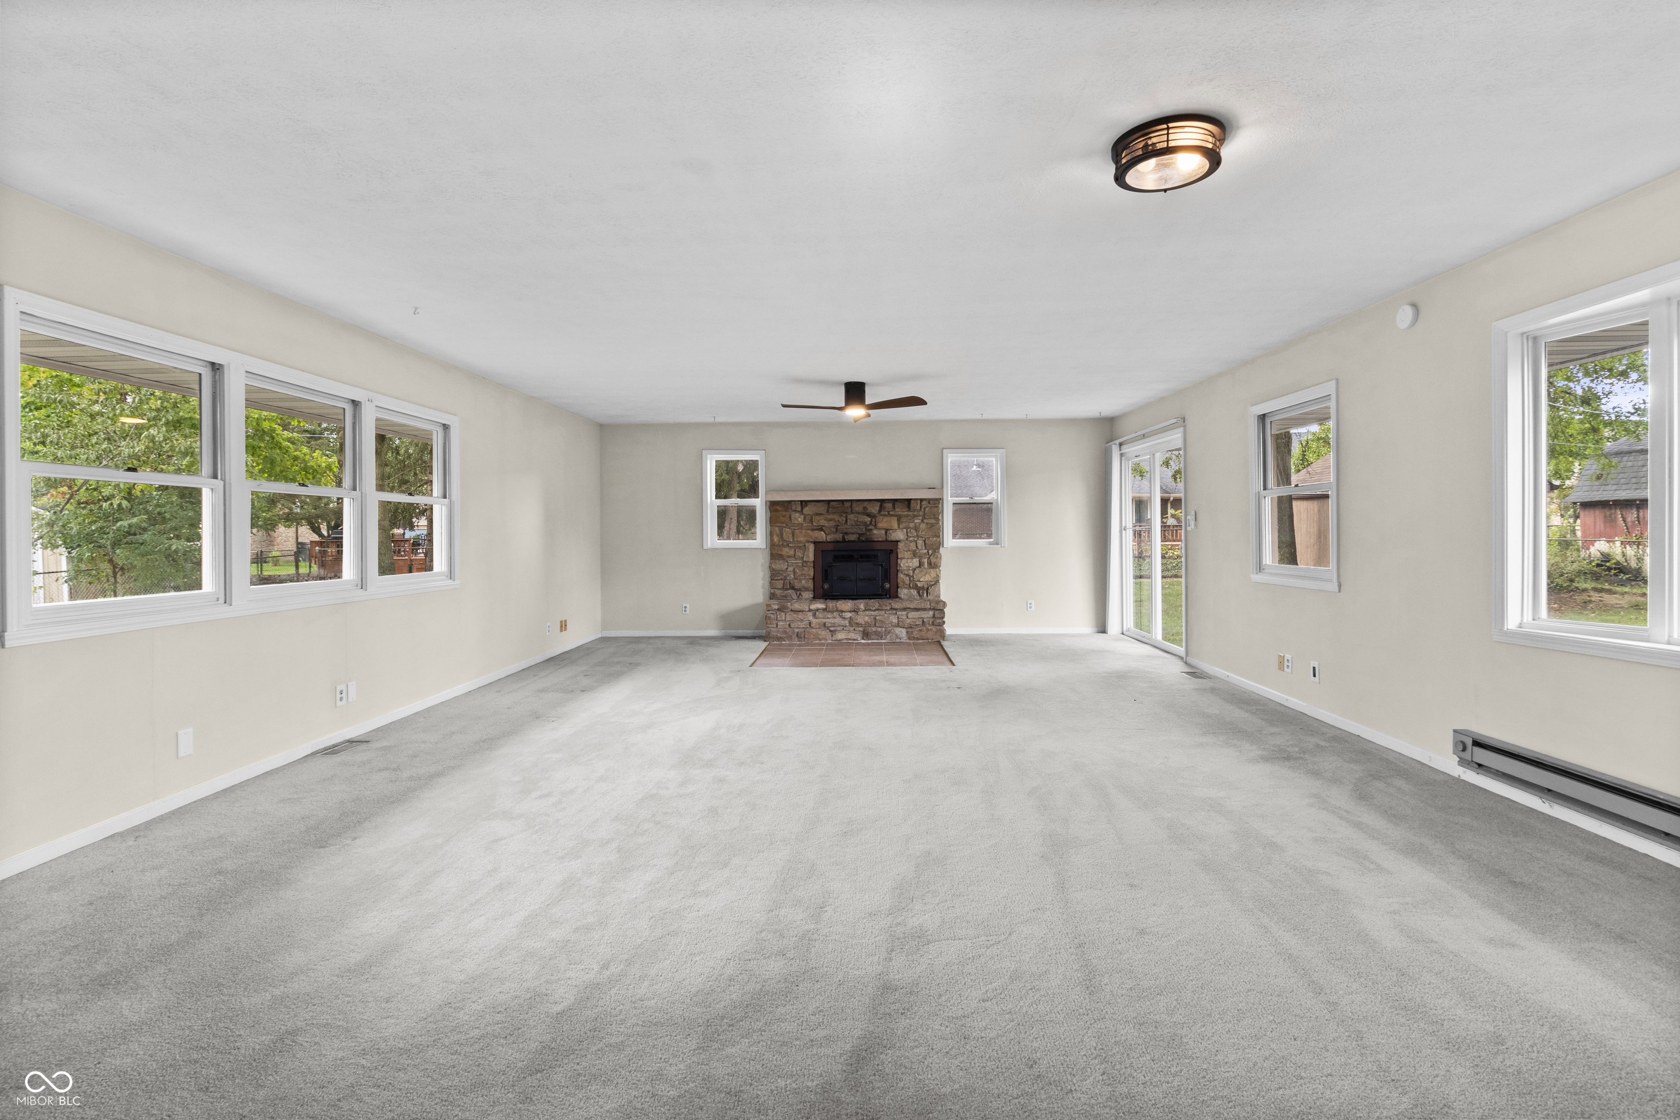
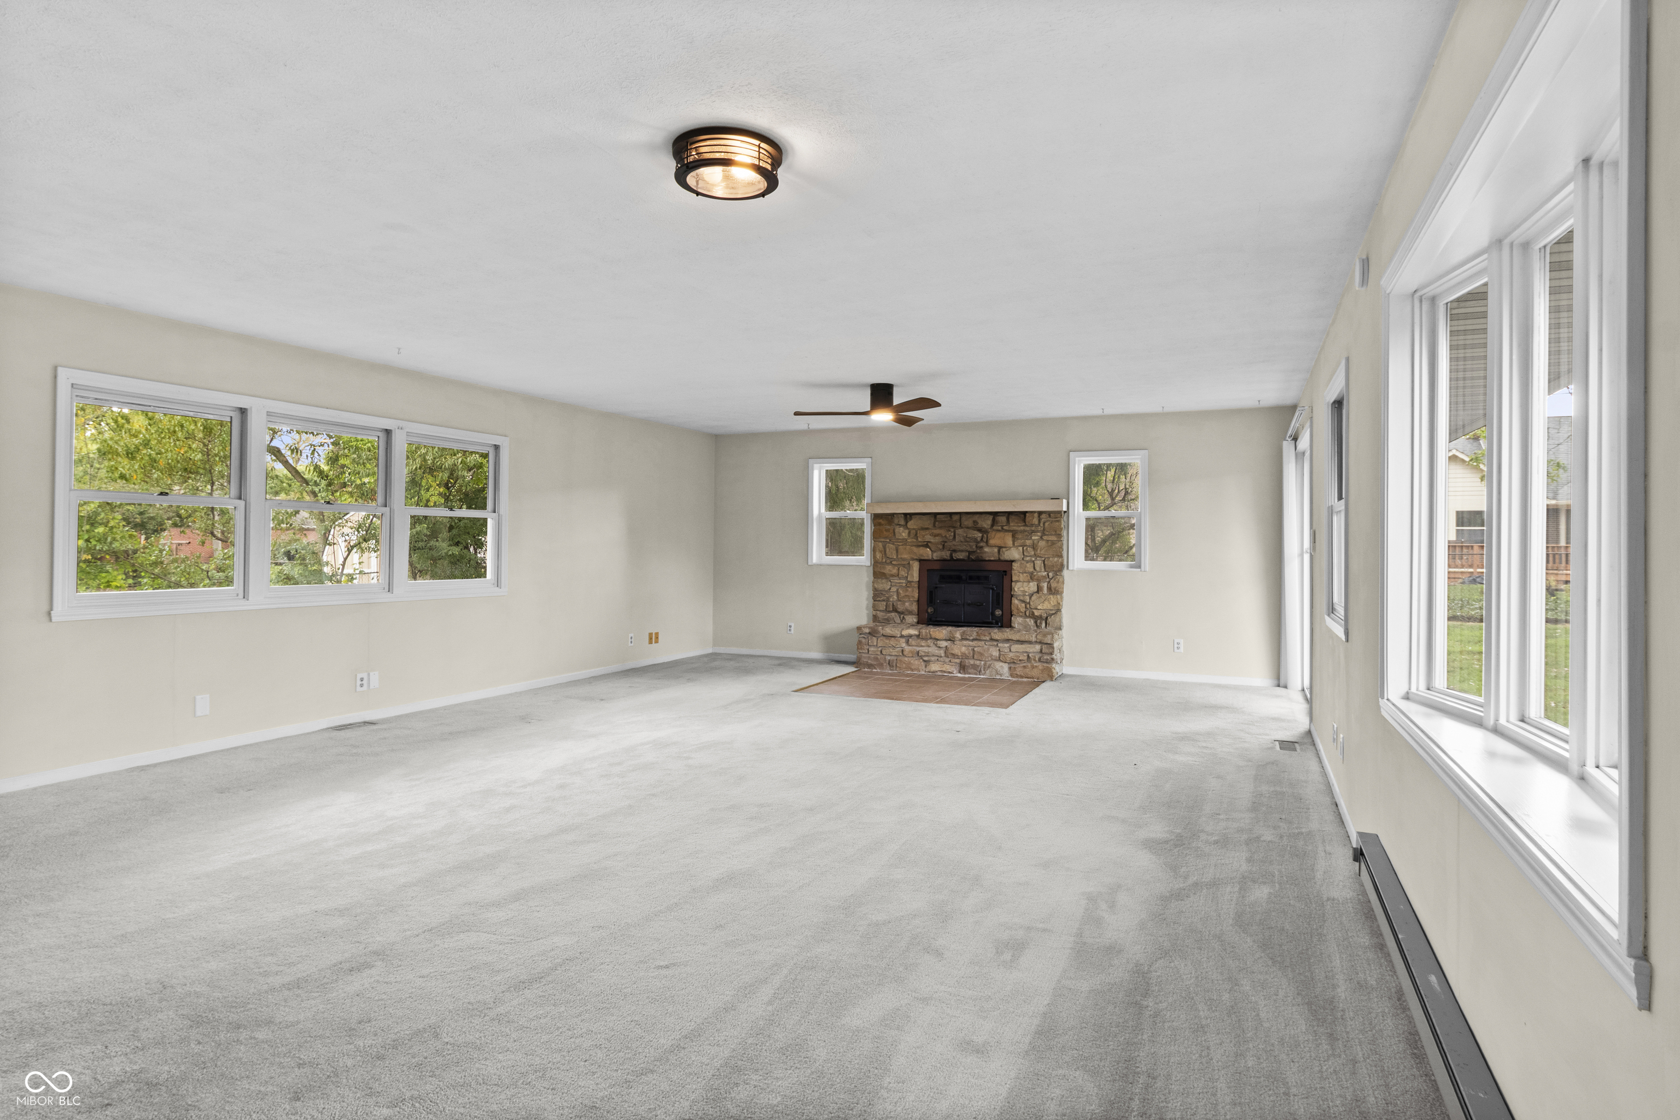
Empty living room with a stone fireplace, gray carpet, and large windows.
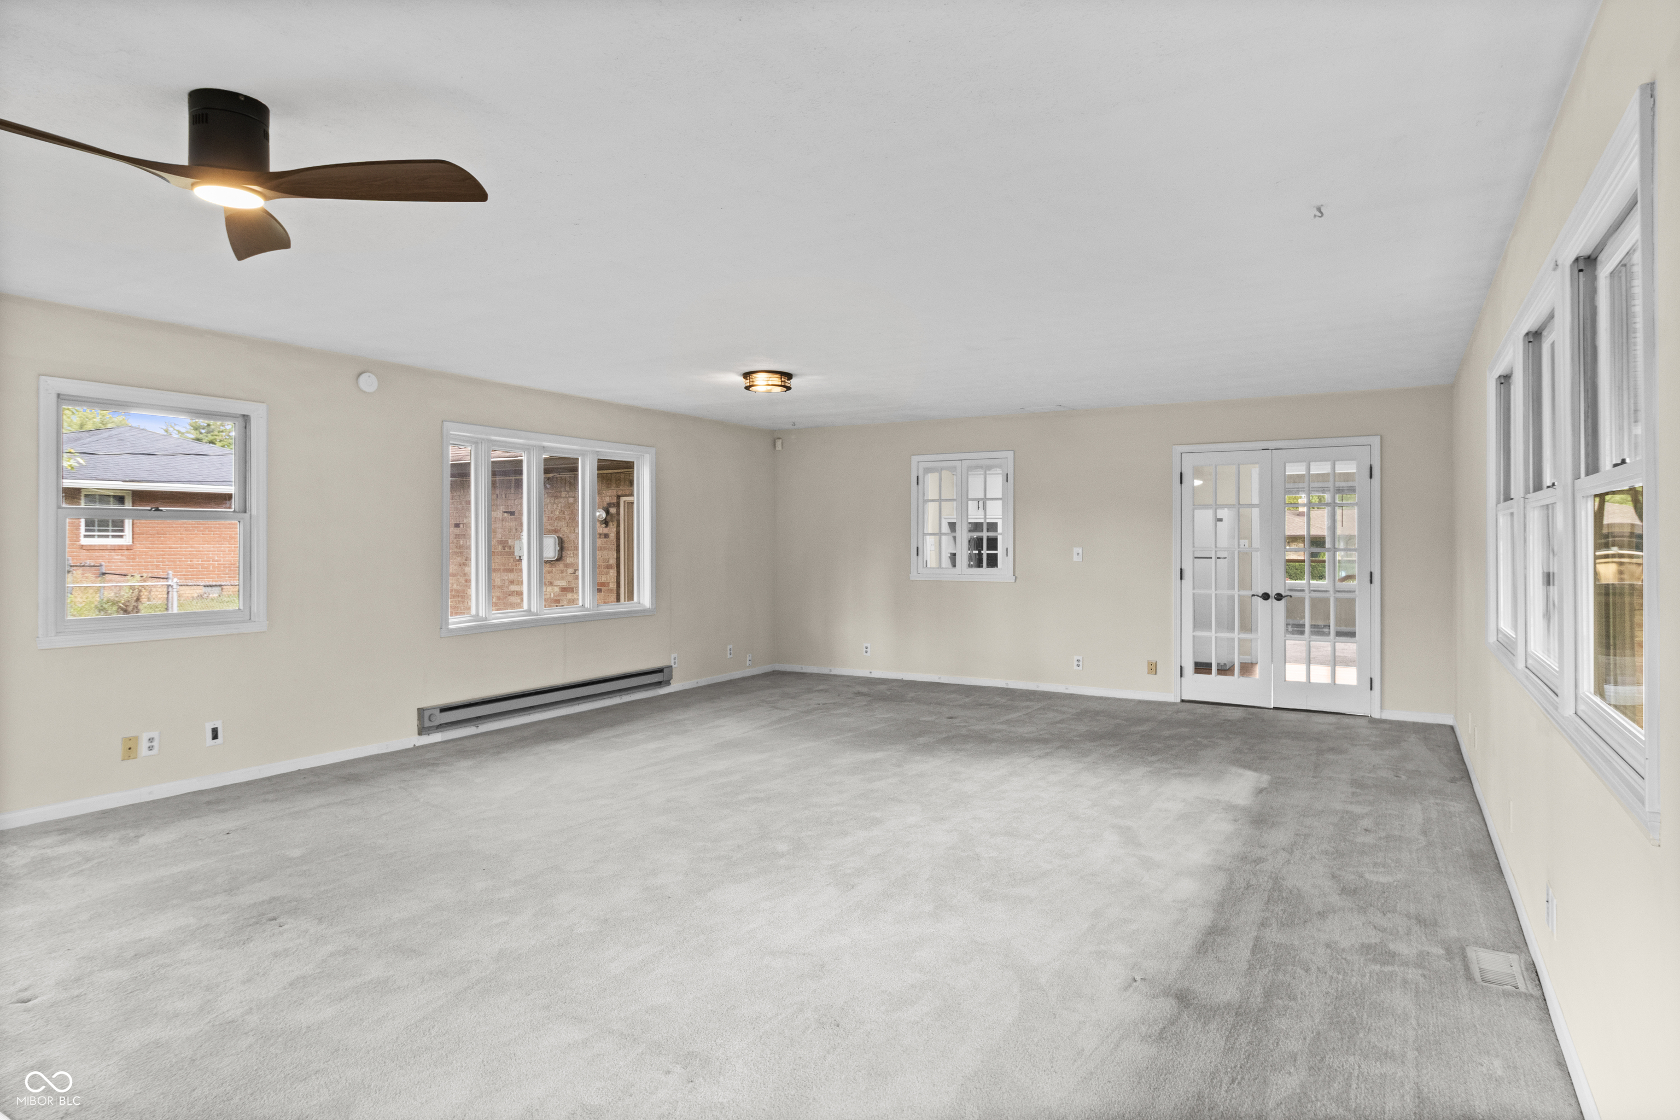
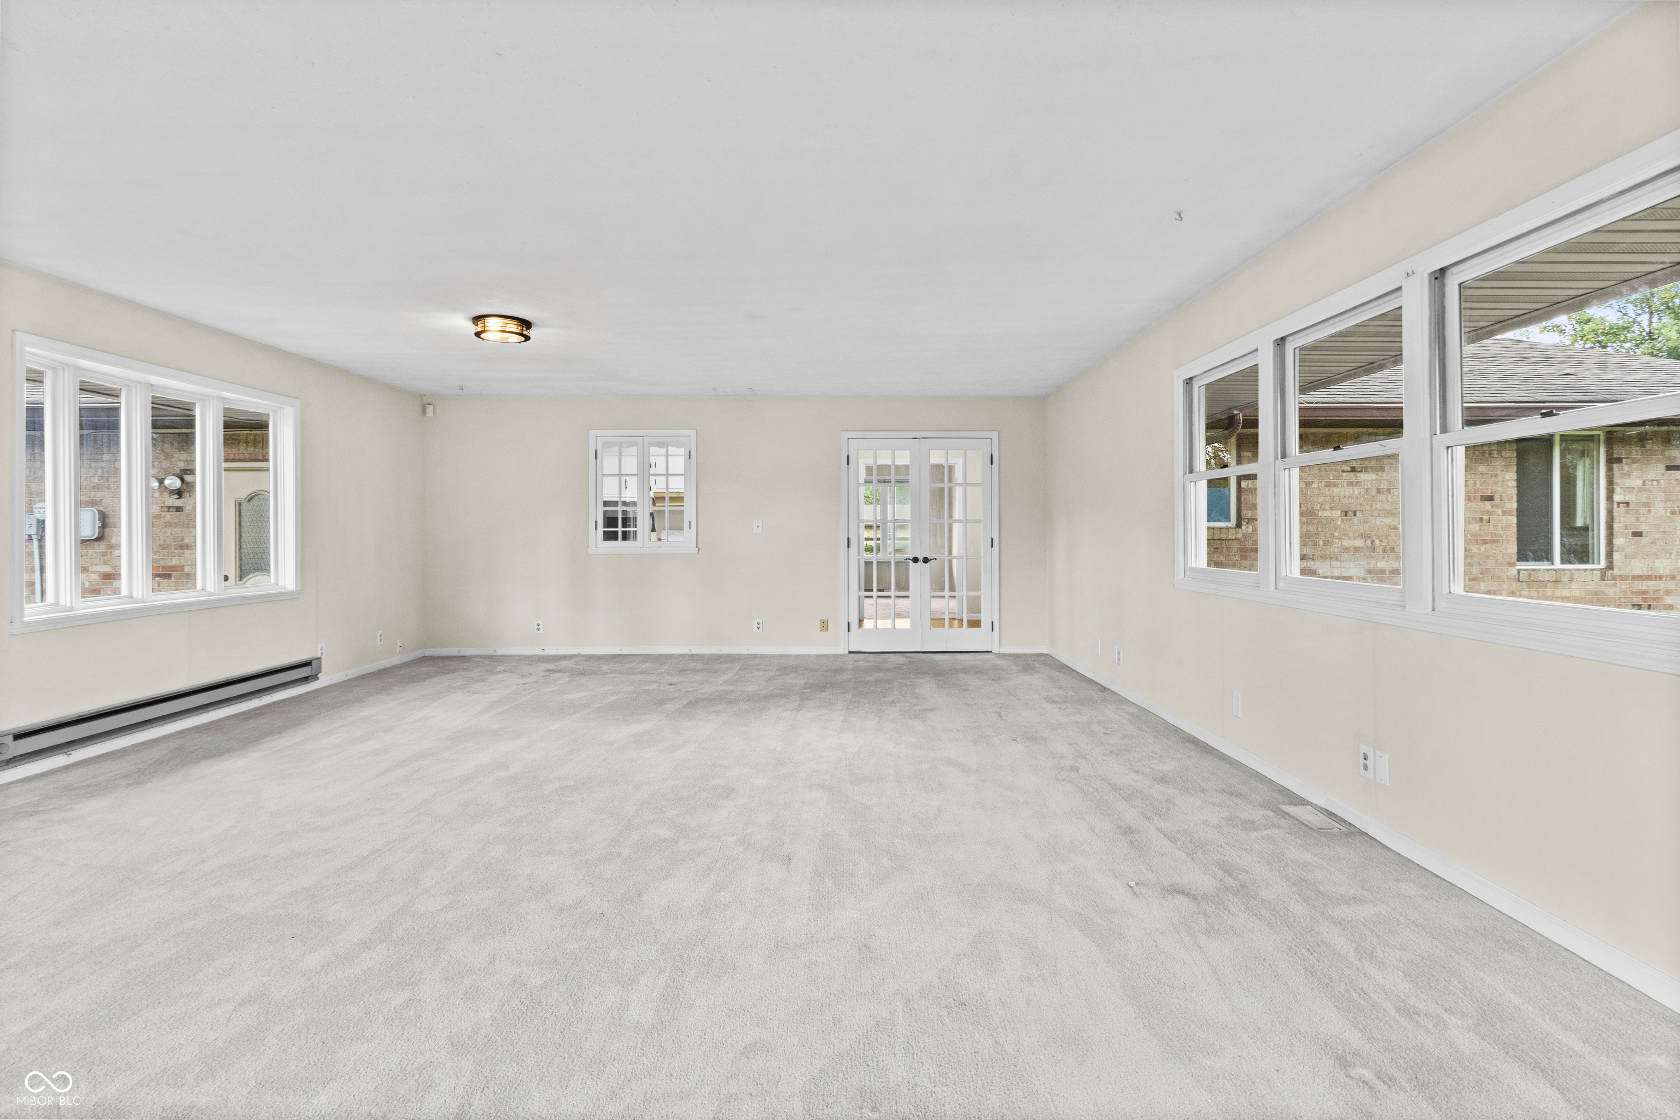
Empty living room with gray carpet, multiple windows, and white French doors.
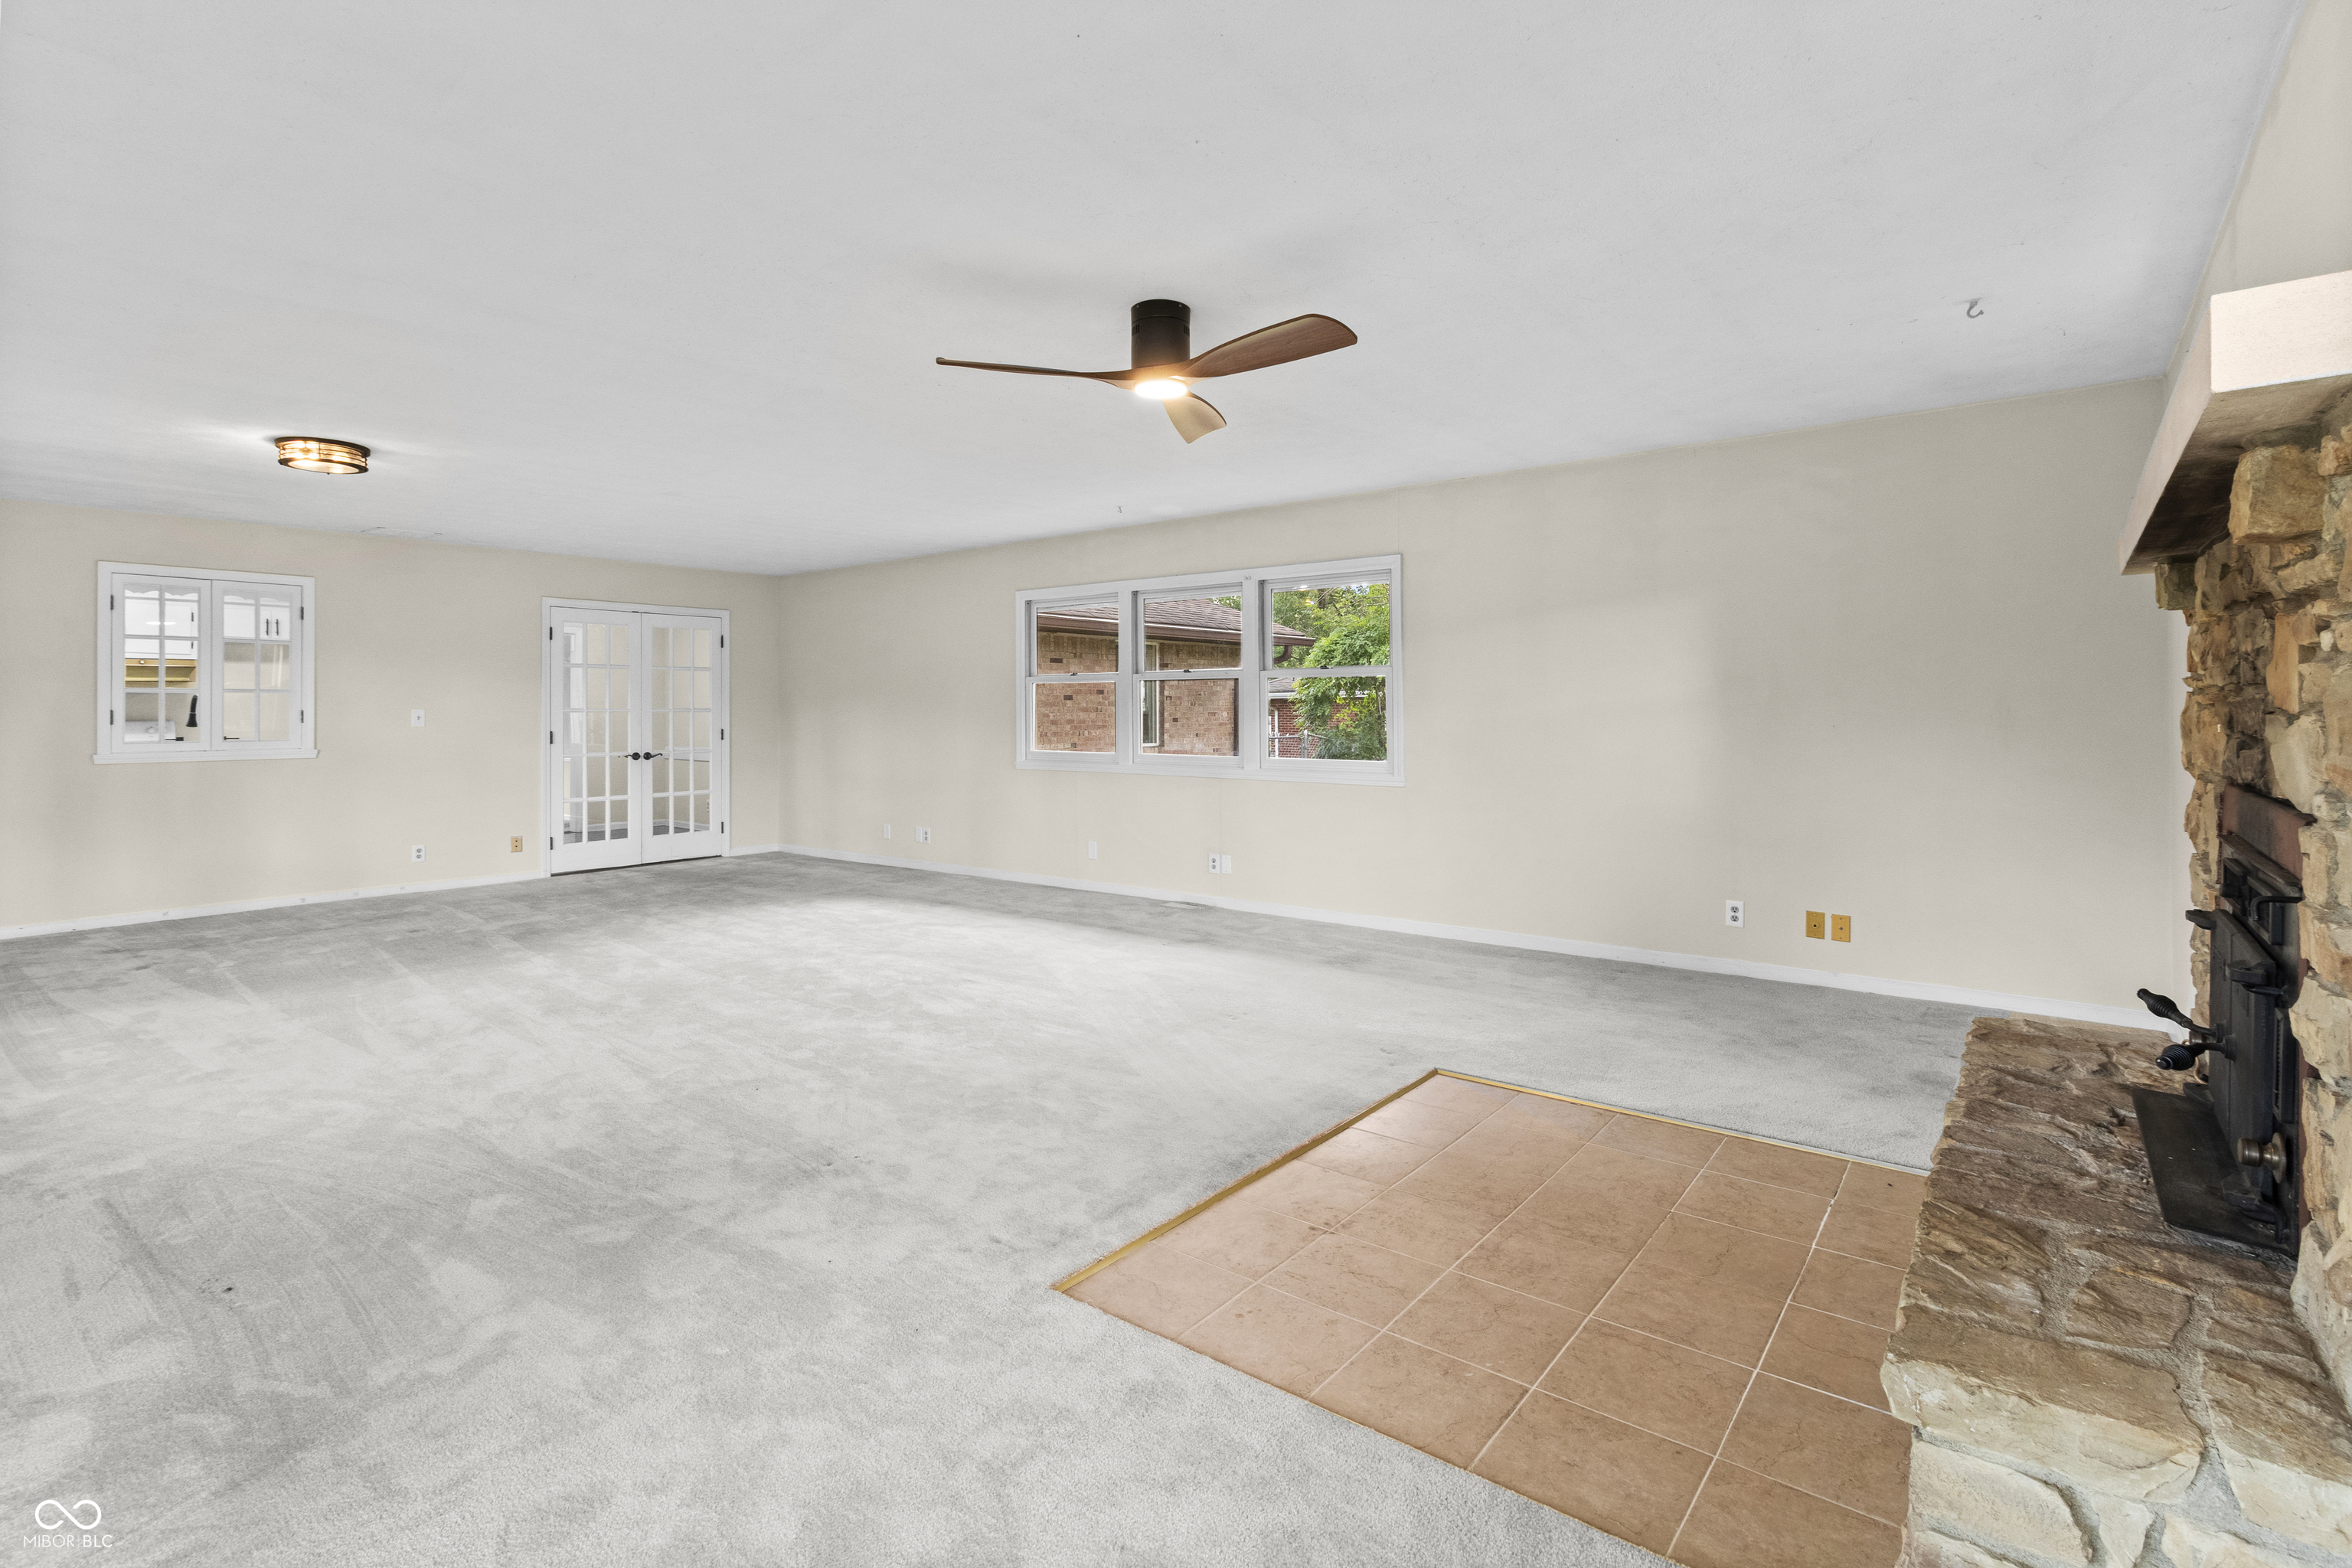
Vacant living room with a stone fireplace, tiled hearth, and ceiling fan.
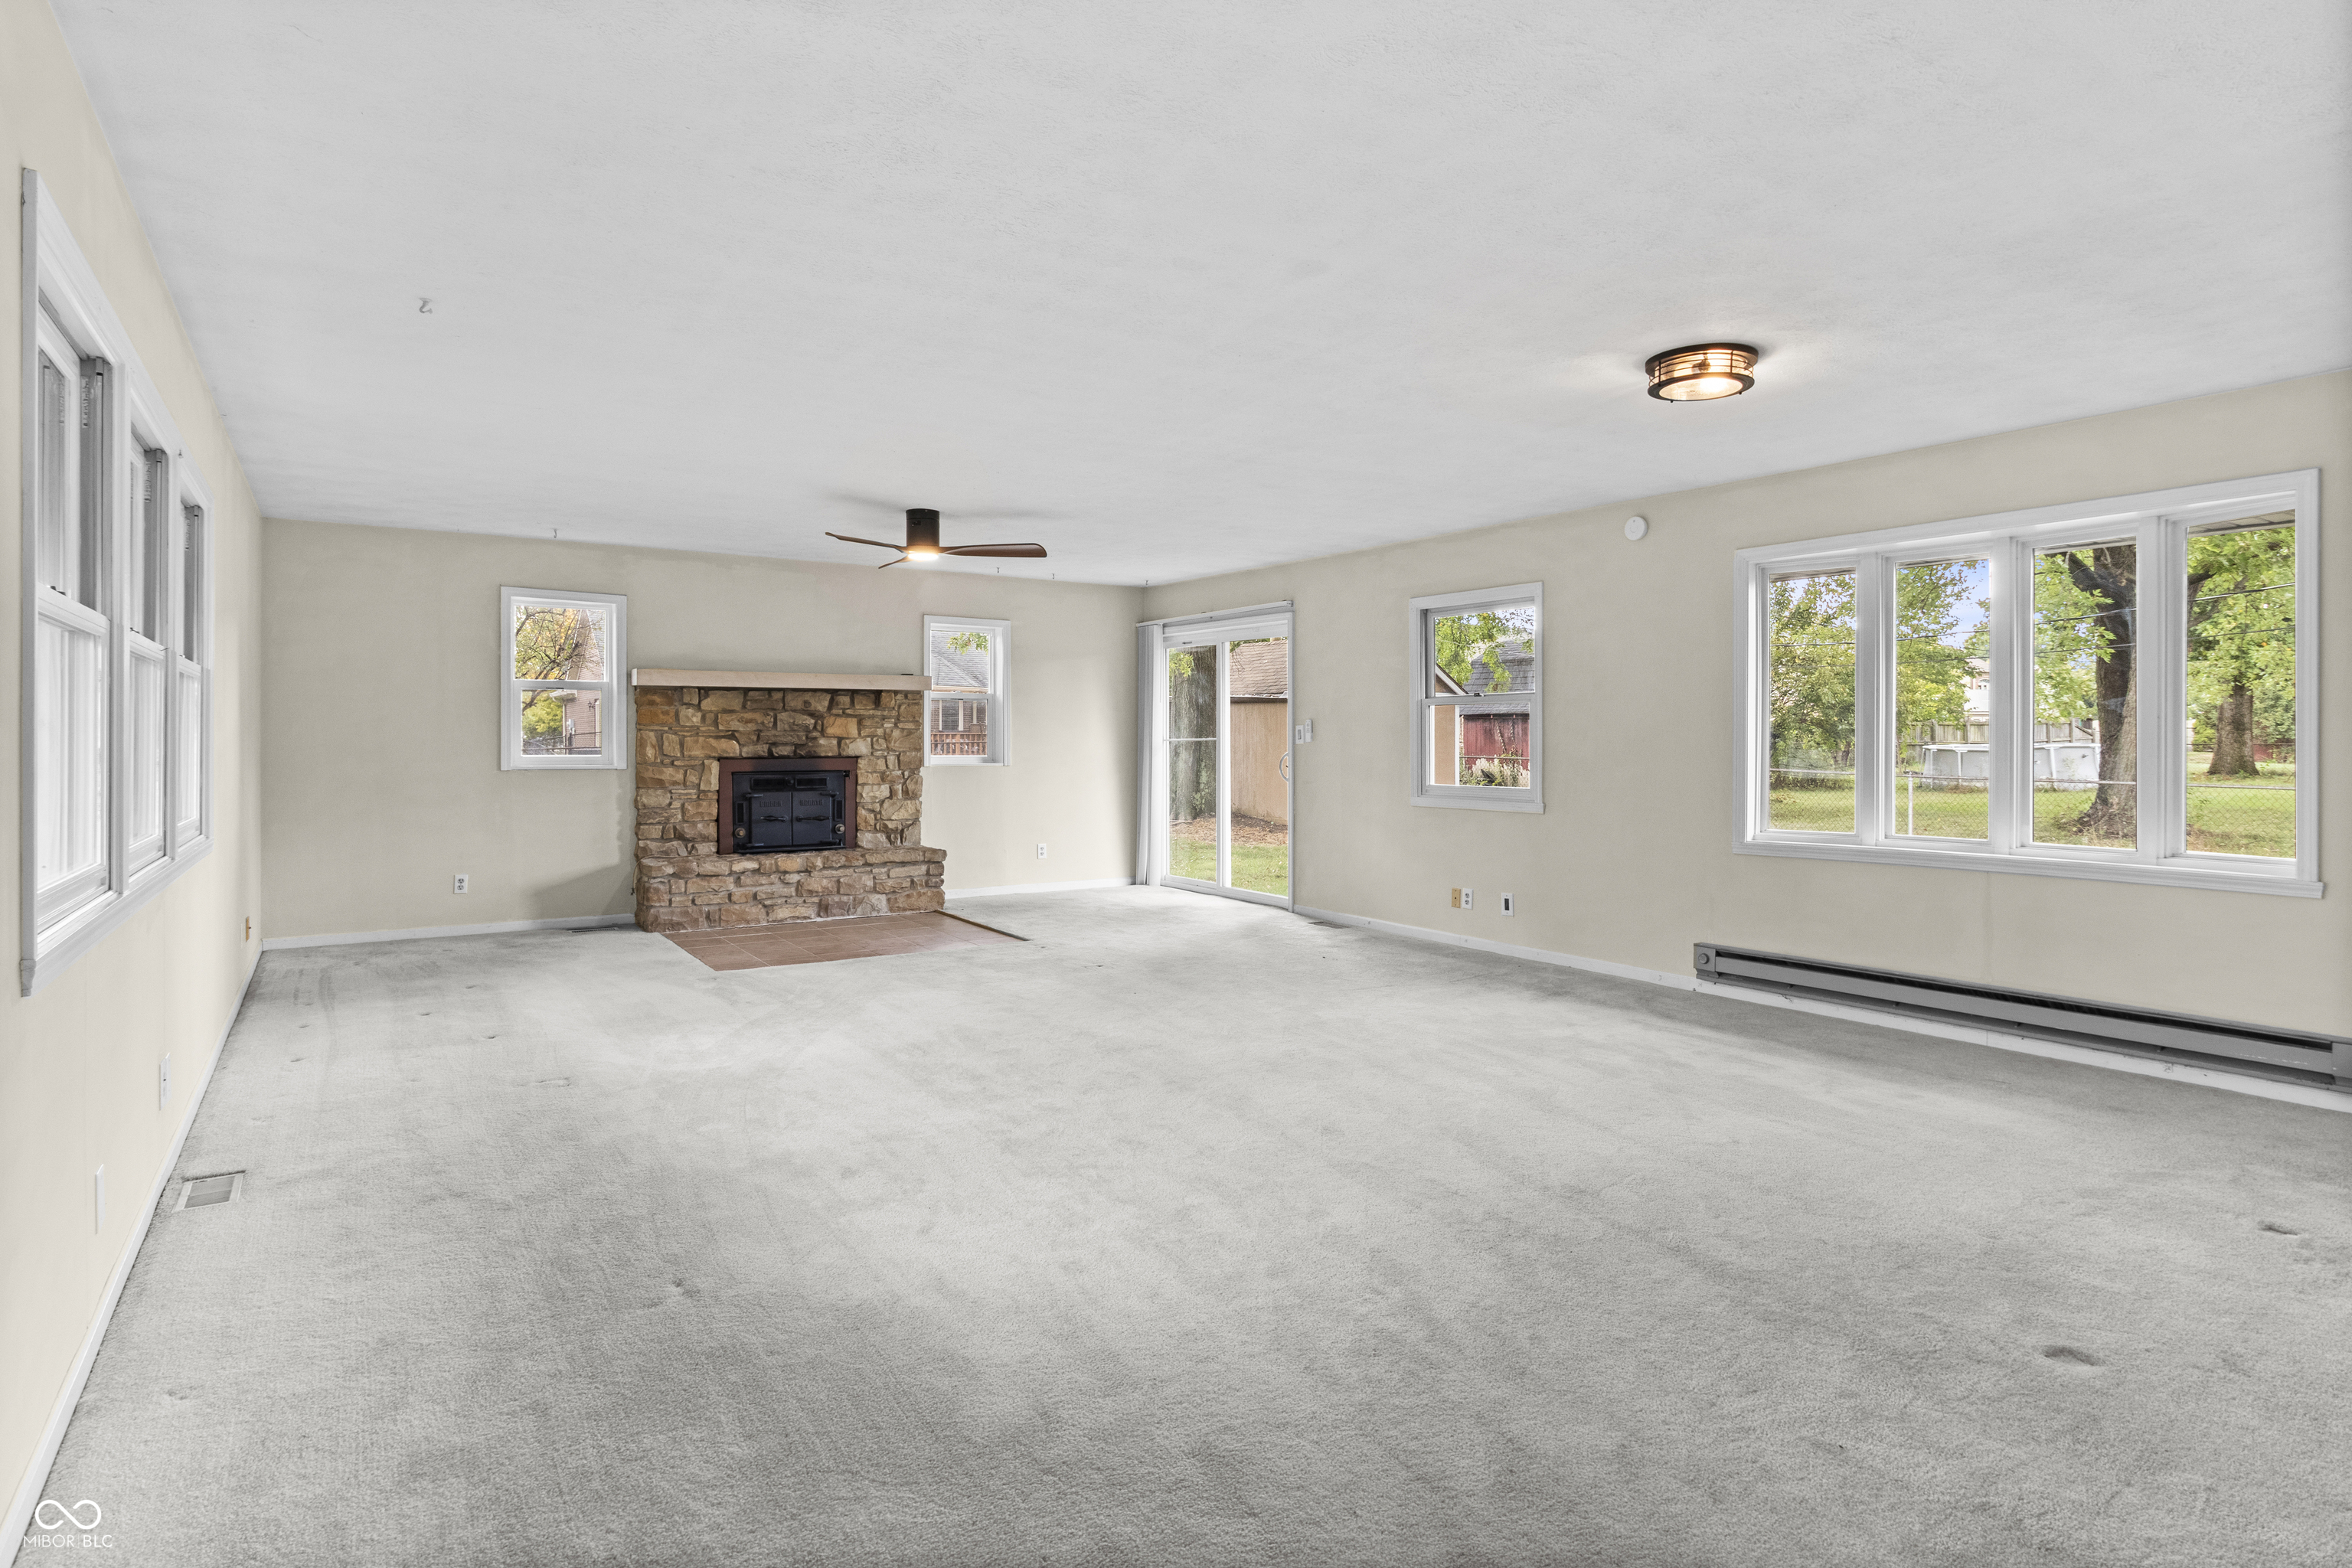
Vacant living room with a stone fireplace, gray carpet, and windows overlooking the yard.
Empty living room with a stone fireplace, gray carpet, and large windows along two walls.
Empty carpeted living room with large windows and white French doors.
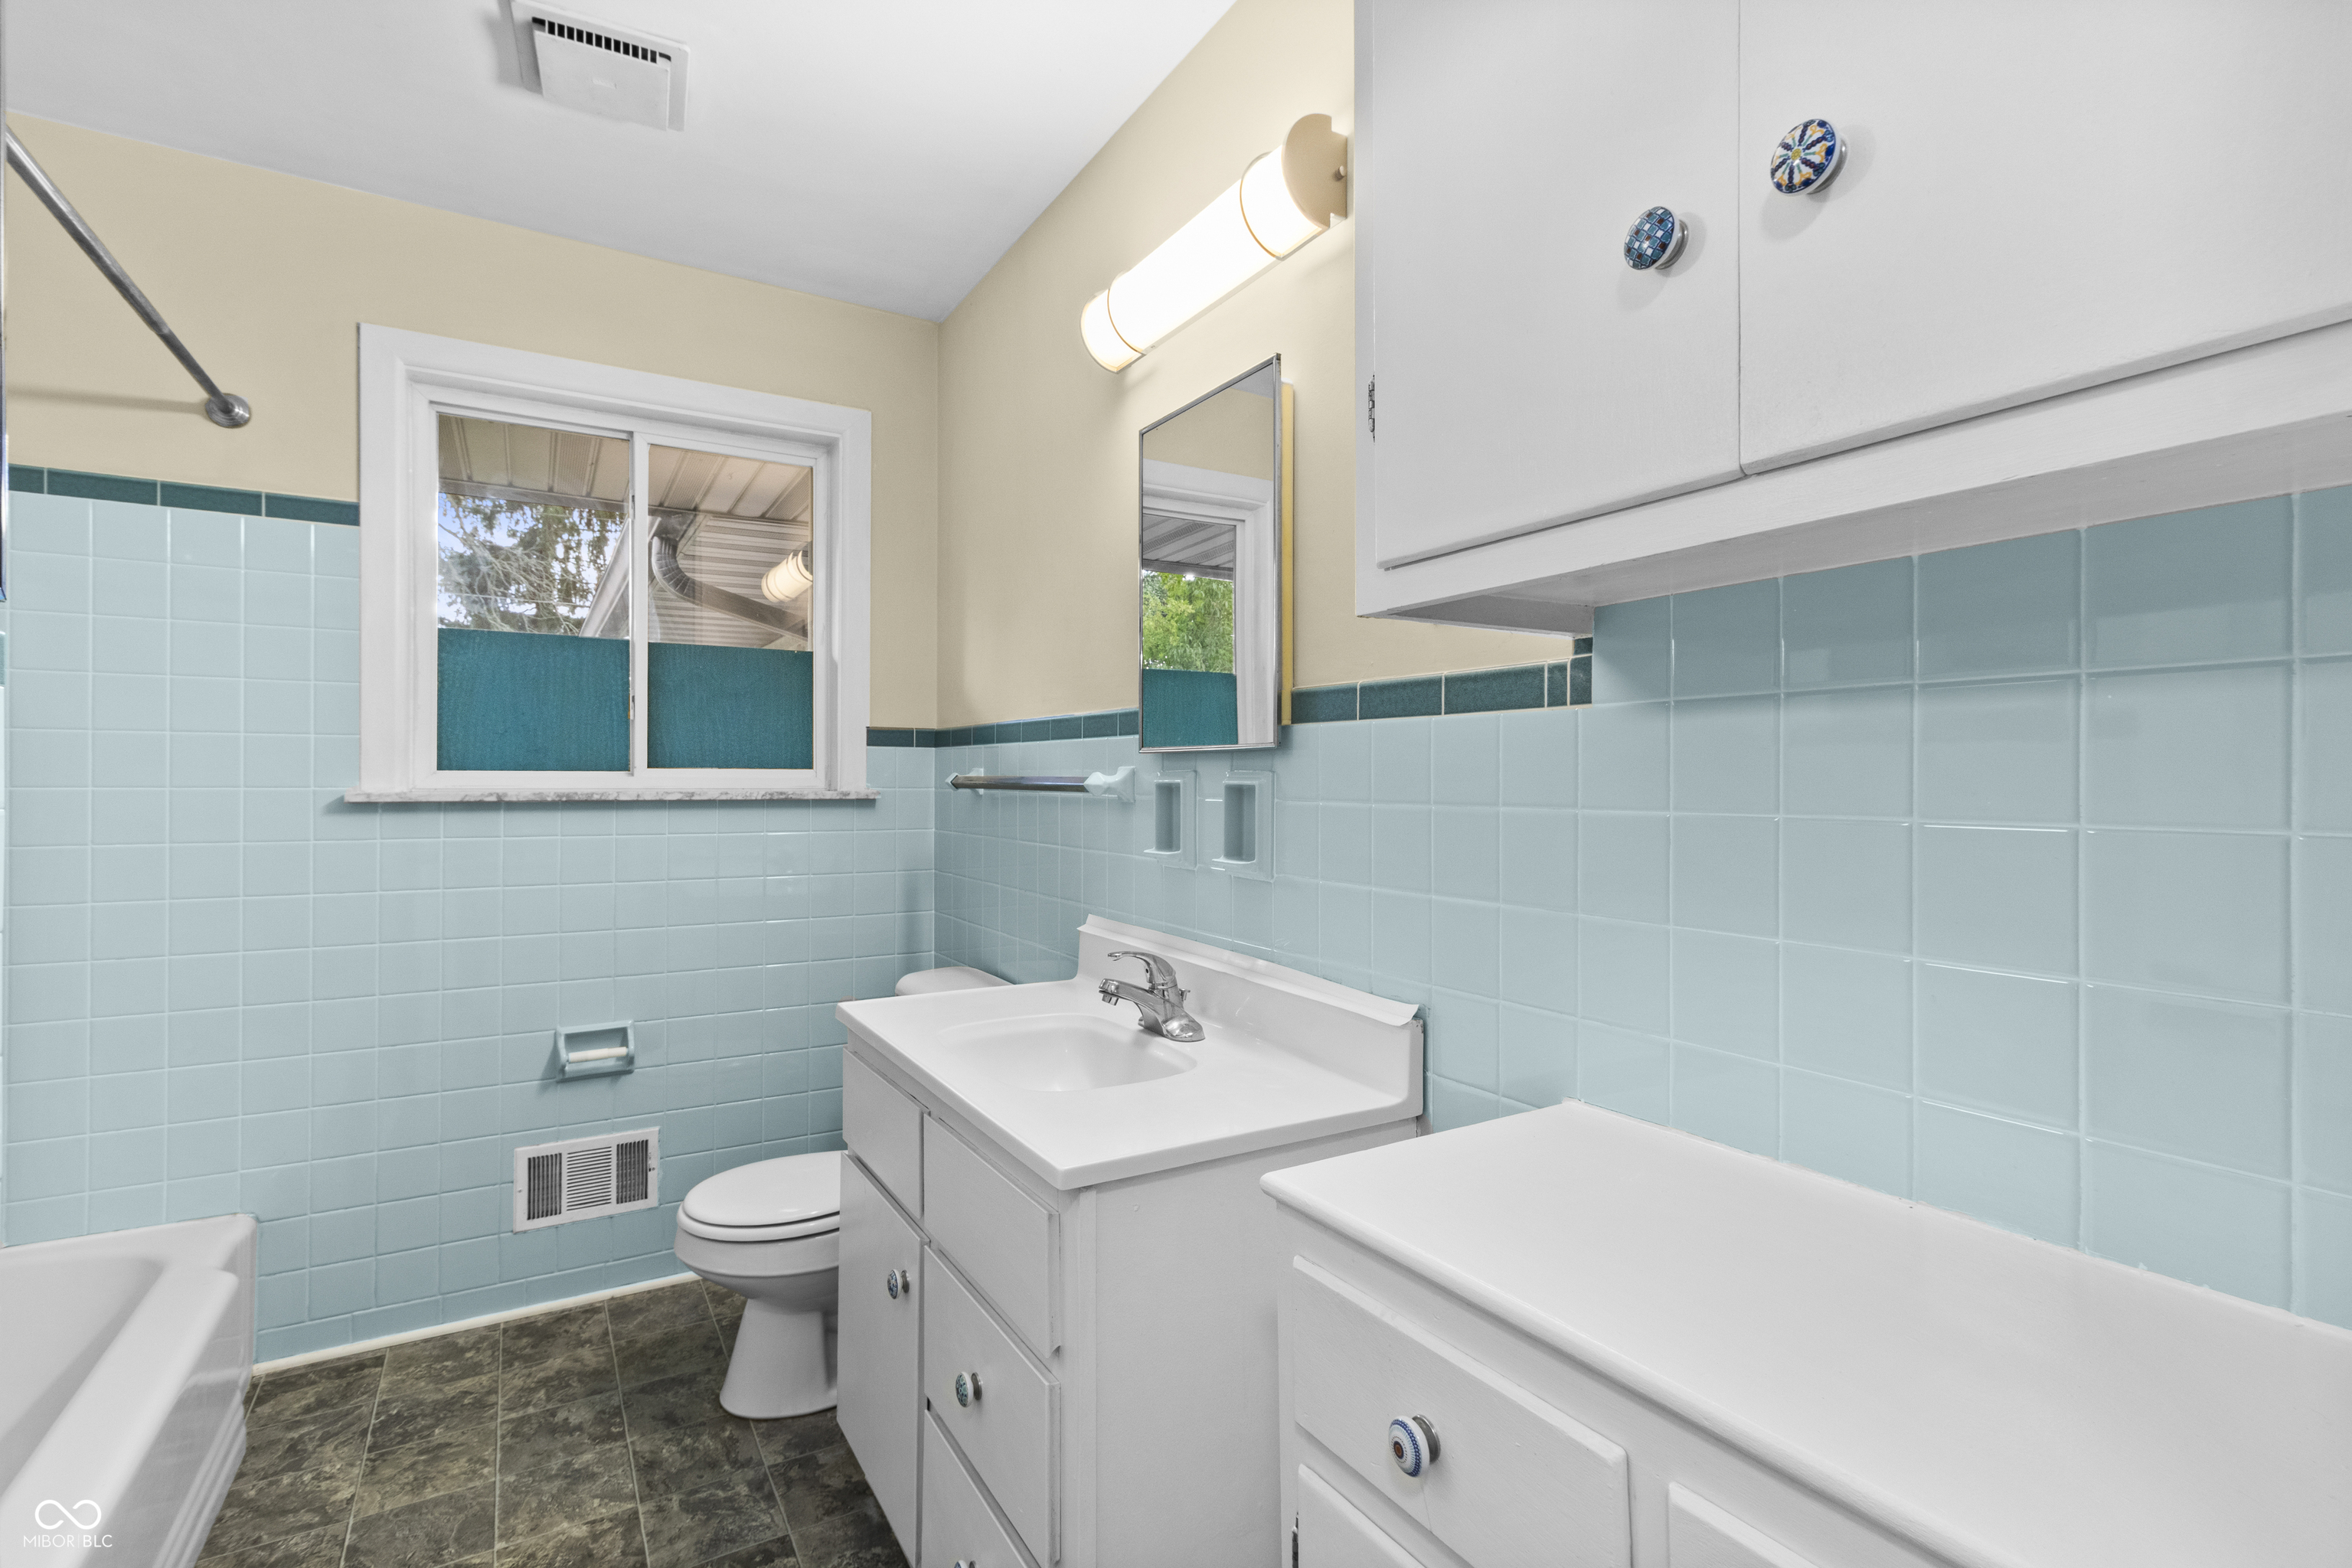
Bathroom with blue tile, white vanity, and a window above the toilet.
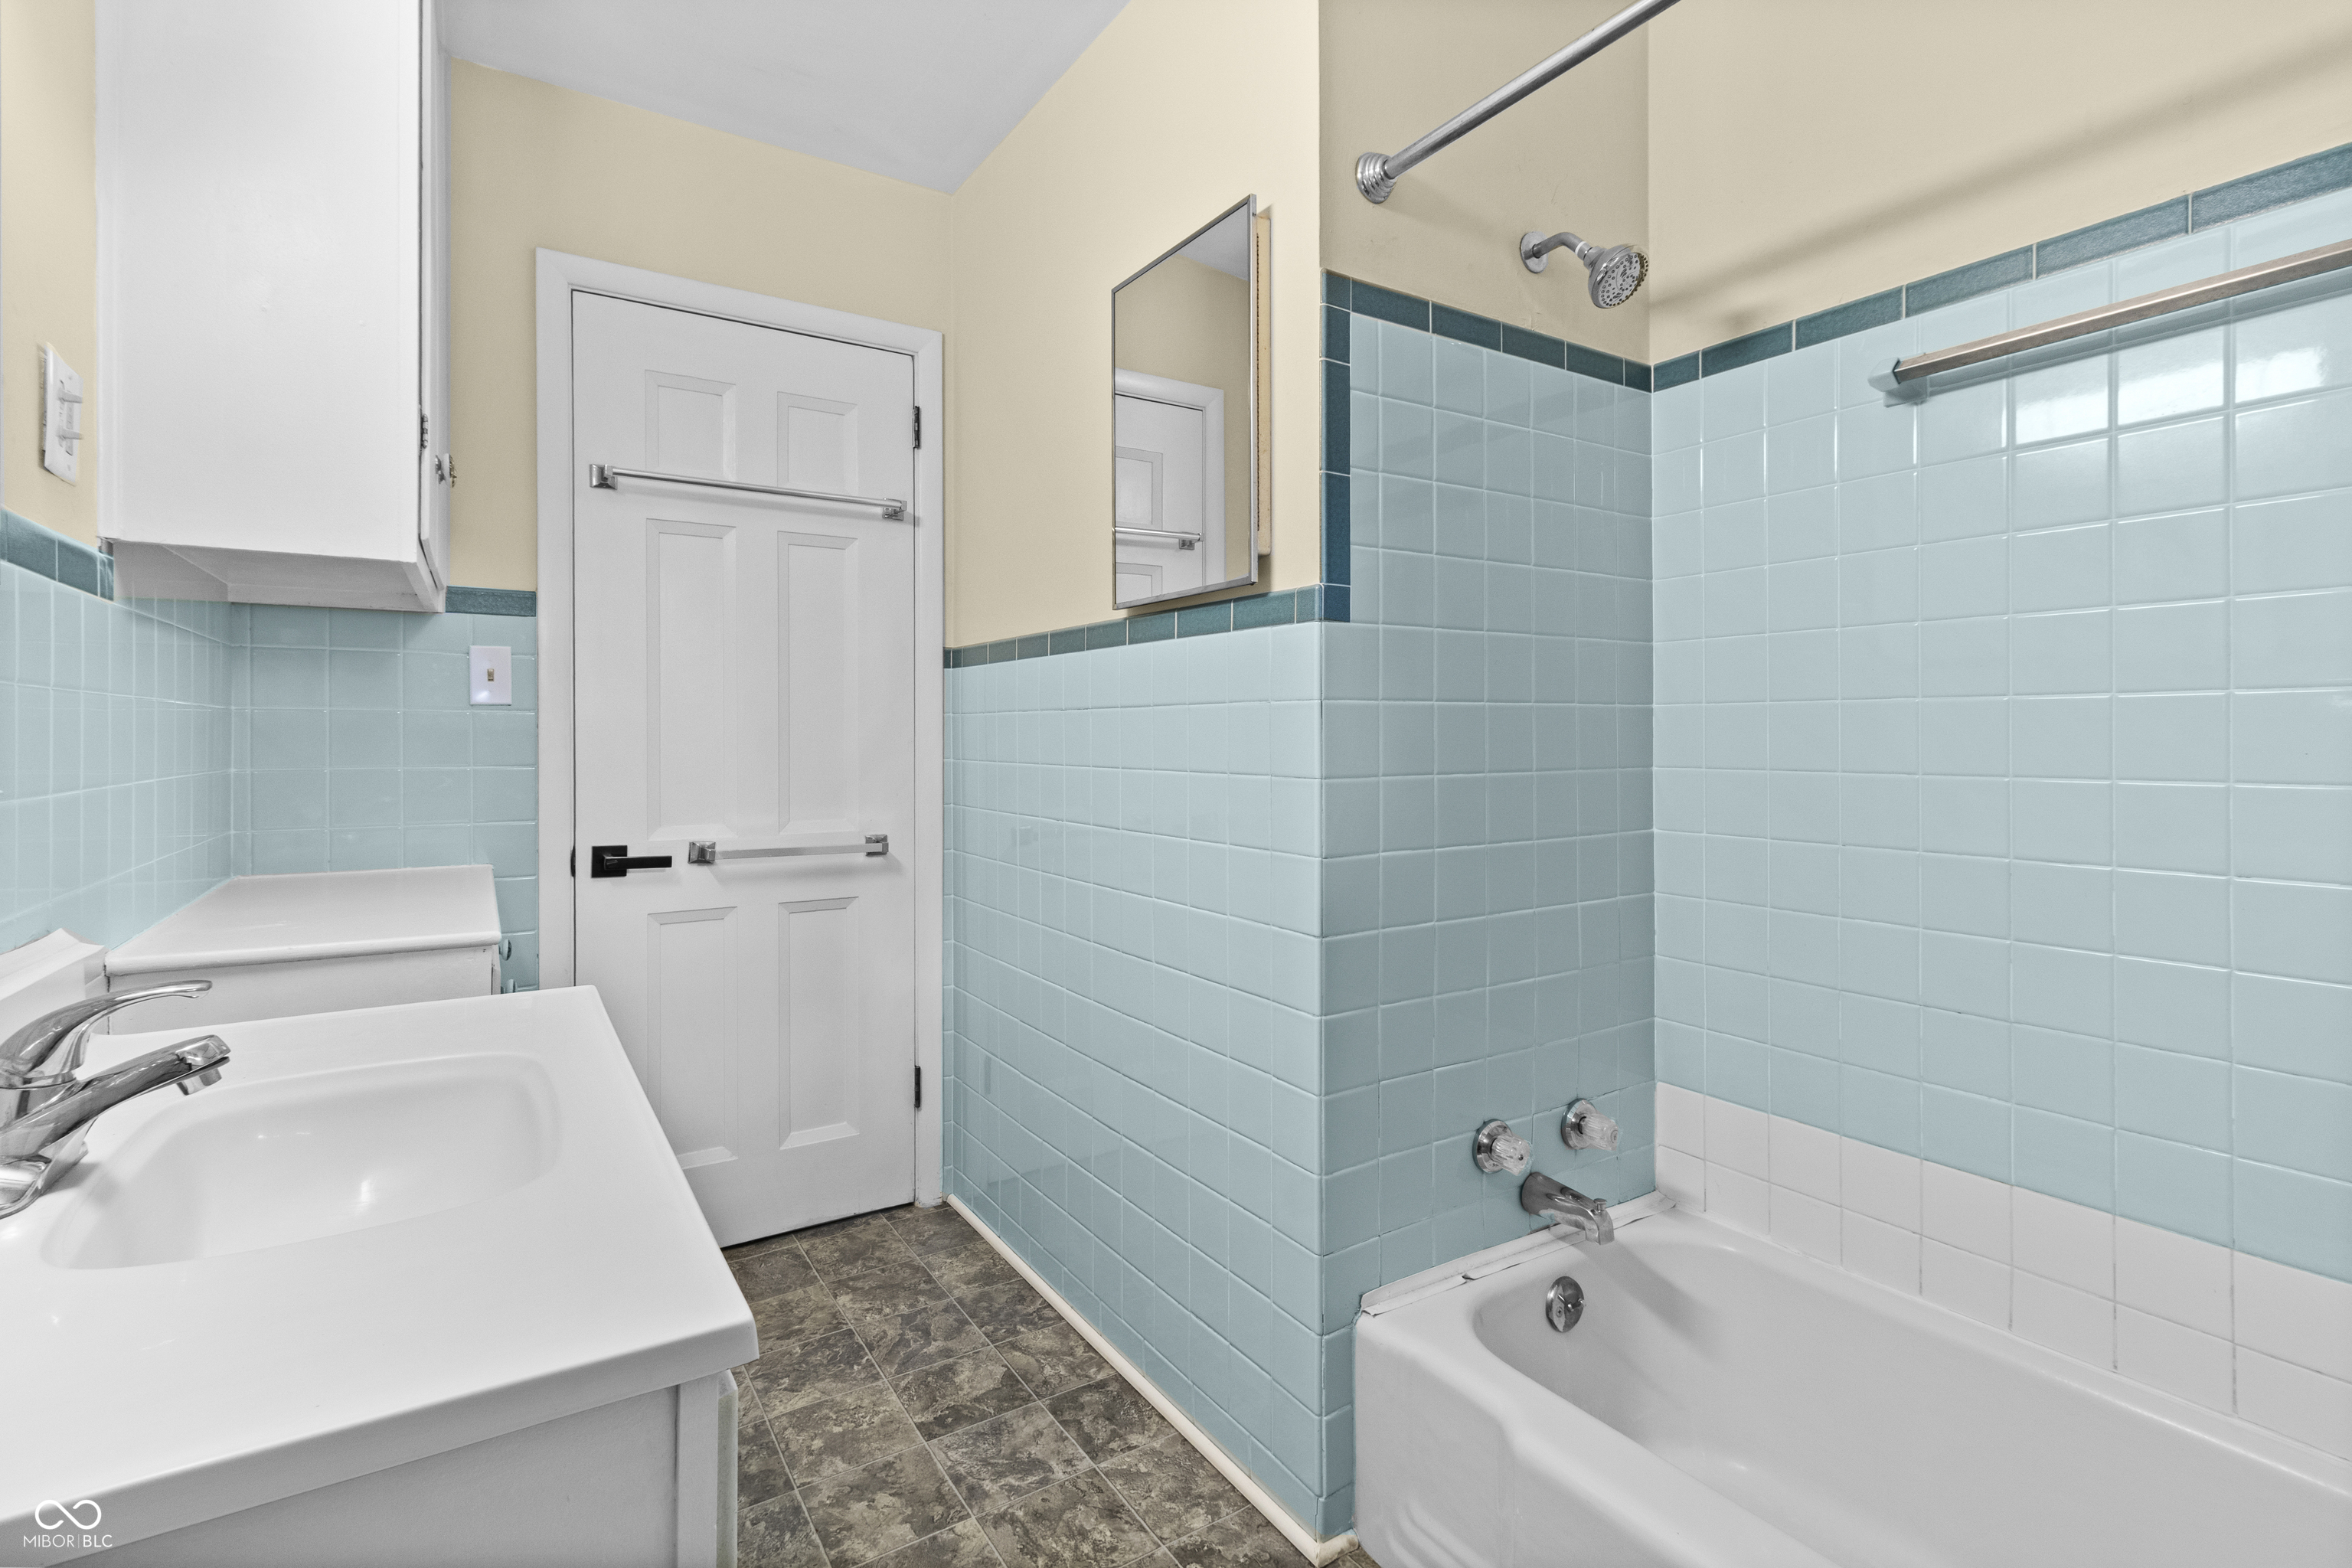
Bathroom with a white vanity and bathtub, blue tiled walls, and chrome shower fixtures.
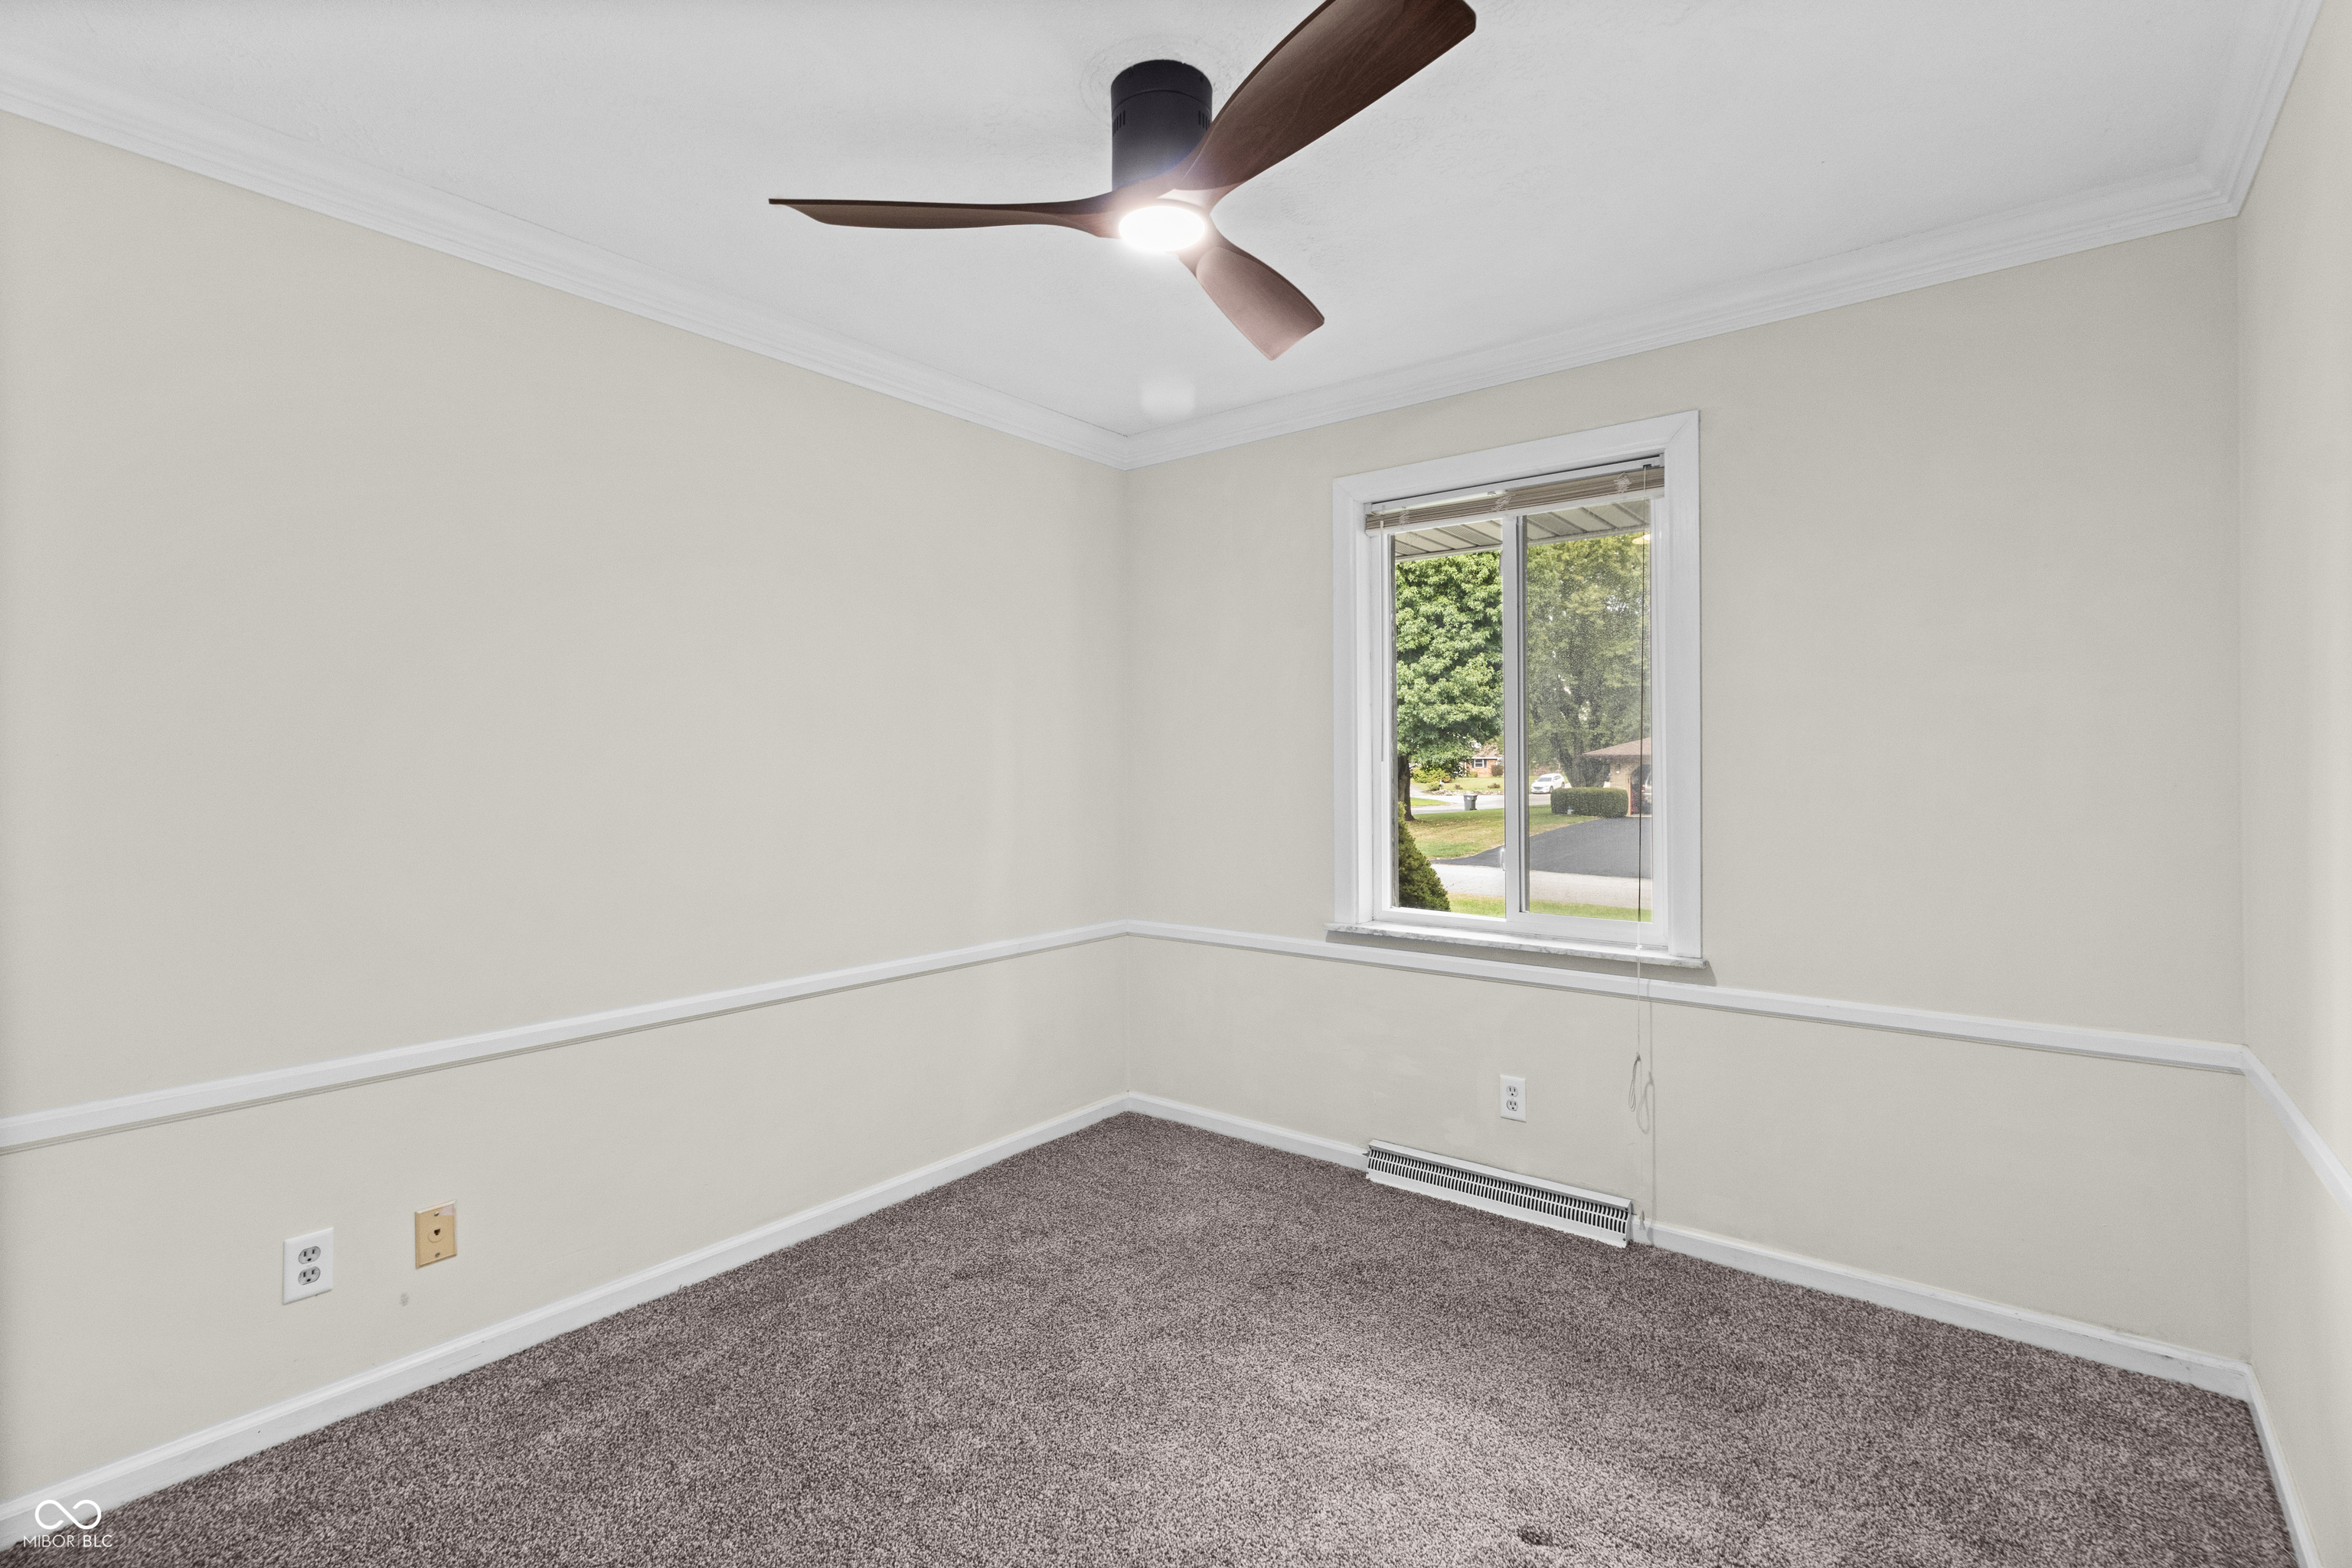
Empty carpeted room with a ceiling fan and a window overlooking trees and a residential street.
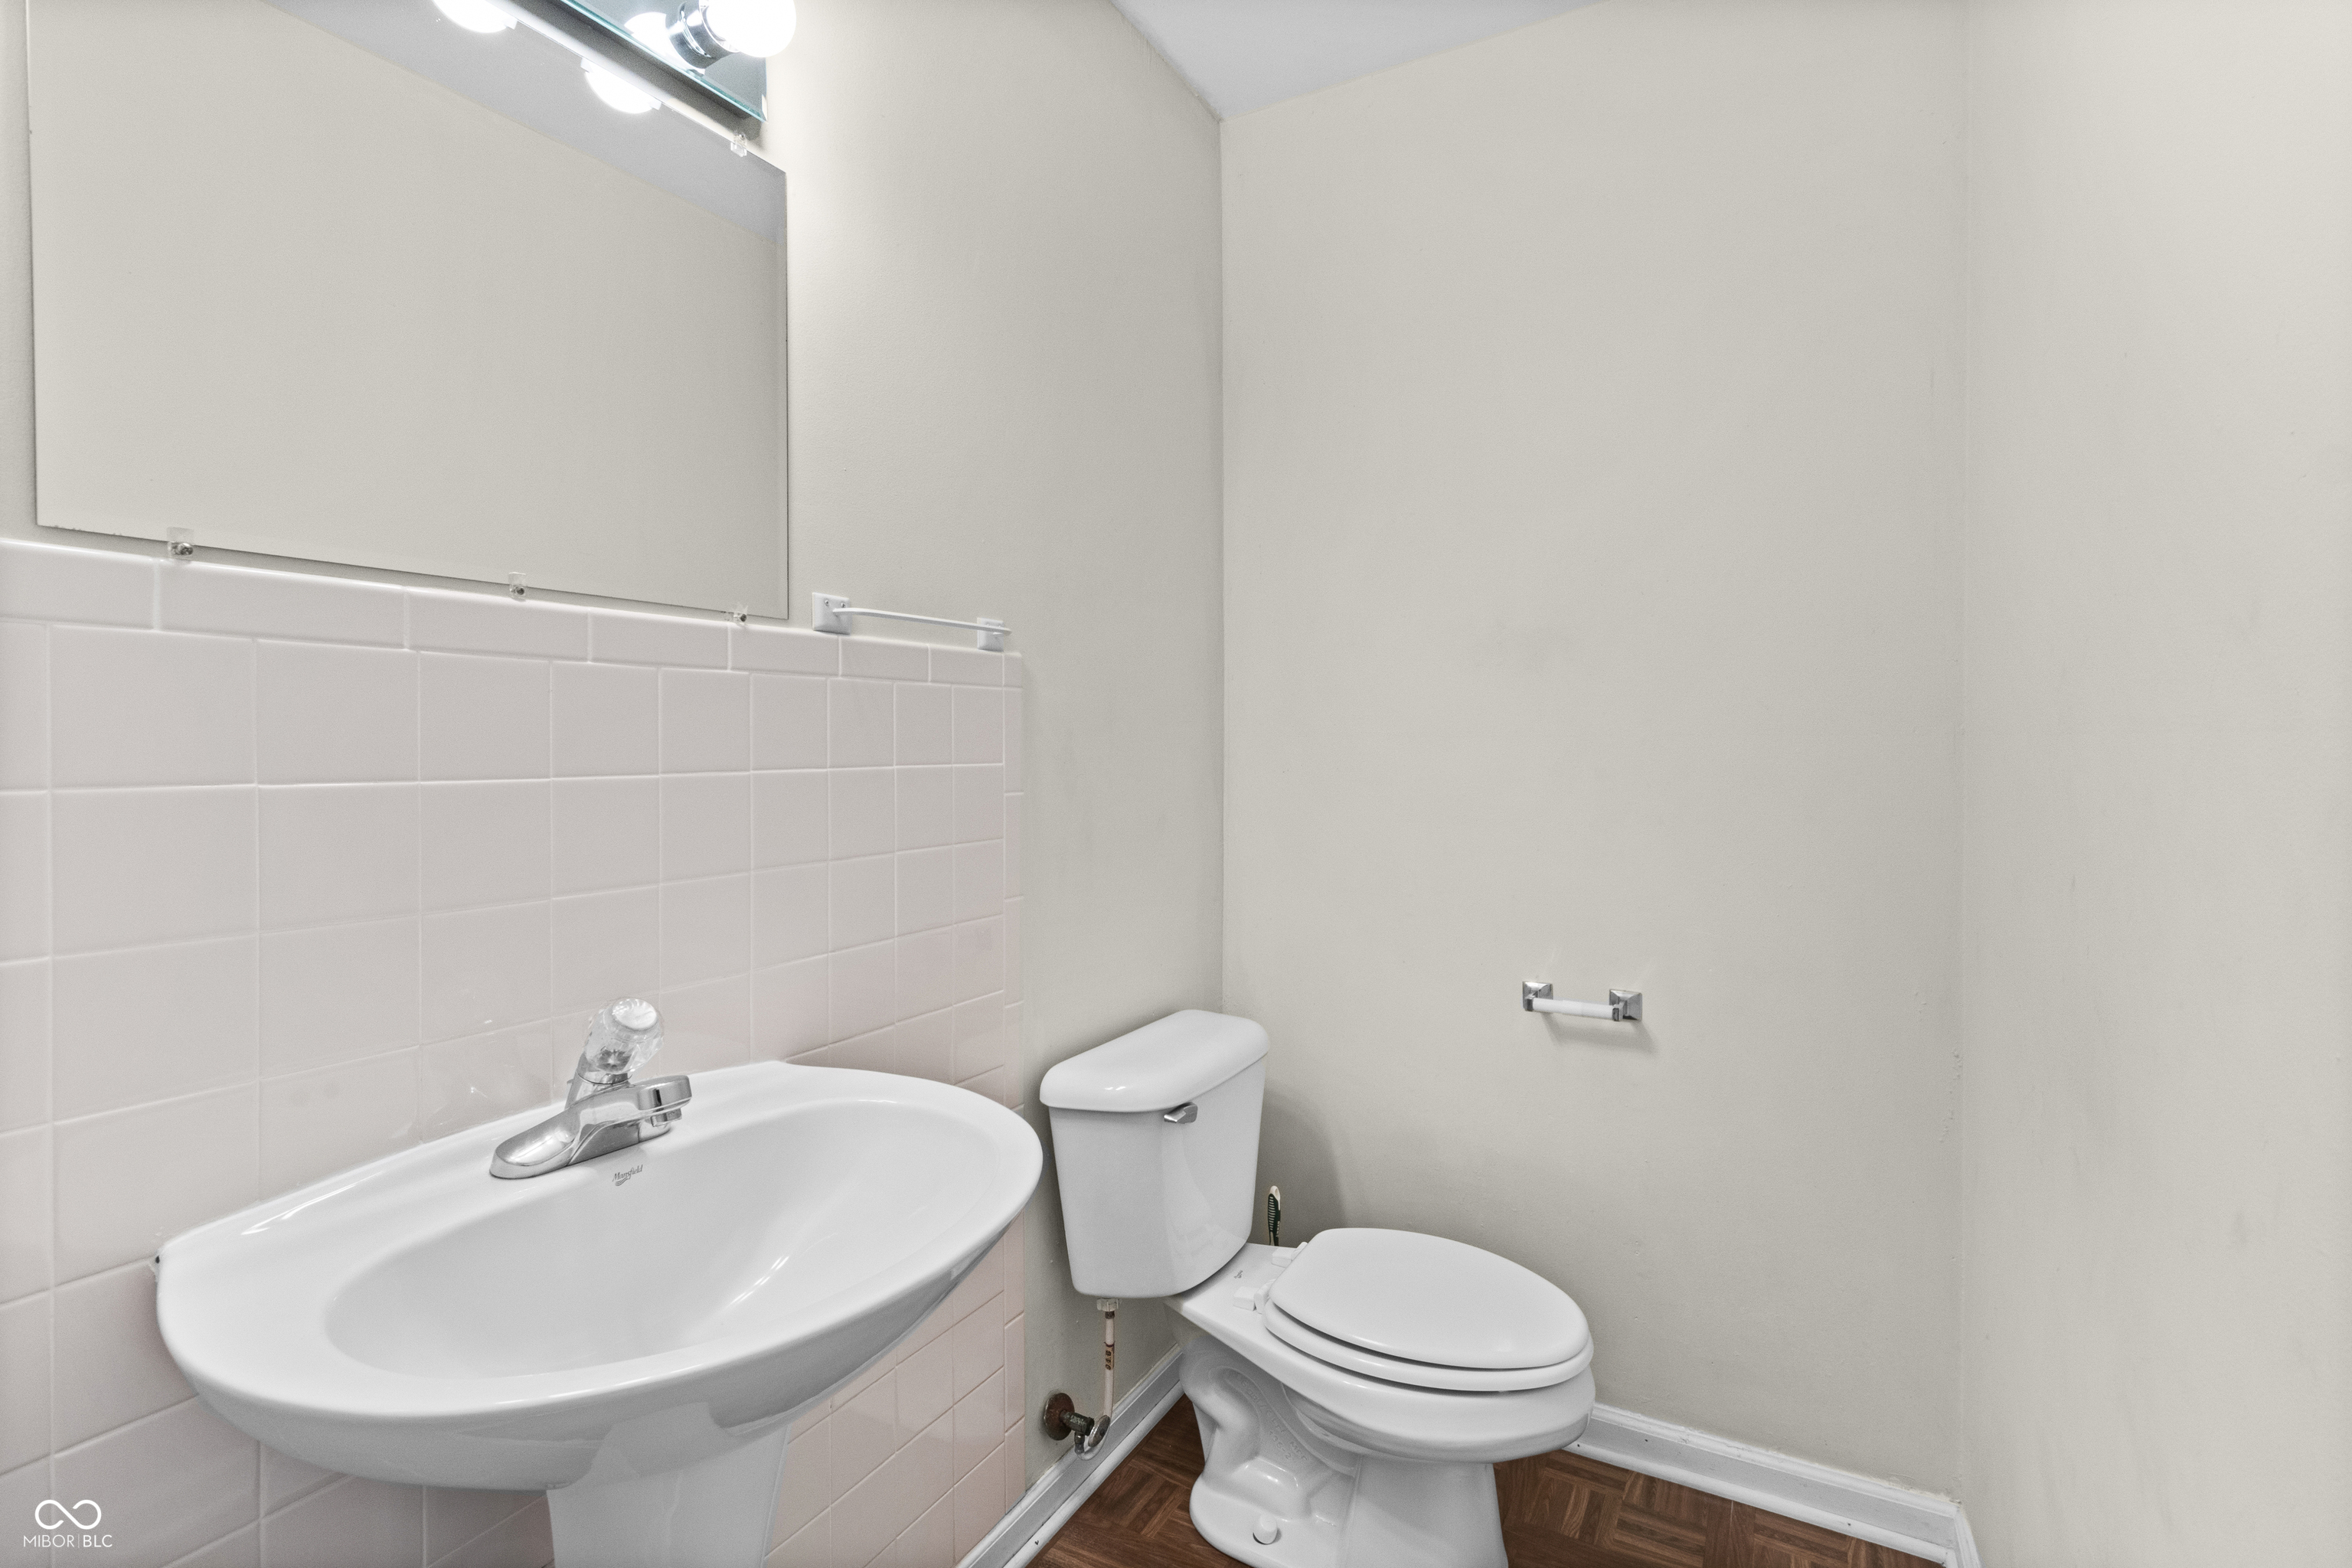
Bathroom with a pedestal sink, toilet, large mirror, and pale pink tile.
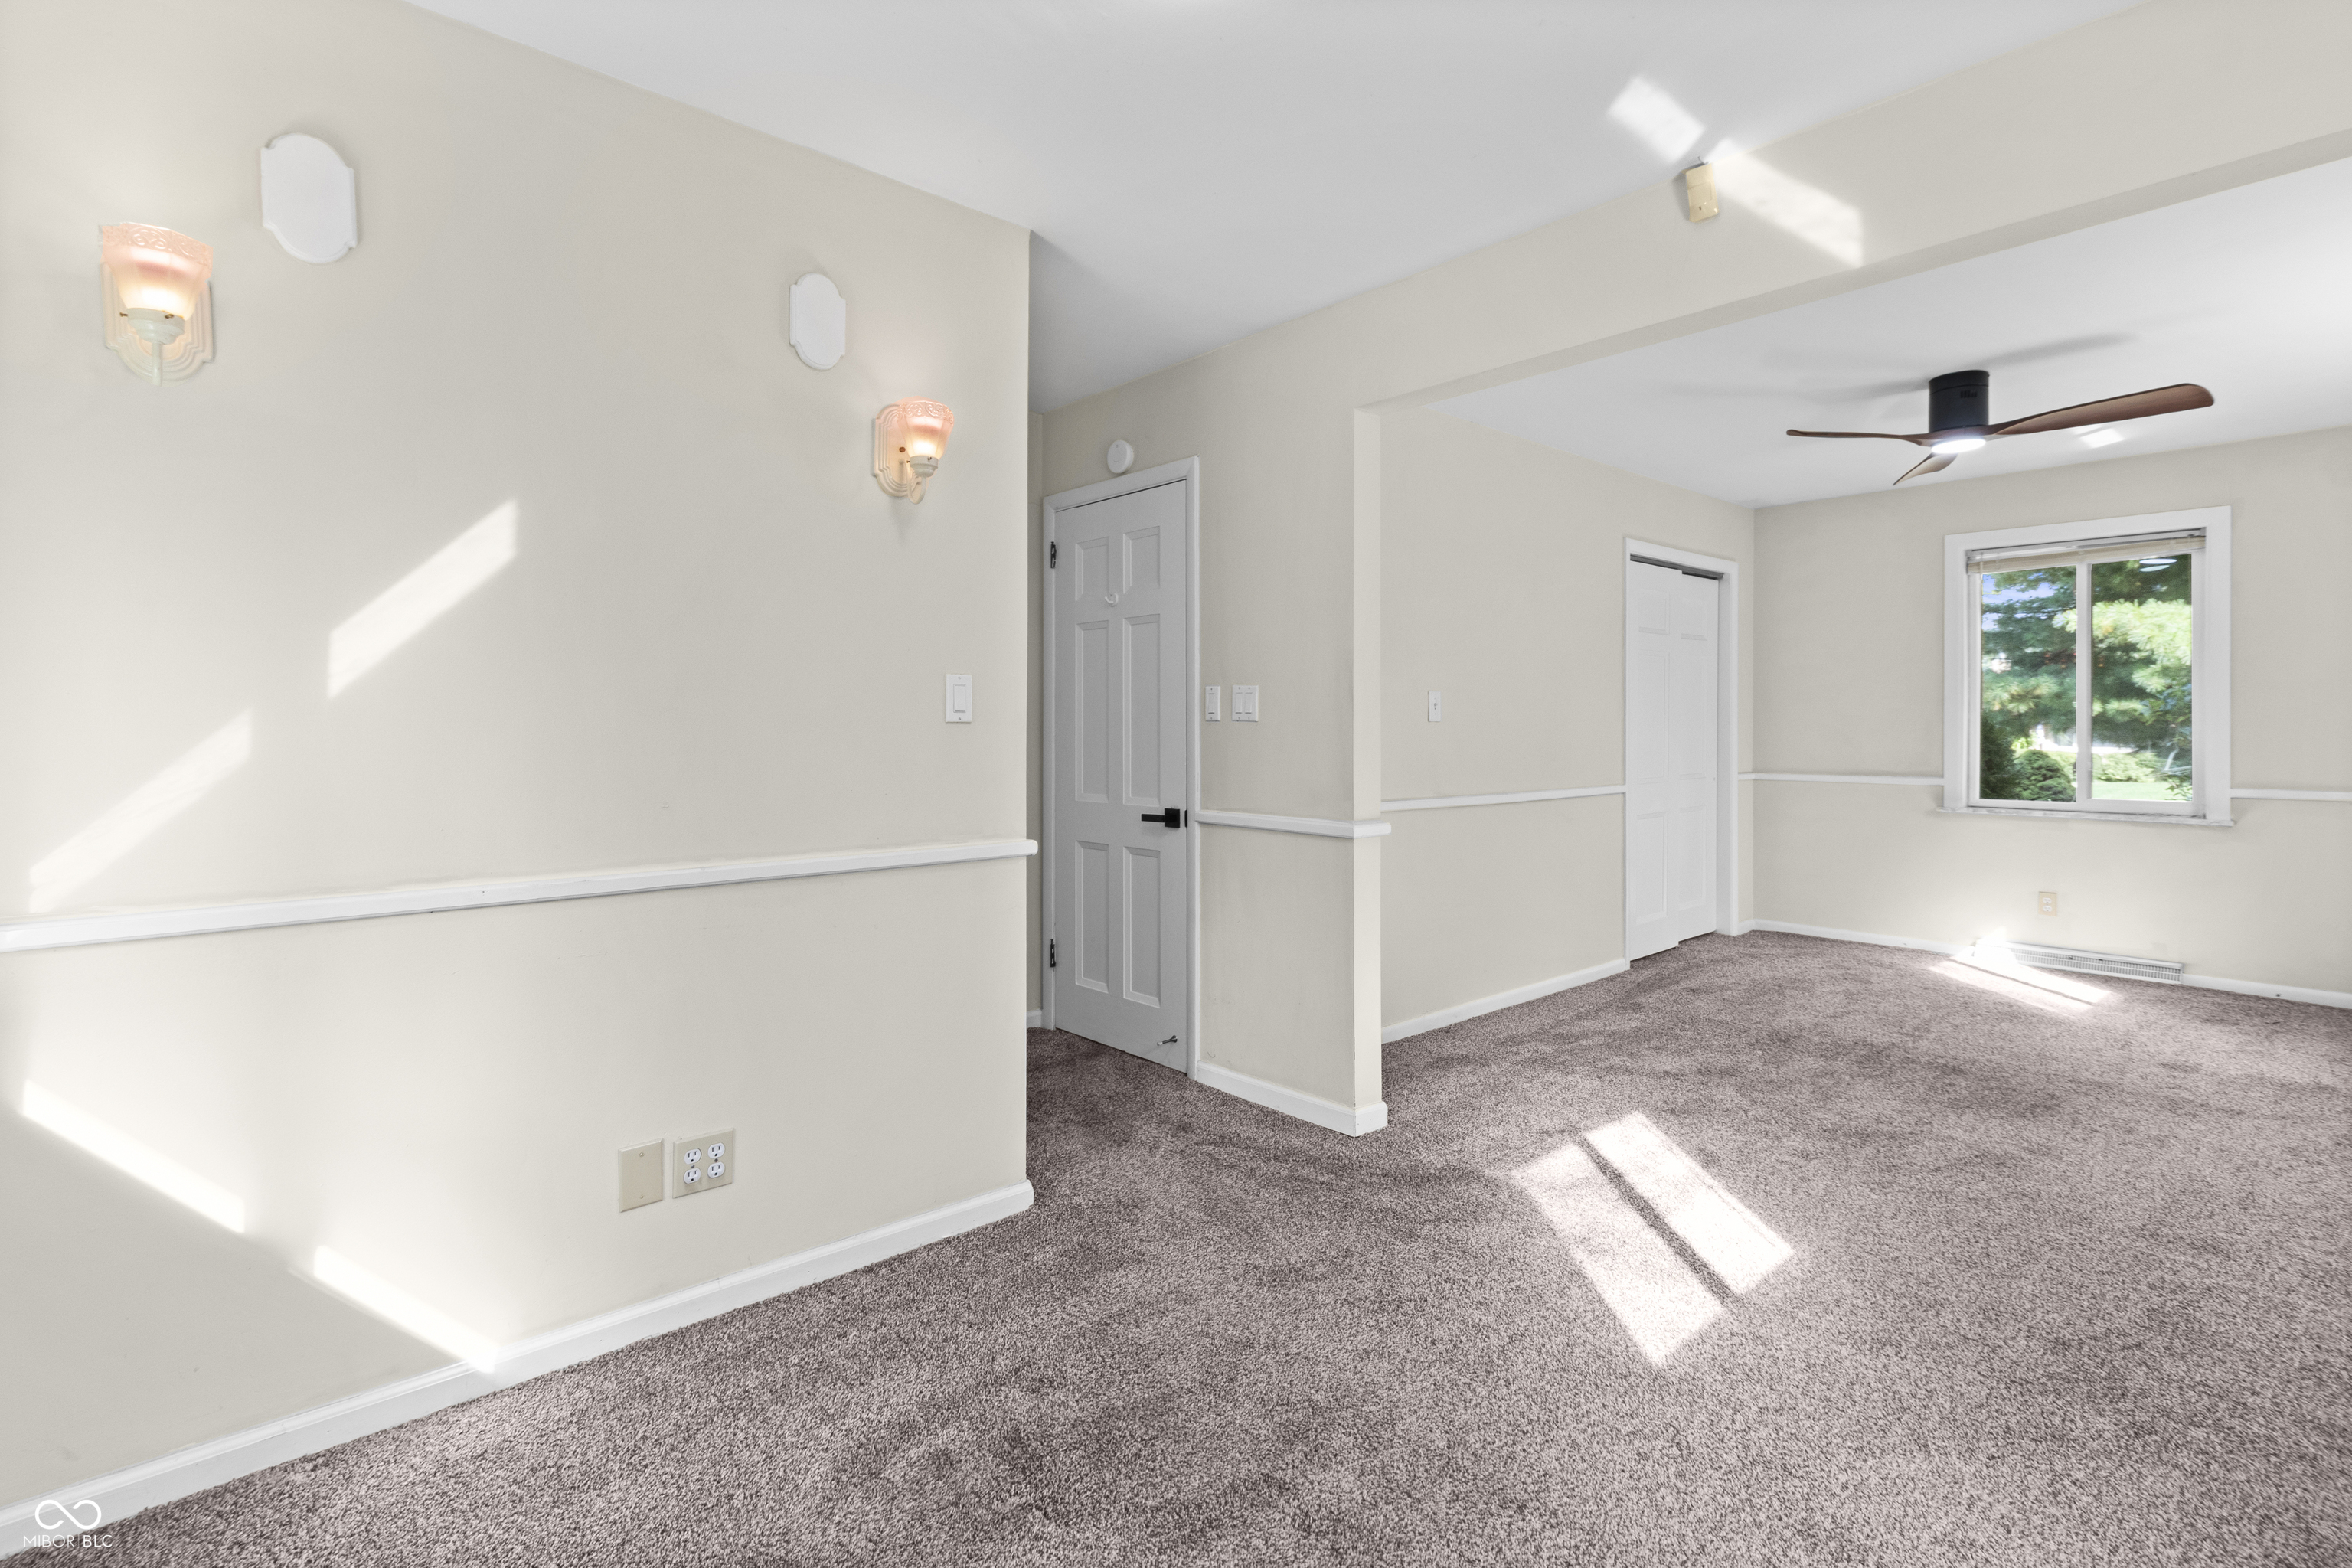
Empty carpeted room with beige walls, wall sconces, a ceiling fan, and a window.
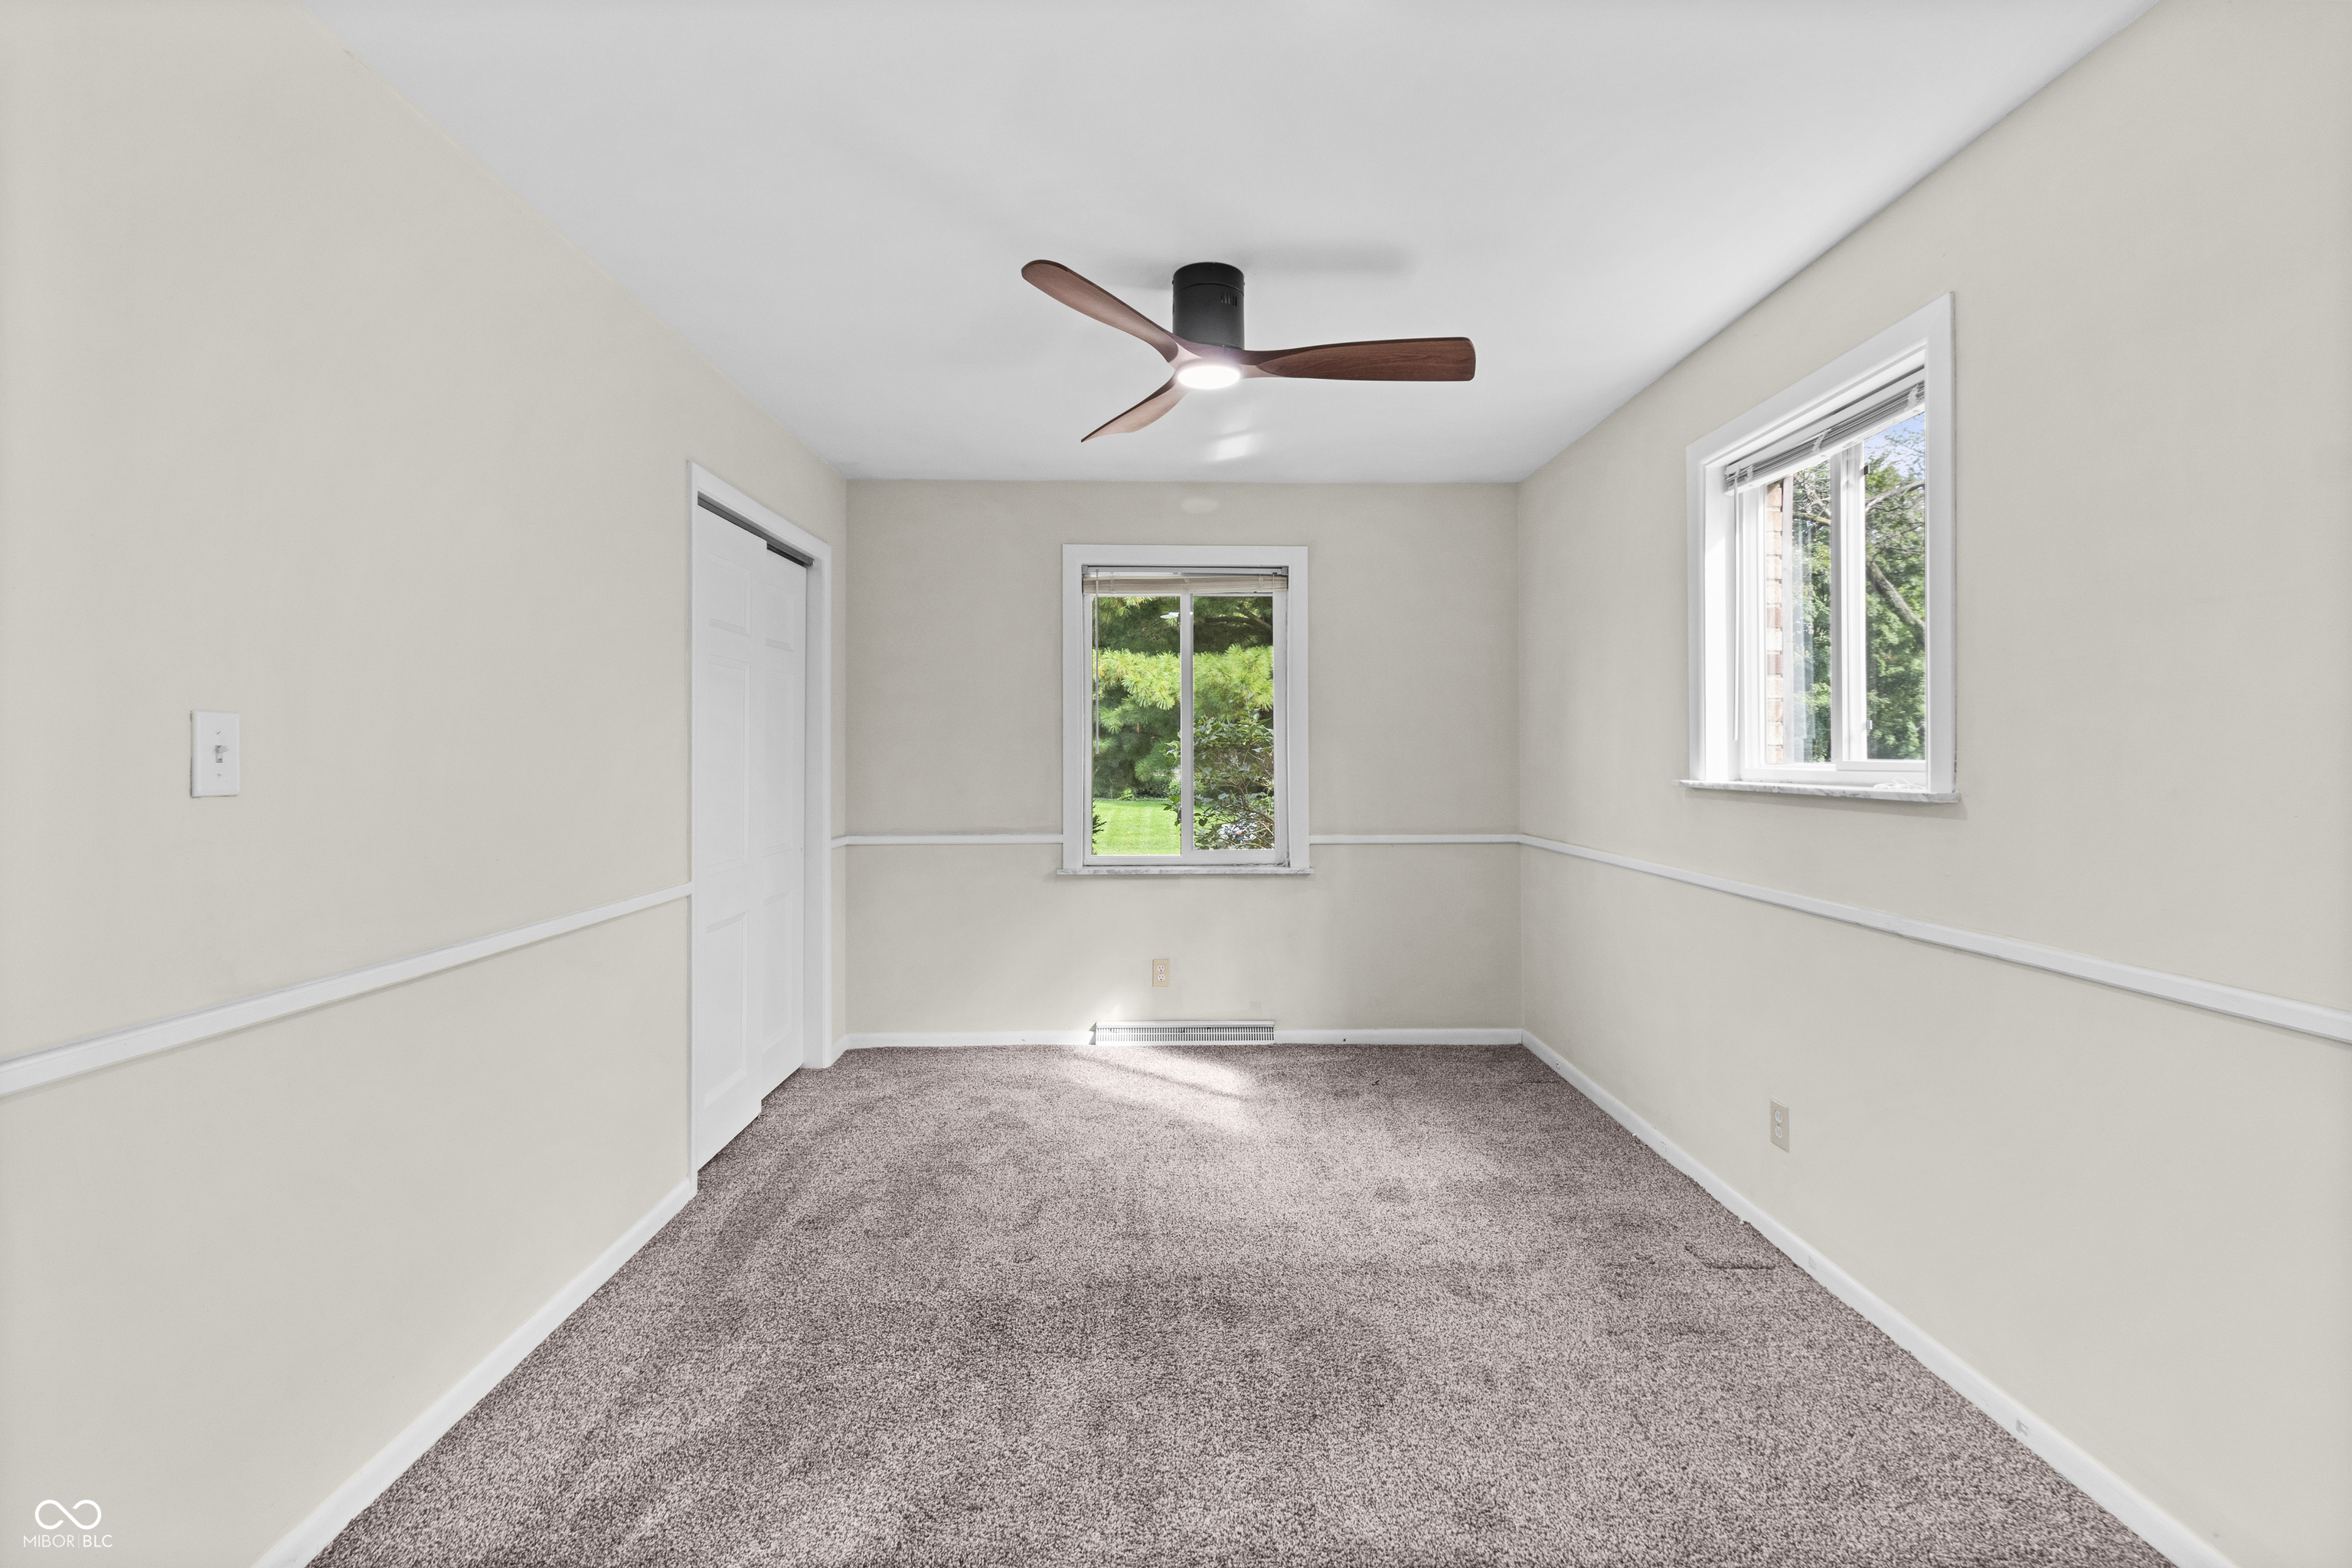
Empty carpeted bedroom with a ceiling fan and two windows overlooking greenery.
Empty carpeted living room with a ceiling fan, large window, and opening to a second room.
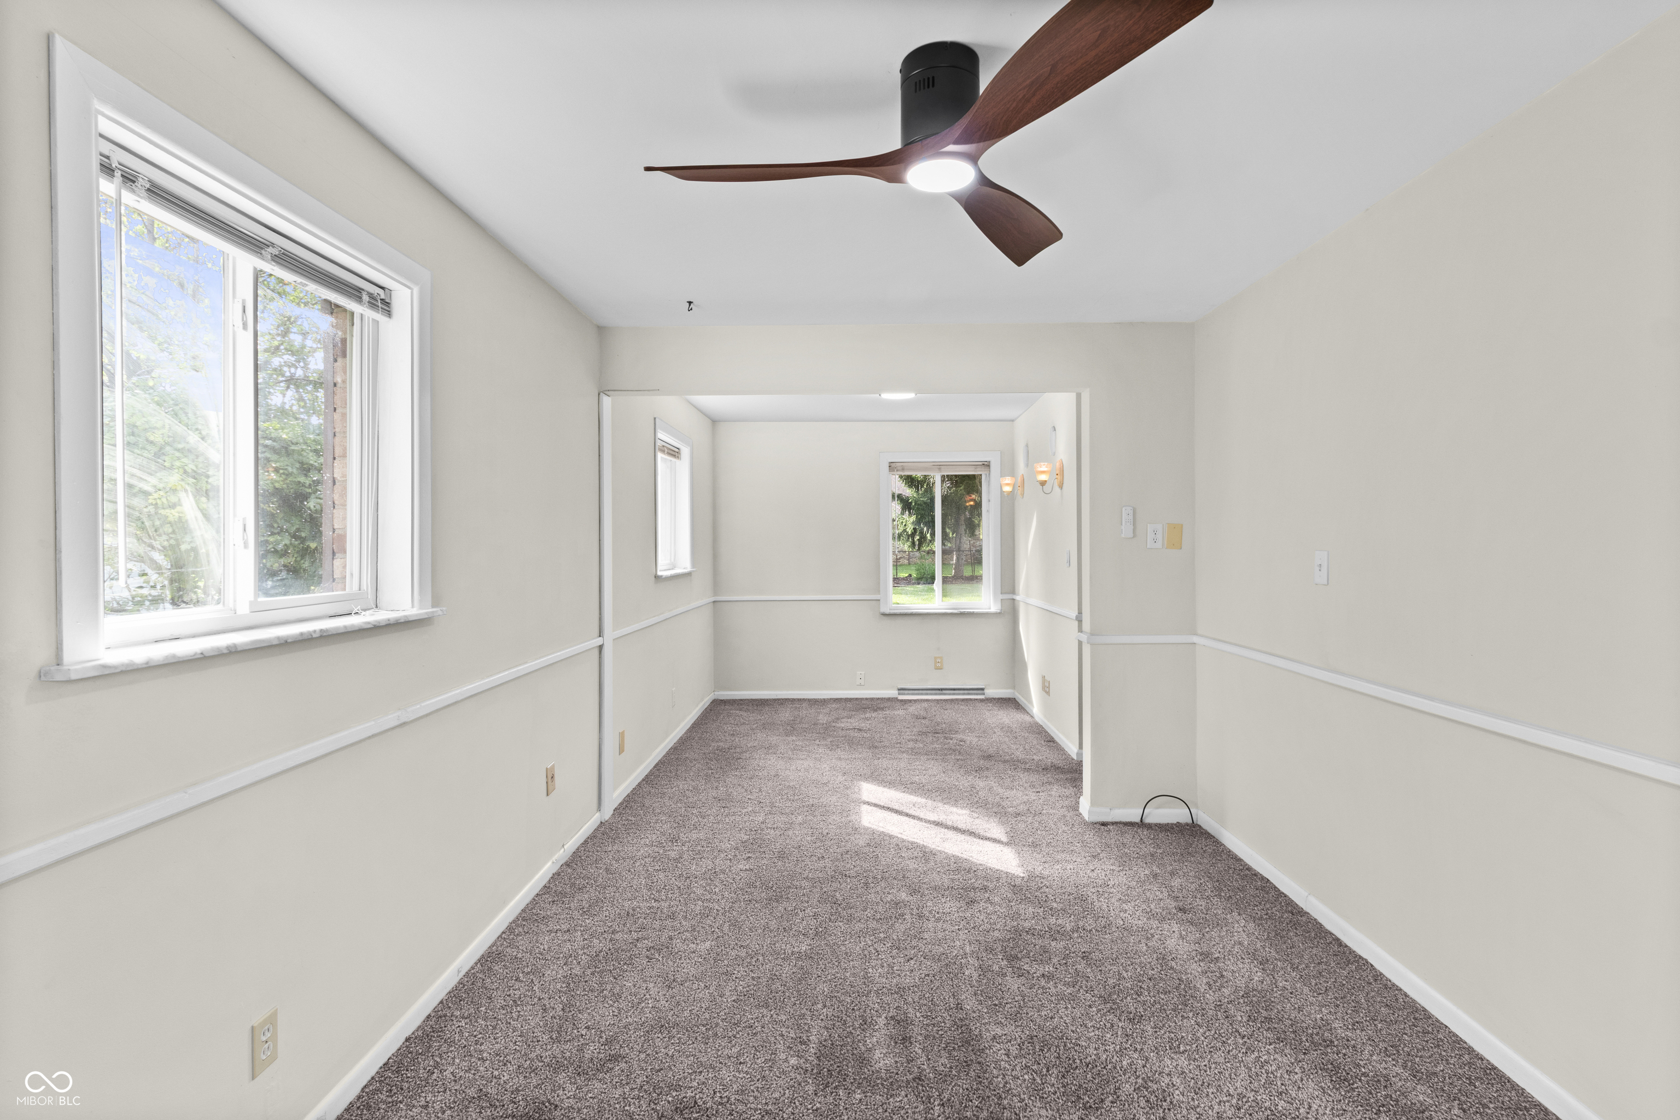
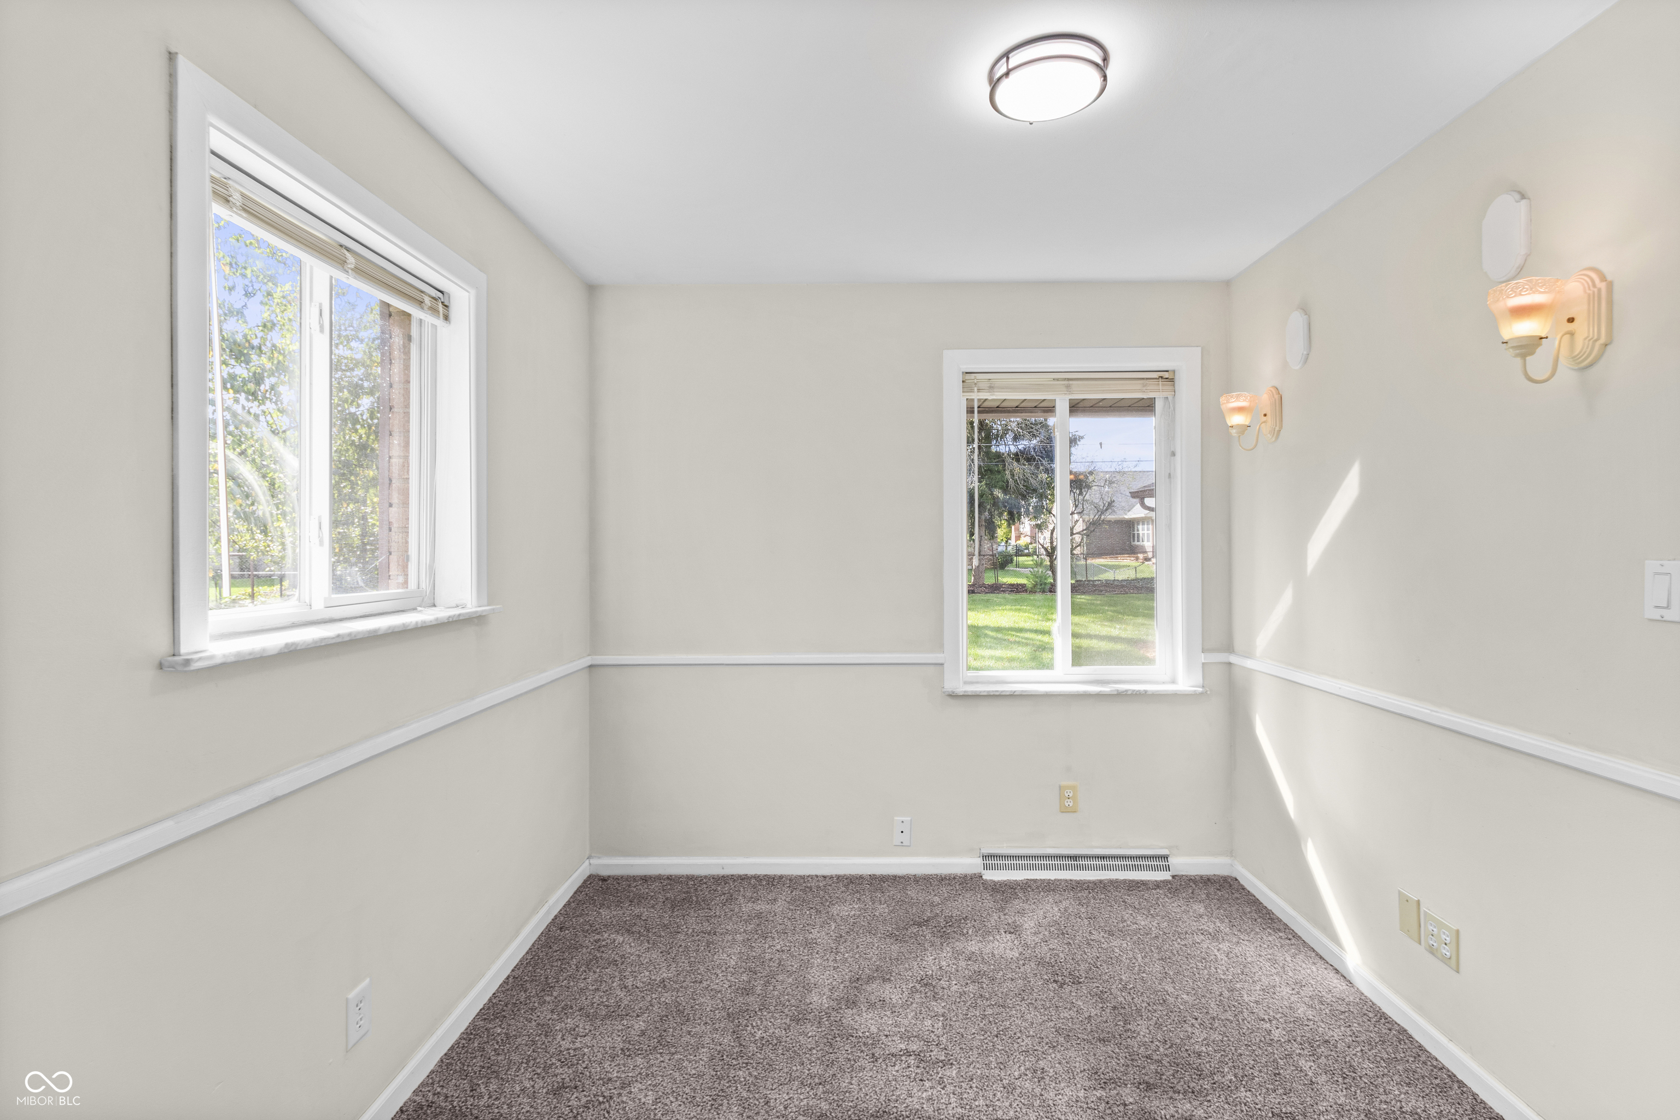
Empty carpeted room with two windows, white chair rail trim, and wall sconces.
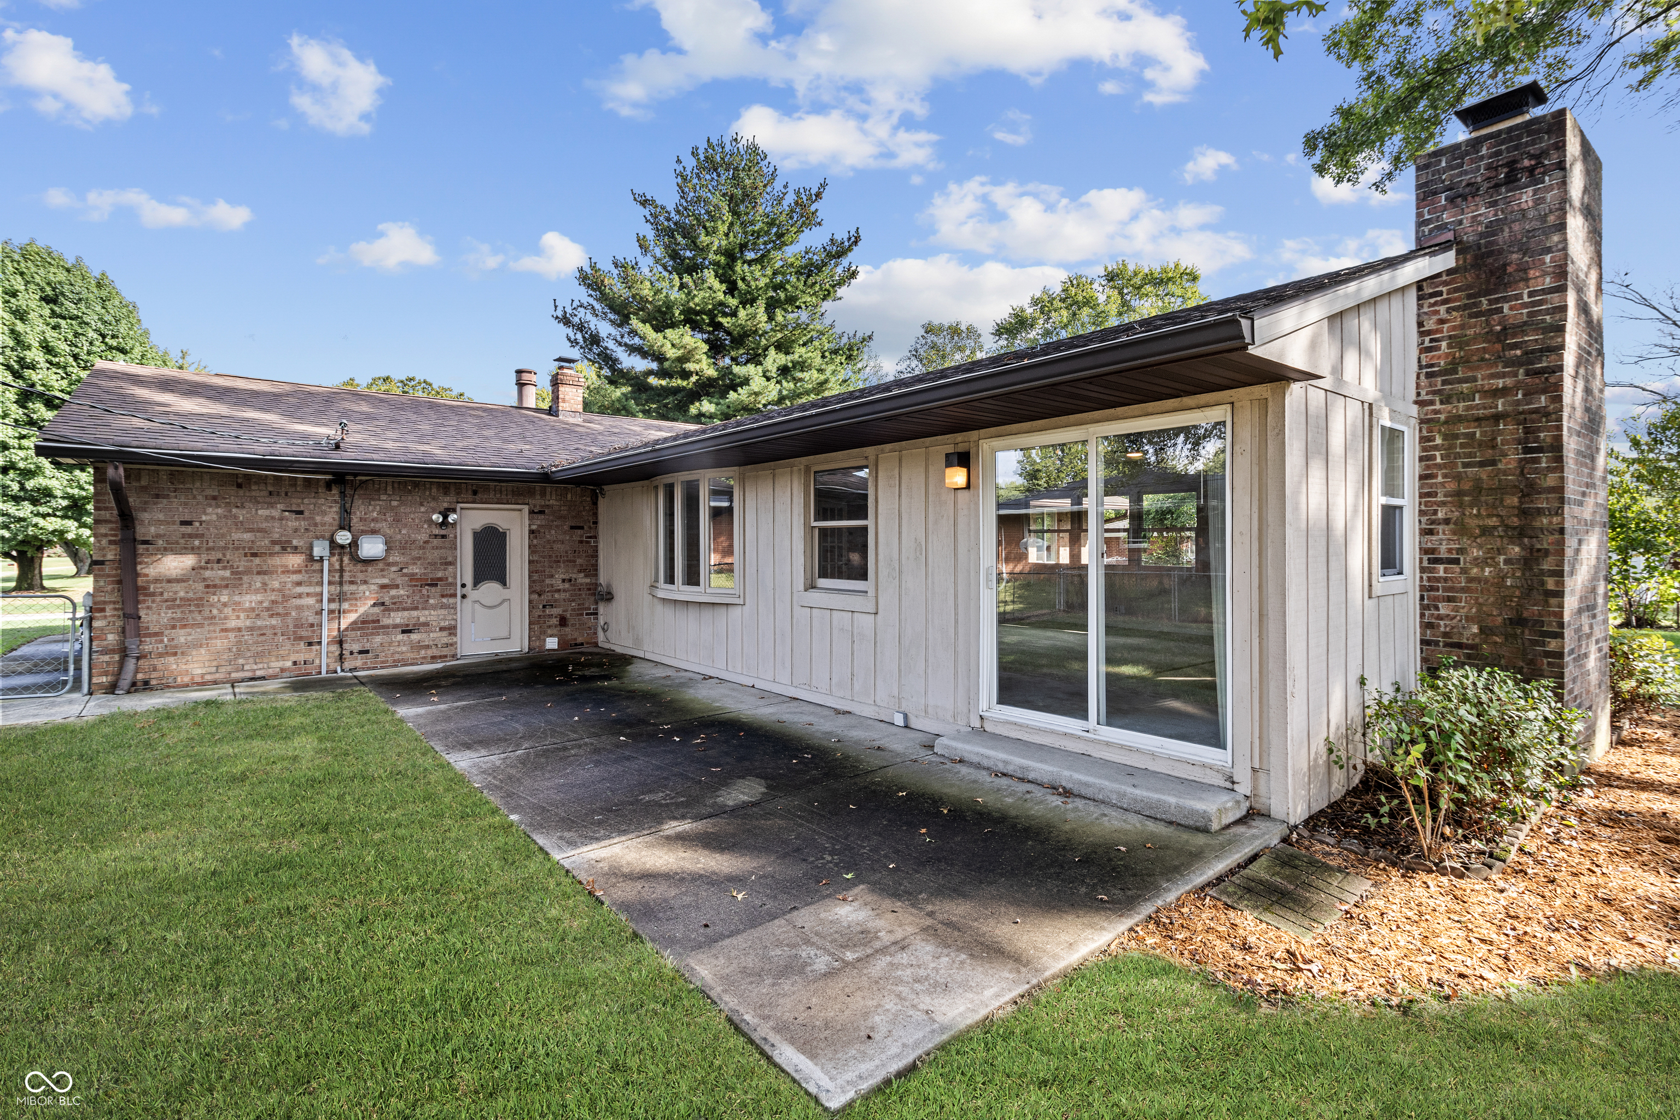
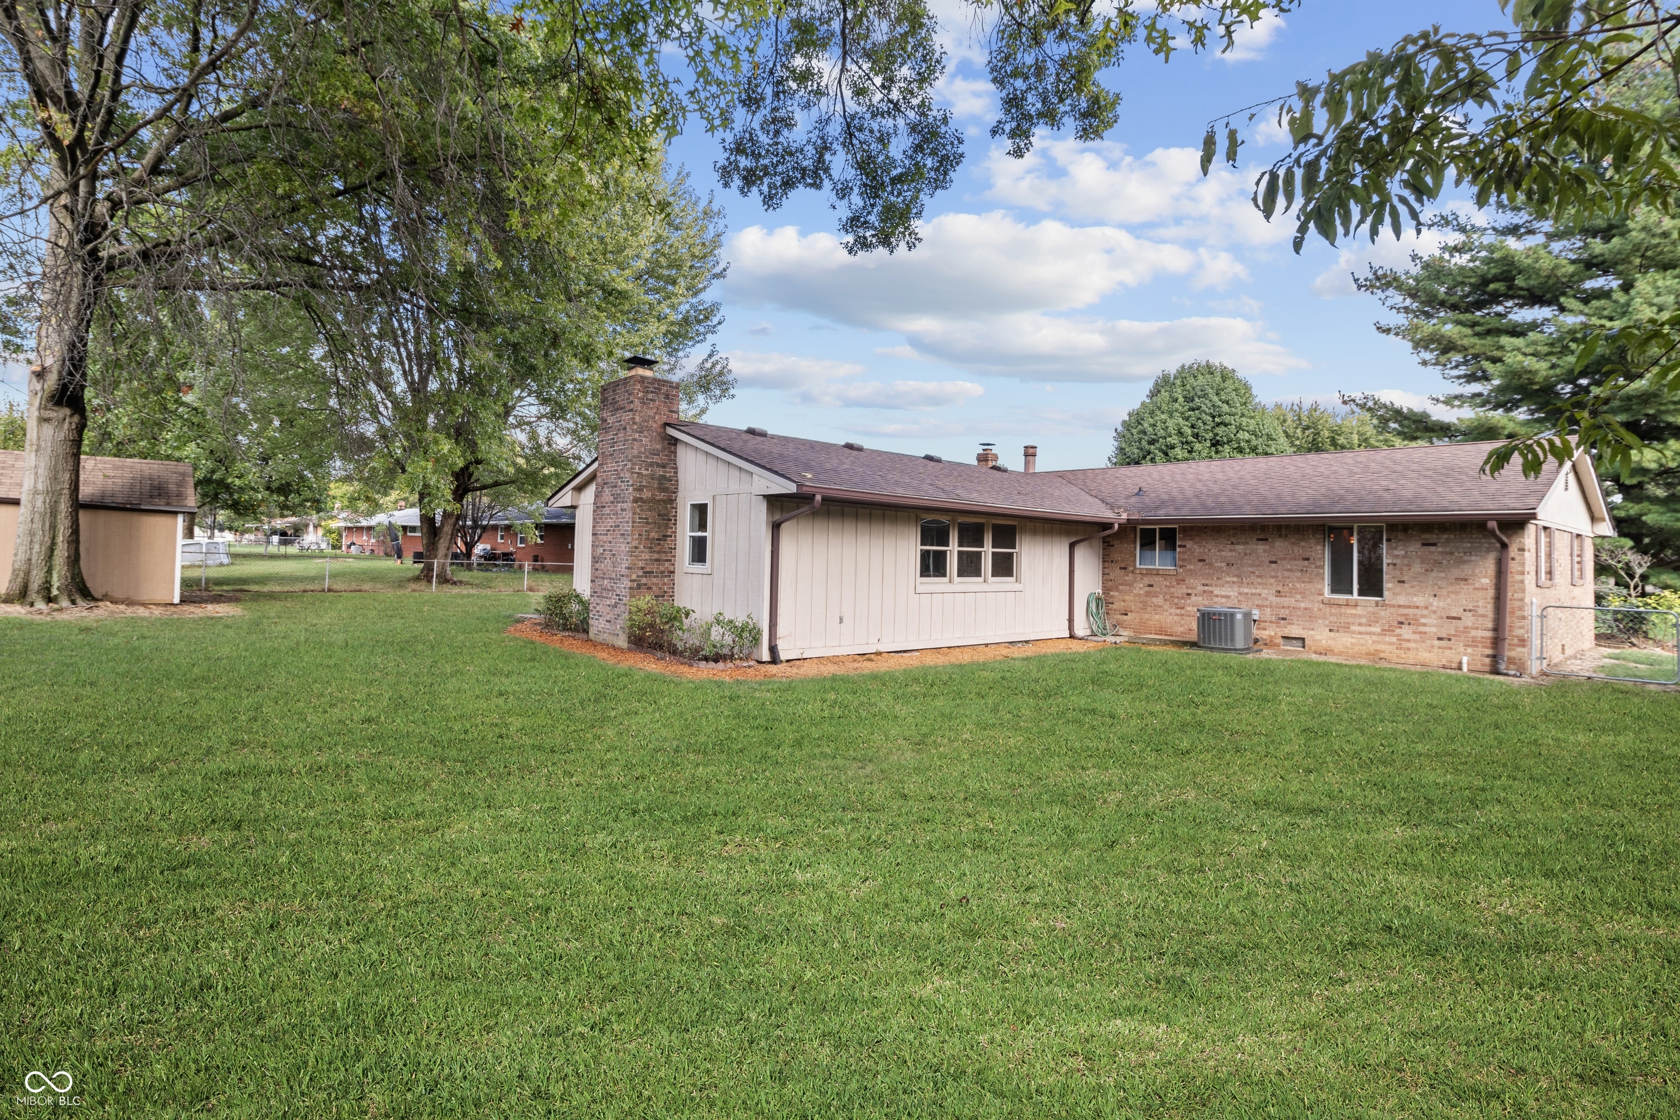
Rear of a single-story home with a covered patio, sliding glass doors, and a prominent brick chimney.
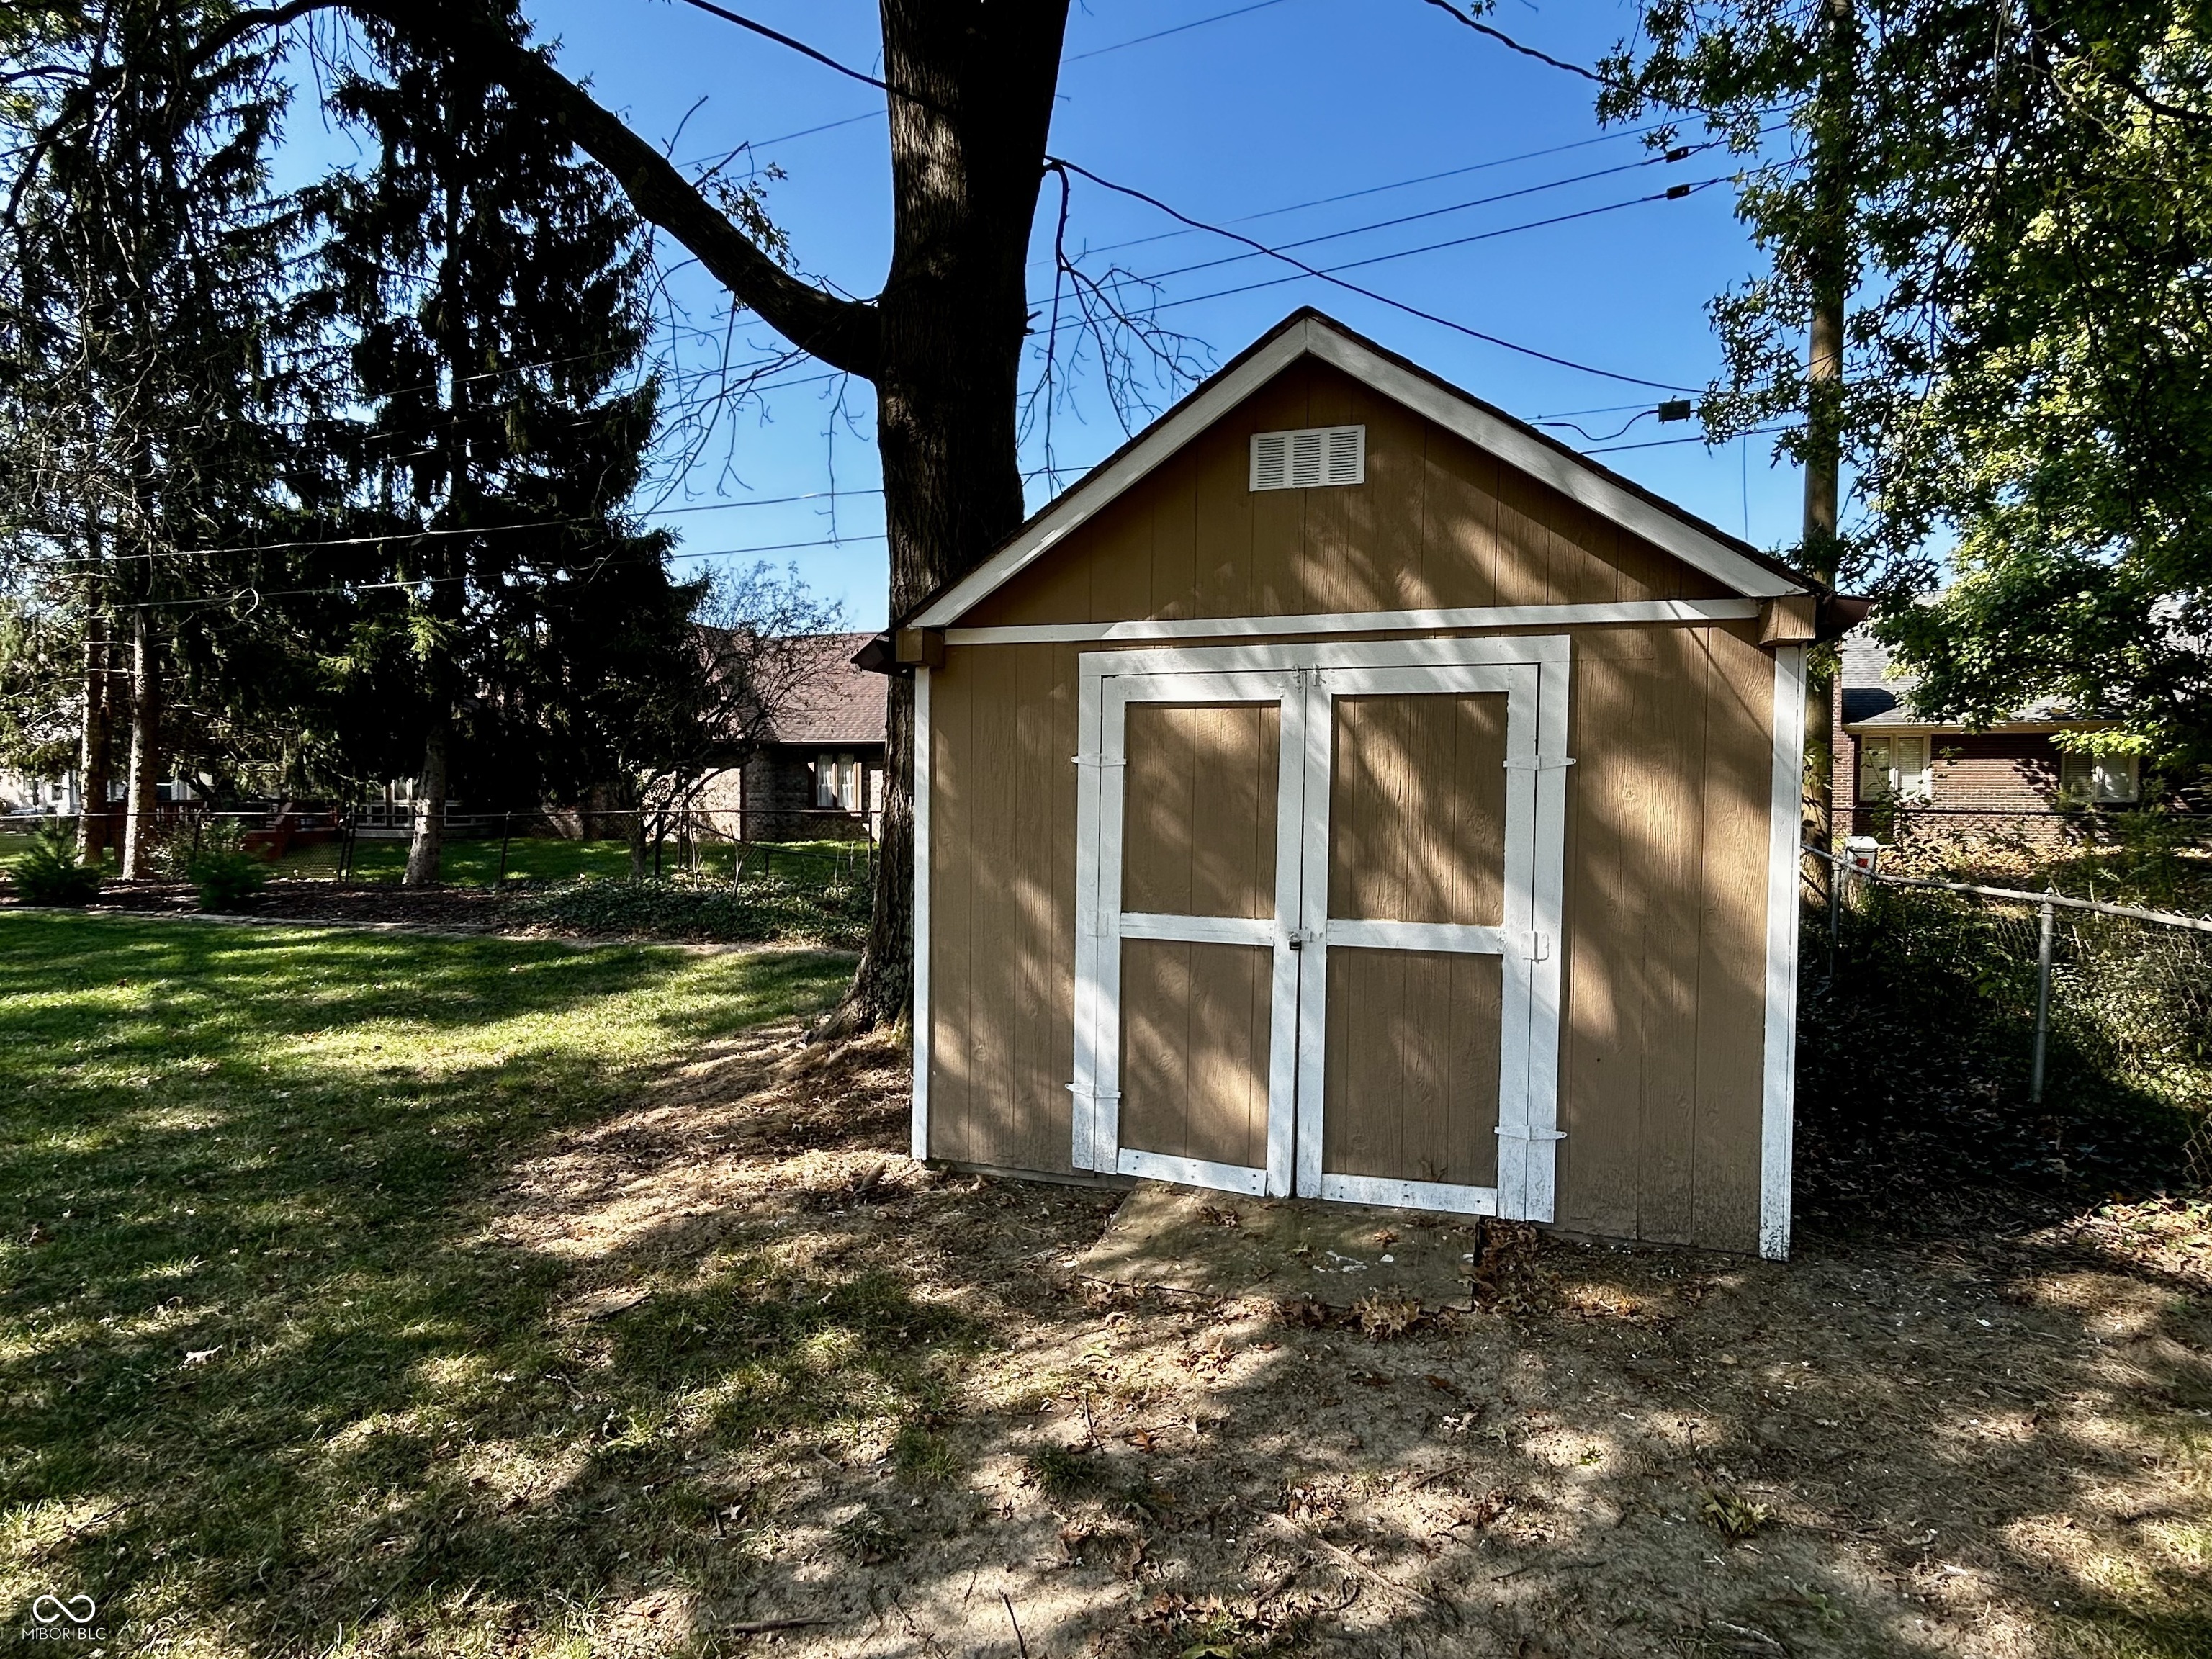
Brown backyard shed with white-trimmed double doors beneath a large tree.
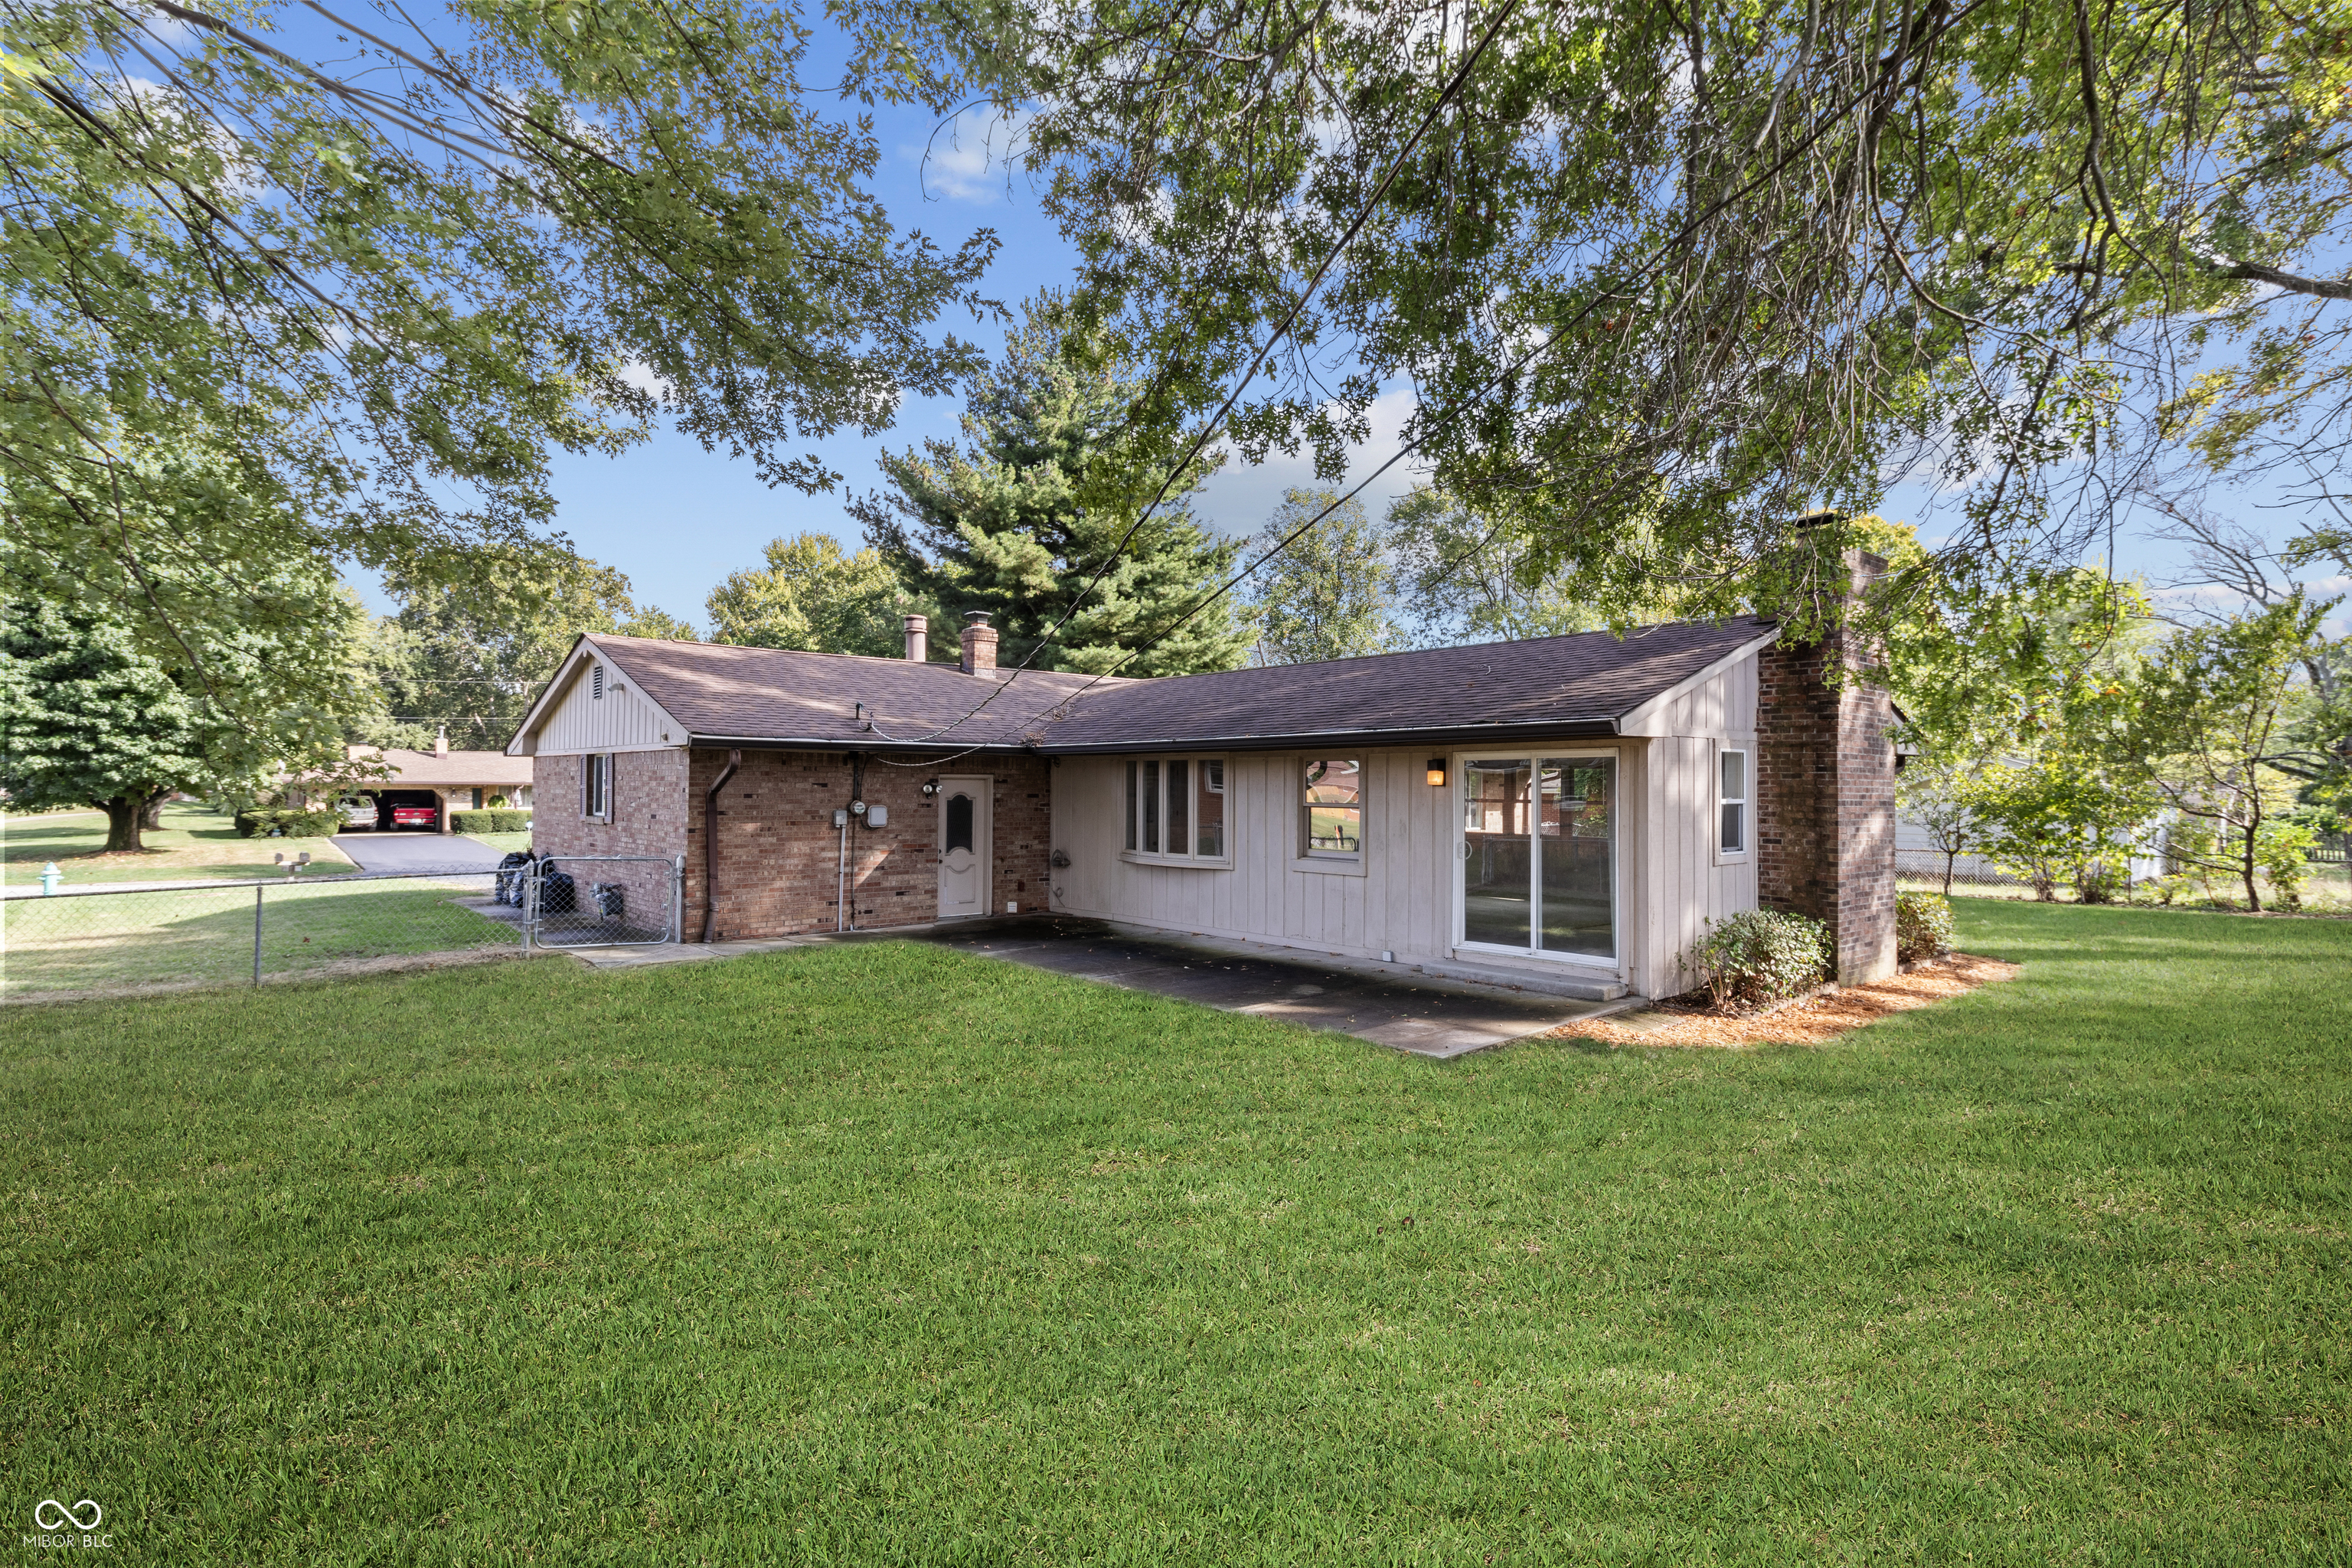
Rear of a single-story brick house with a sliding glass door, patio, and spacious lawn.
Single-story home with brick and light siding behind a broad lawn and mature trees.
Brick house with a raised wooden porch, white garage door, and landscaped front garden.
SEE ALL PHOTOS
Brick ranch house with a front porch and two-car garage beneath a pink dusk sky.
Brick ranch home with a small front porch, attached two-car garage, and wide driveway.
Single-story brick house with a raised front porch, attached garage, and broad green lawn.
Brick ranch home with a covered porch, raised wooden deck, attached garage, and landscaped lawn.
Covered porch with a raised wooden deck, brown railings, and white chairs overlooking a leafy yard.
Vacant living room with a brick fireplace, mauve carpet, and a large window overlooking a tree and deck.
Empty living room with mauve carpet, a stained-glass front door, and a large window facing the yard.
Vacant living room with a brick fireplace and an open doorway to a room with a stone fireplace.
Empty living room with mauve carpet and a brick fireplace with a white mantel.
Empty living room with a brick fireplace, mauve carpet, and large window beside the front door.
Empty living room with taupe carpet, pale walls, and wide windows with a stone sill.
Brick fireplace with white mantel and black screen above a dark tile hearth.
Vacant kitchen with white appliances and wood-look floors, opening to a carpeted room with a large window.
Galley kitchen with white cabinets and appliances, a black faucet, and warm wood flooring.
Kitchen with white cabinets, white appliances, black faucet, and warm wood-look flooring.
White kitchen with a double farmhouse sink, black bridge faucet, and multi-pane interior window.
Kitchen with white cabinets and appliances, beige counters, and wood-look flooring.
Kitchen with wood floors and white cabinets, looking through open French doors toward a stone fireplace.
Kitchen with white cabinets, black faucet, and hardwood floors, opening to a living room with a stone fireplace.
Empty living room with a stone fireplace, gray carpet, and large windows.
Empty living room with gray carpet, multiple windows, and white French doors.
Vacant living room with a stone fireplace, tiled hearth, and ceiling fan.
Vacant living room with a stone fireplace, gray carpet, and windows overlooking the yard.
Empty living room with a stone fireplace, gray carpet, and large windows along two walls.
Empty carpeted living room with large windows and white French doors.
Bathroom with blue tile, white vanity, and a window above the toilet.
Bathroom with a white vanity and bathtub, blue tiled walls, and chrome shower fixtures.
Empty carpeted room with a ceiling fan and a window overlooking trees and a residential street.
Bathroom with a pedestal sink, toilet, large mirror, and pale pink tile.
Empty carpeted room with beige walls, wall sconces, a ceiling fan, and a window.
Empty carpeted bedroom with a ceiling fan and two windows overlooking greenery.
Empty carpeted living room with a ceiling fan, large window, and opening to a second room.
Empty carpeted room with two windows, white chair rail trim, and wall sconces.
Rear of a single-story home with a covered patio, sliding glass doors, and a prominent brick chimney.
Brown backyard shed with white-trimmed double doors beneath a large tree.
Rear of a single-story brick house with a sliding glass door, patio, and spacious lawn.
Single-story home with brick and light siding behind a broad lawn and mature trees.
Brick house with a raised wooden porch, white garage door, and landscaped front garden.
Courtesy of Luxcity Realty, Garrett Mahaffey Listing Contact:  
Pending

5836 S Gale Street

5836 S Gale Street, Indianapolis, IN 46227

$214,900
New Price! 5836 S Gale ST, INDIANAPOLIS, IN Huge fenced in yard! Large great room with fireplace! Close to great schools and shopping. A beautiful home that checks all the boxes whether you are a first time homebuyer, empty nester or an investor looking for a terrific rental property! The home is well maintained and recently updated! Offering a convenient single story floorpan with 2 car attached garage and large driveway. The primary bedroom measures 23'x10' w dual closets, plenty of windows plus a half bath. the home features 2 fireplaces, one in the living room and one in the LARGE Great Room. The Great Room measures 31'x19' and offers a versatile space for entertaining and gathering with your loved ones! The expansive lot of the homesite is elevated and well oriented offering a nice view of the neighborhood, encompassing 14985 square feet. Mature trees and a huge fenced in back yard is perfect for pets and kids to play. This 2-bedroom, single-story residence, built in 1969, presents an opportunity to embrace comfortable living right here in Indianapolis! There is plenty of room to create a third bedroom in the existing floorplan.

2
beds

2
baths

1,560 Sq.Ft. LIVING AREA

0.34 Acres lot

GARRETT MAHAFFEY

GARRETT MAHAFFEY

Features & Amenities

Interior

  • total bedrooms2
  • Total bathrooms2
  • full bathroom1
  • half bathroom1
  • Fireplace Family Room
  • APPLIANCES Dishwasher, Electric Oven, Range Hood, Refrigerator
  • other interior Features Paddle Fan, Hardwood Floors

Area & Lot

  • Status Pending
  • Living Area1,560 Sq.Ft.
  • Total Area1,560 Sq.Ft.
  • Lot Area0.34 Acres
  • MLS® ID22066231
  • TypeResidential
  • YEAR BUILT1969
  • Architecture StylesRanch
  • School DistrictIndianapolis Public Schools

Exterior

  • STORIES1
  • Garage Space2.0
  • water SourcePublic
  • parkingAttached
  • HEAT TYPEForced Air
  • AIR CONDITIONINGCentral Air
  • SubstructureCrawl Space
  • other exterior FeaturesBarn Mini

Financial

  • Sales Price$214,900
Brick ranch home with a small front porch, attached two-car garage, and wide driveway.

Schedule a Showing

We would love to show you our beautiful property. Please select your preferred date and time below. An agent will be in touch shortly to confirm your appointment.

Schedule a Showing

We would love to show you our beautiful property. Please select your preferred date and time below. An agent will be in touch shortly to confirm your appointment.
Thank you for your interest in 5836 S Gale Street, Indianapolis, IN 46227. We are reviewing your request and will be in touch shortly!

Mortgage Calculator

Estimate your monthly mortgage payment, including the principal and interest, property taxes, and HOA. Adjust the values to generate a more accurate rate.
All estimates are provided for informational purposes only. Actual amounts may vary.
$0,000 Your Payment 20 15 65
$0,000 Your Payment

Work With Us

For your next move, let LUXCITY Realty introduce you to the unmatched experience of working with an independent, local, resourceful, boutique real estate firm.

Follow Us on Instagram