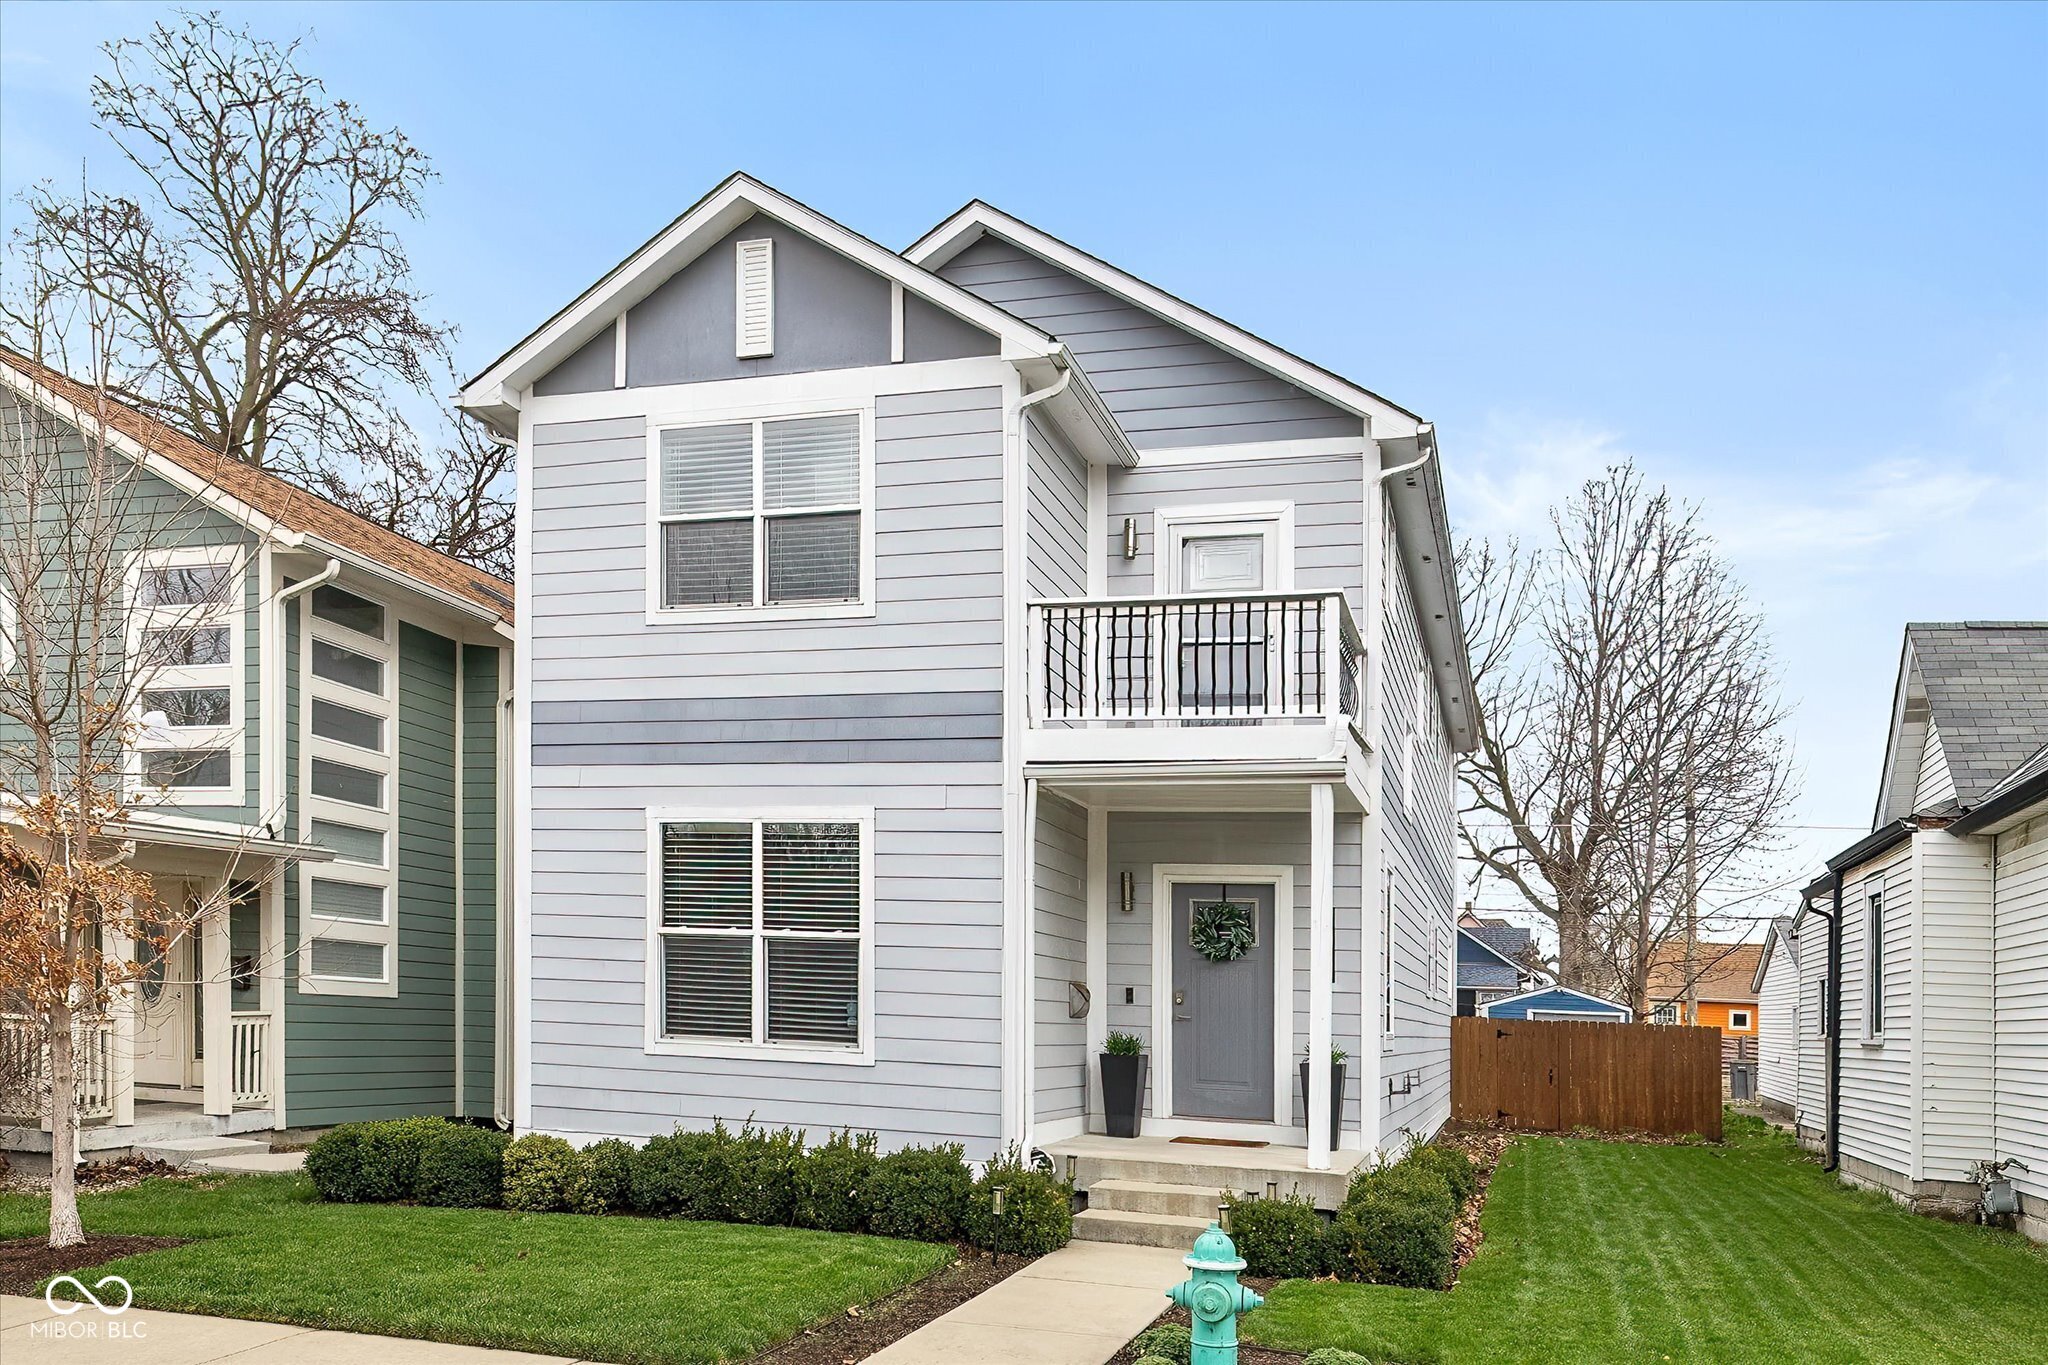
Two-story gray house with white trim, an upper balcony, and a covered entry.
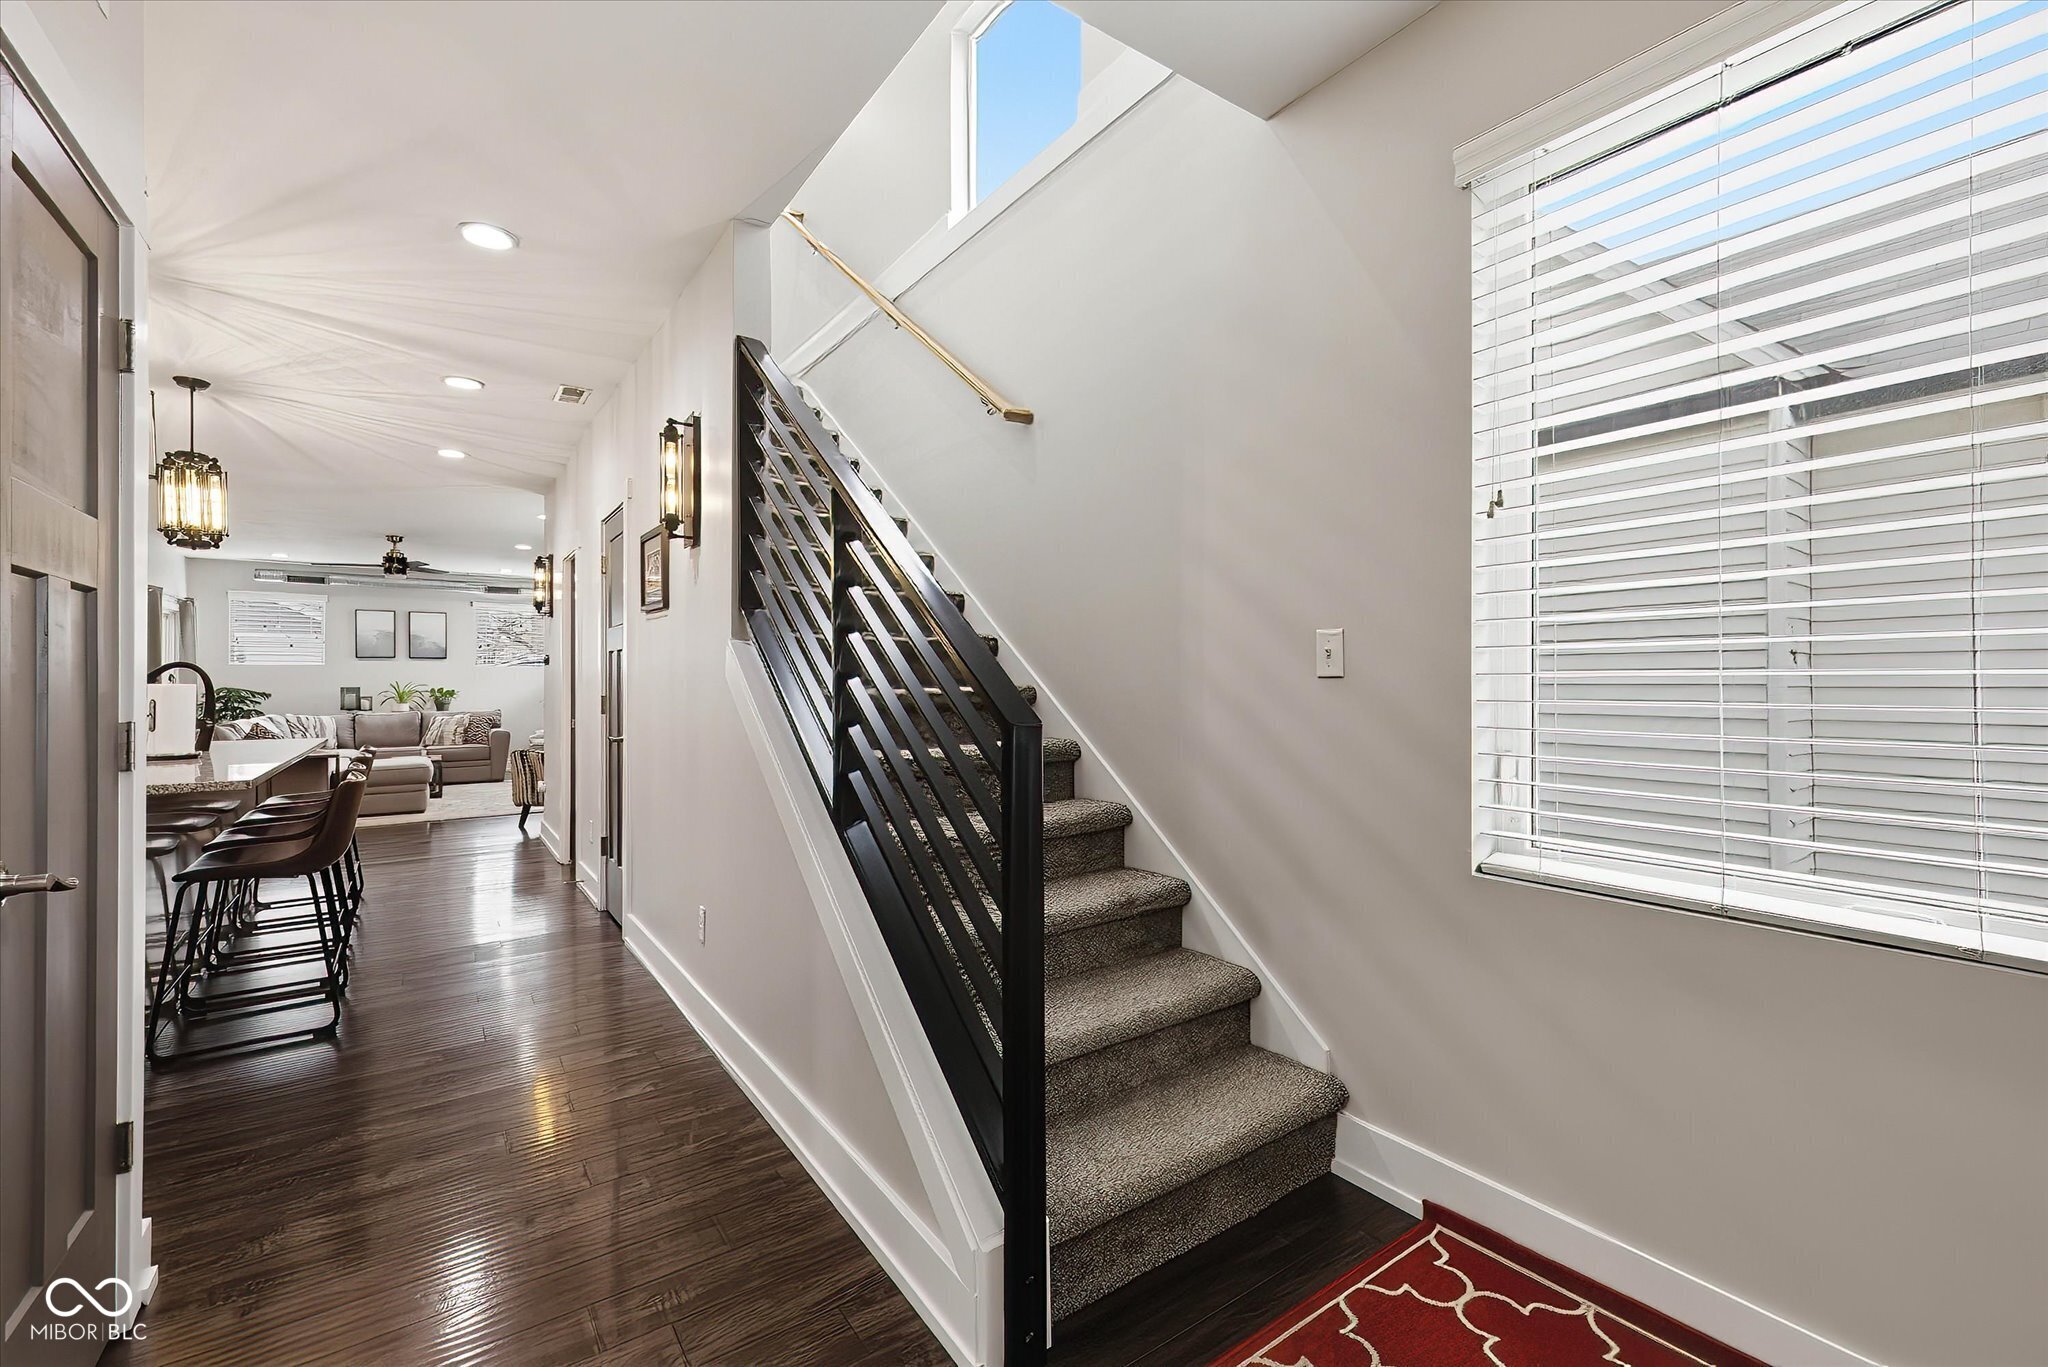
Foyer with carpeted stairs, black railing, large window, and dining and living areas beyond.
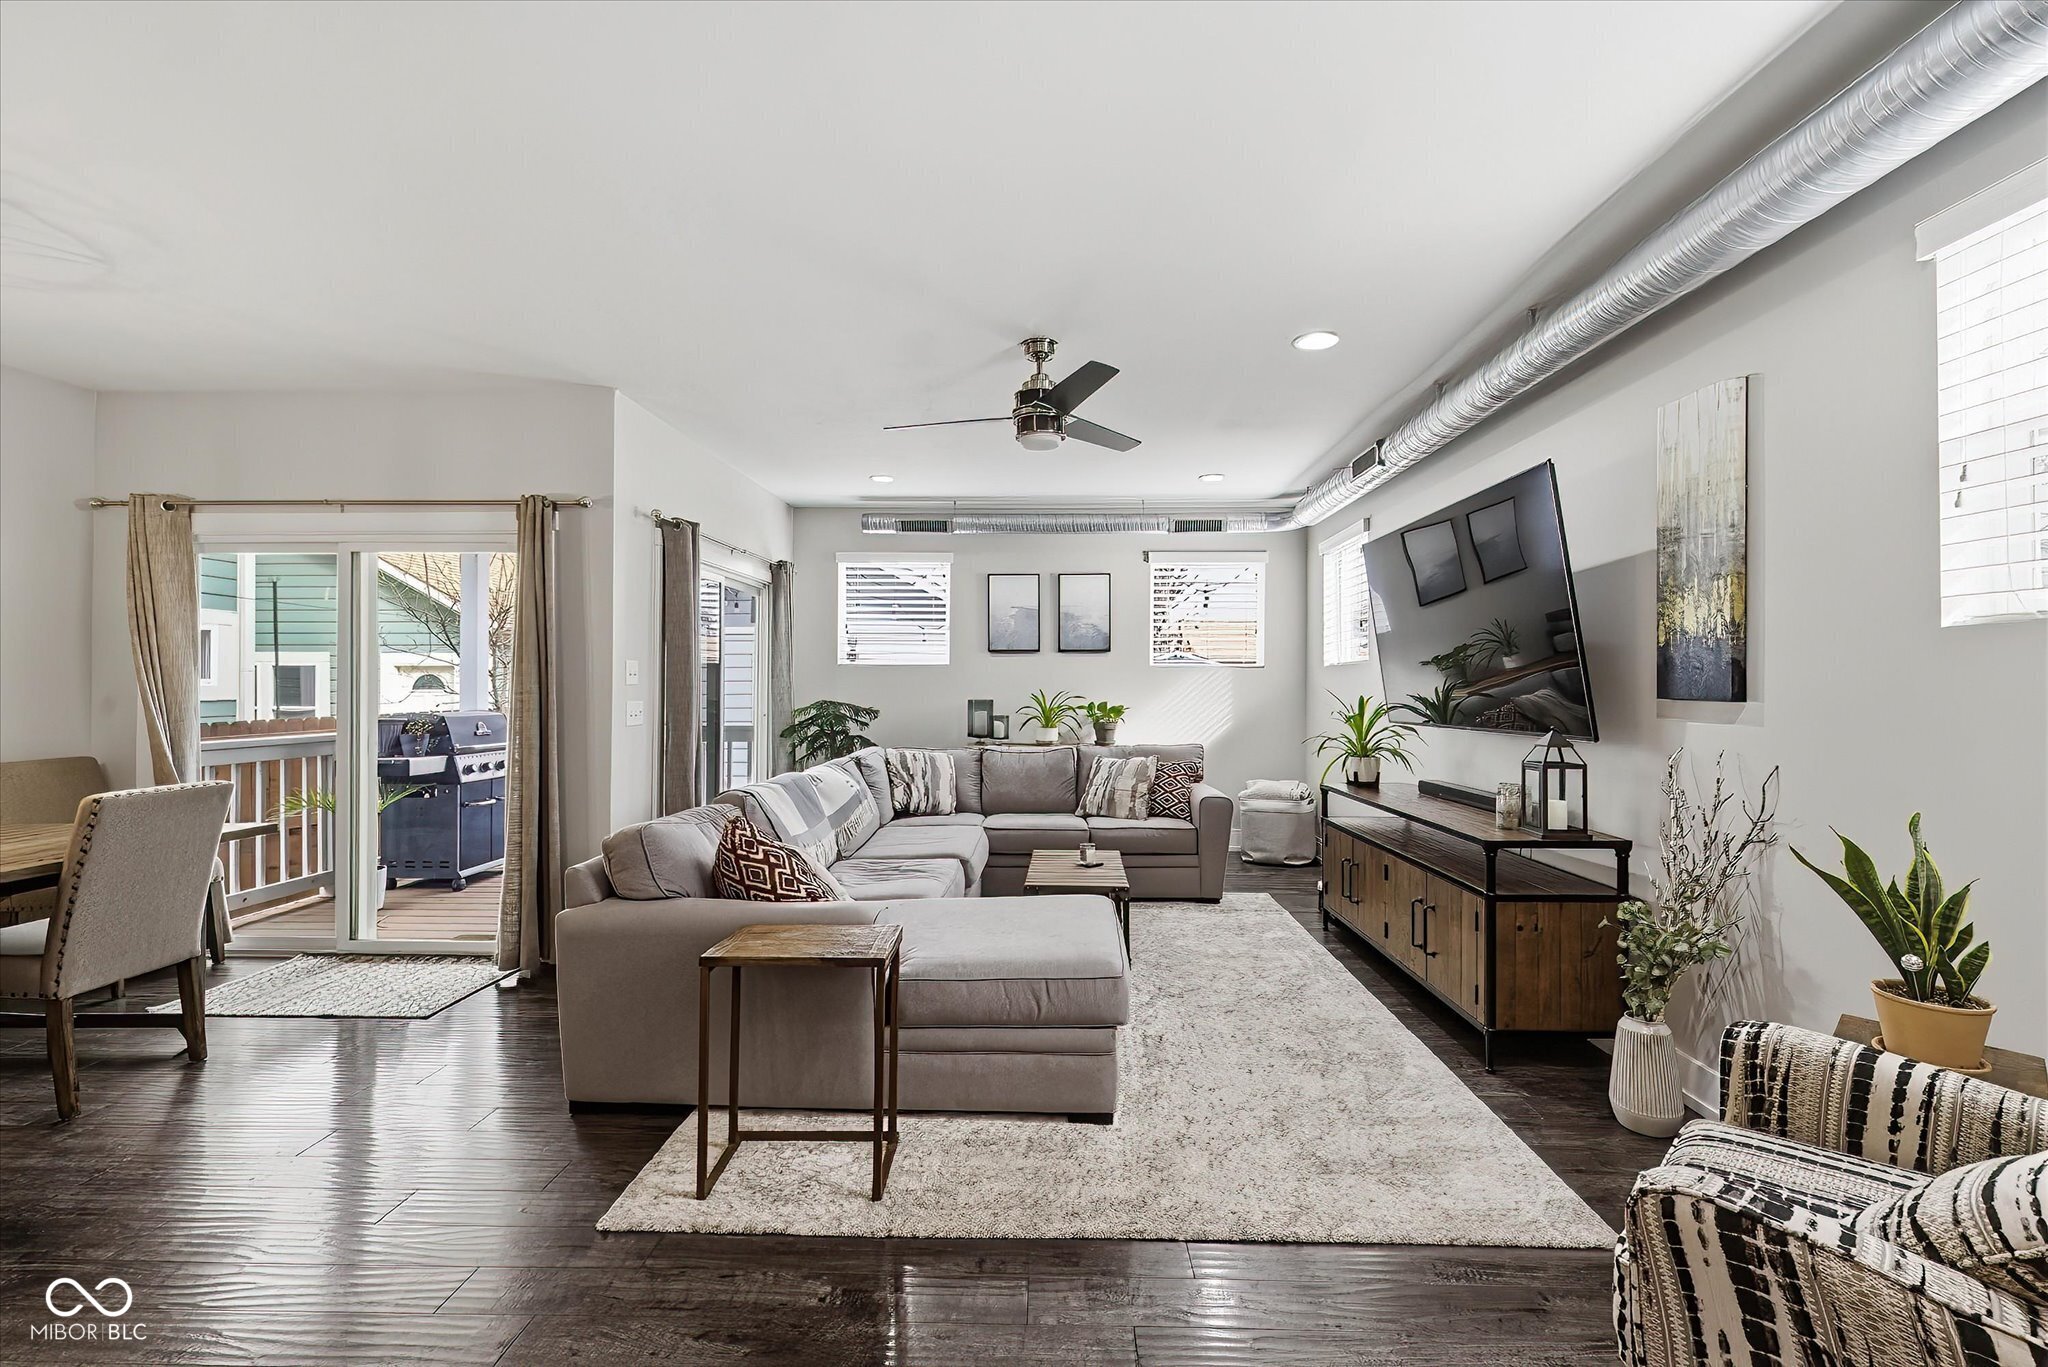
Open-plan living room with gray sectional, wall-mounted television, and sliding doors to a deck.
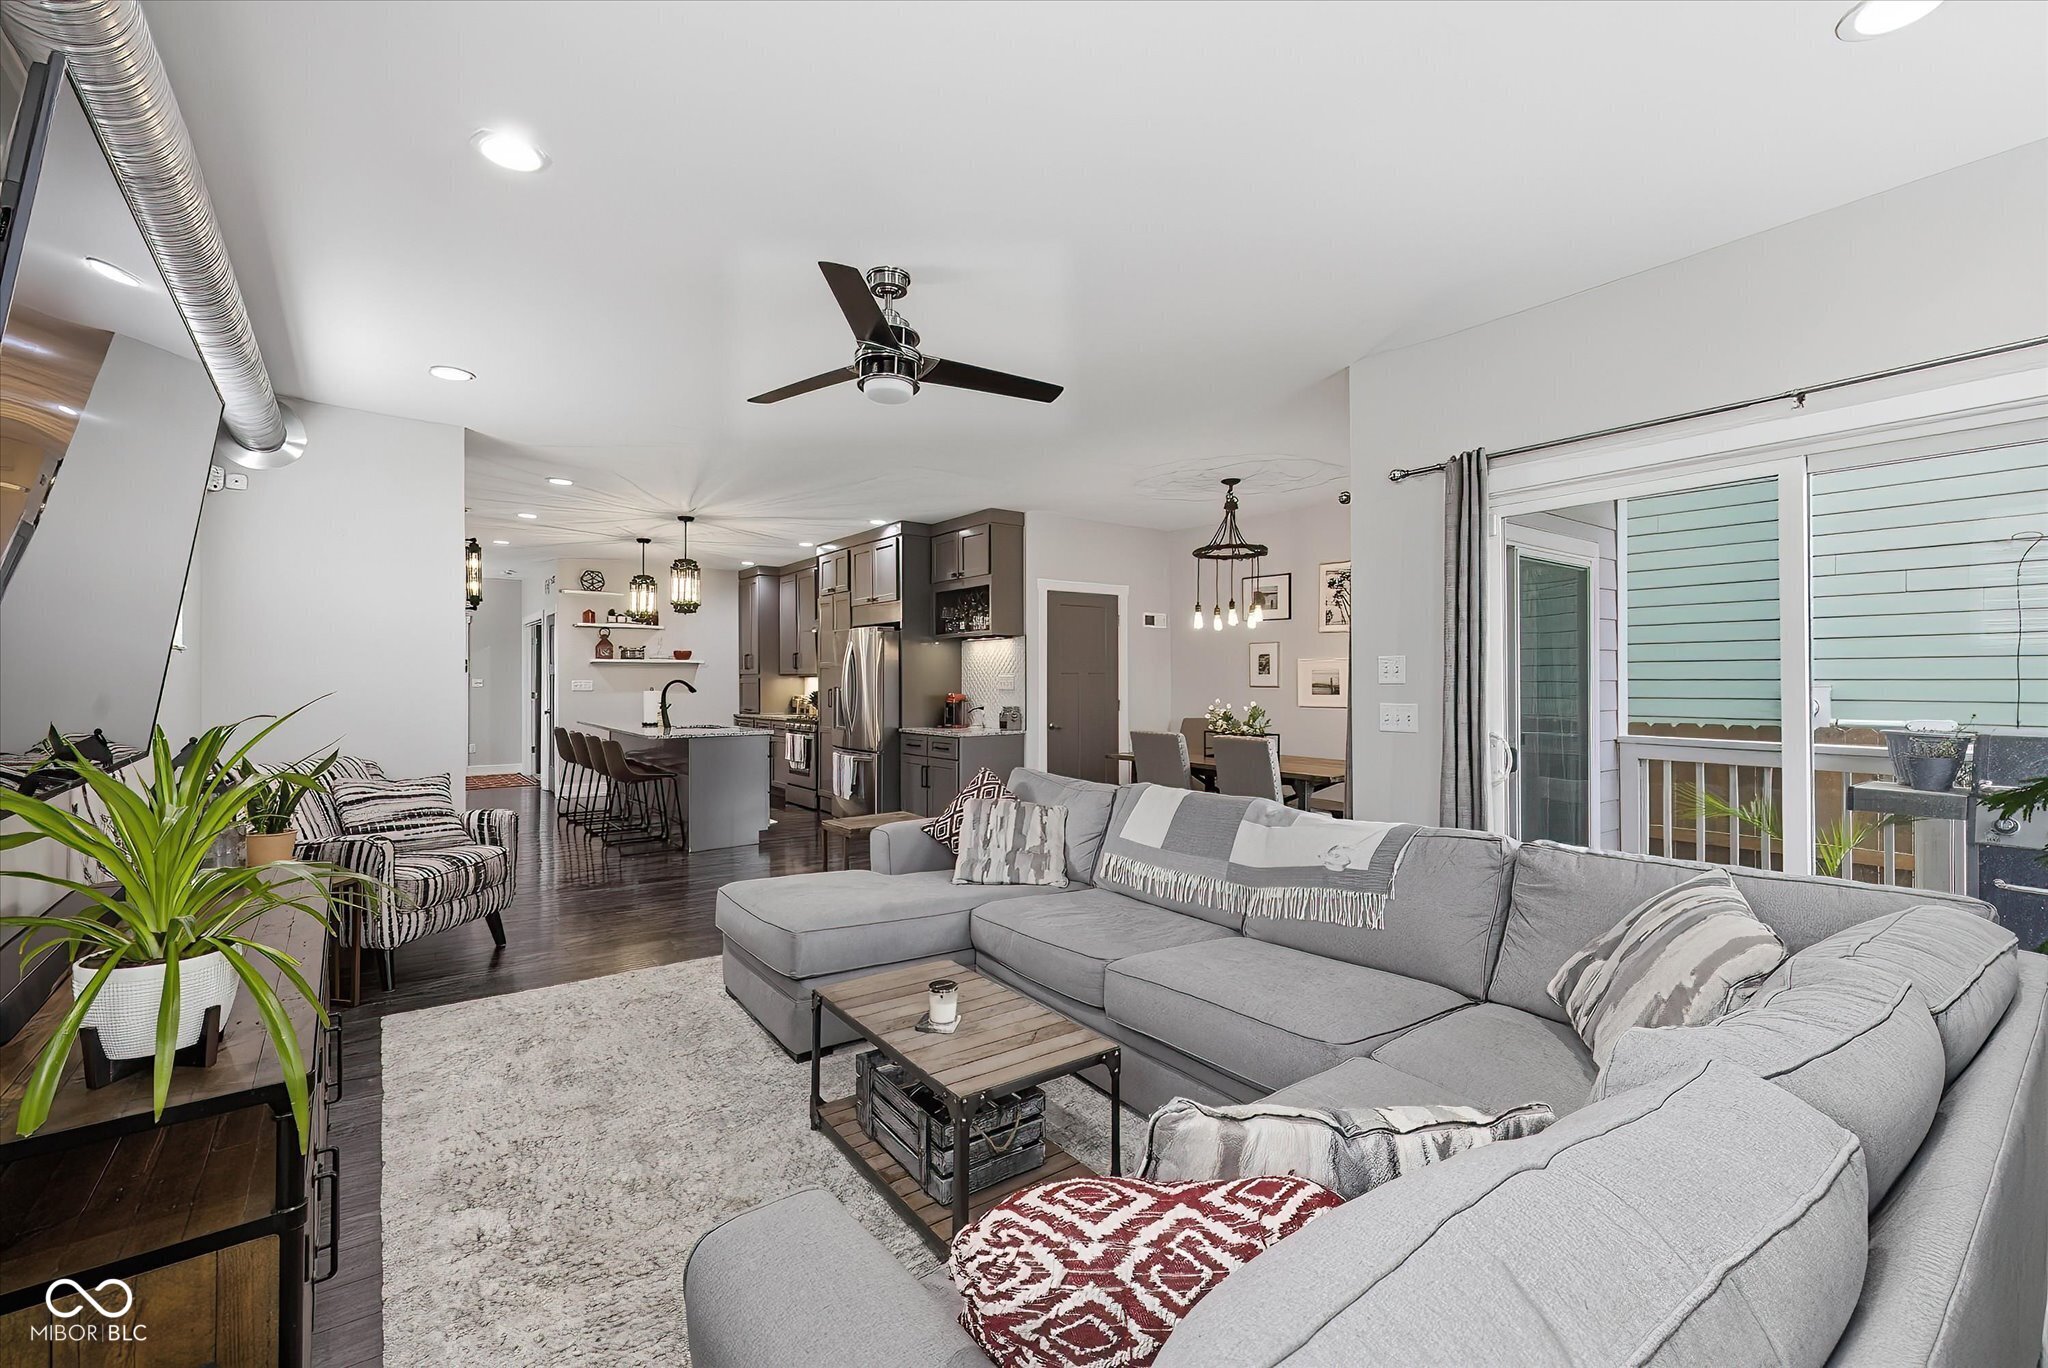
Open-plan living room with a large gray sectional facing the kitchen and sliding glass doors.
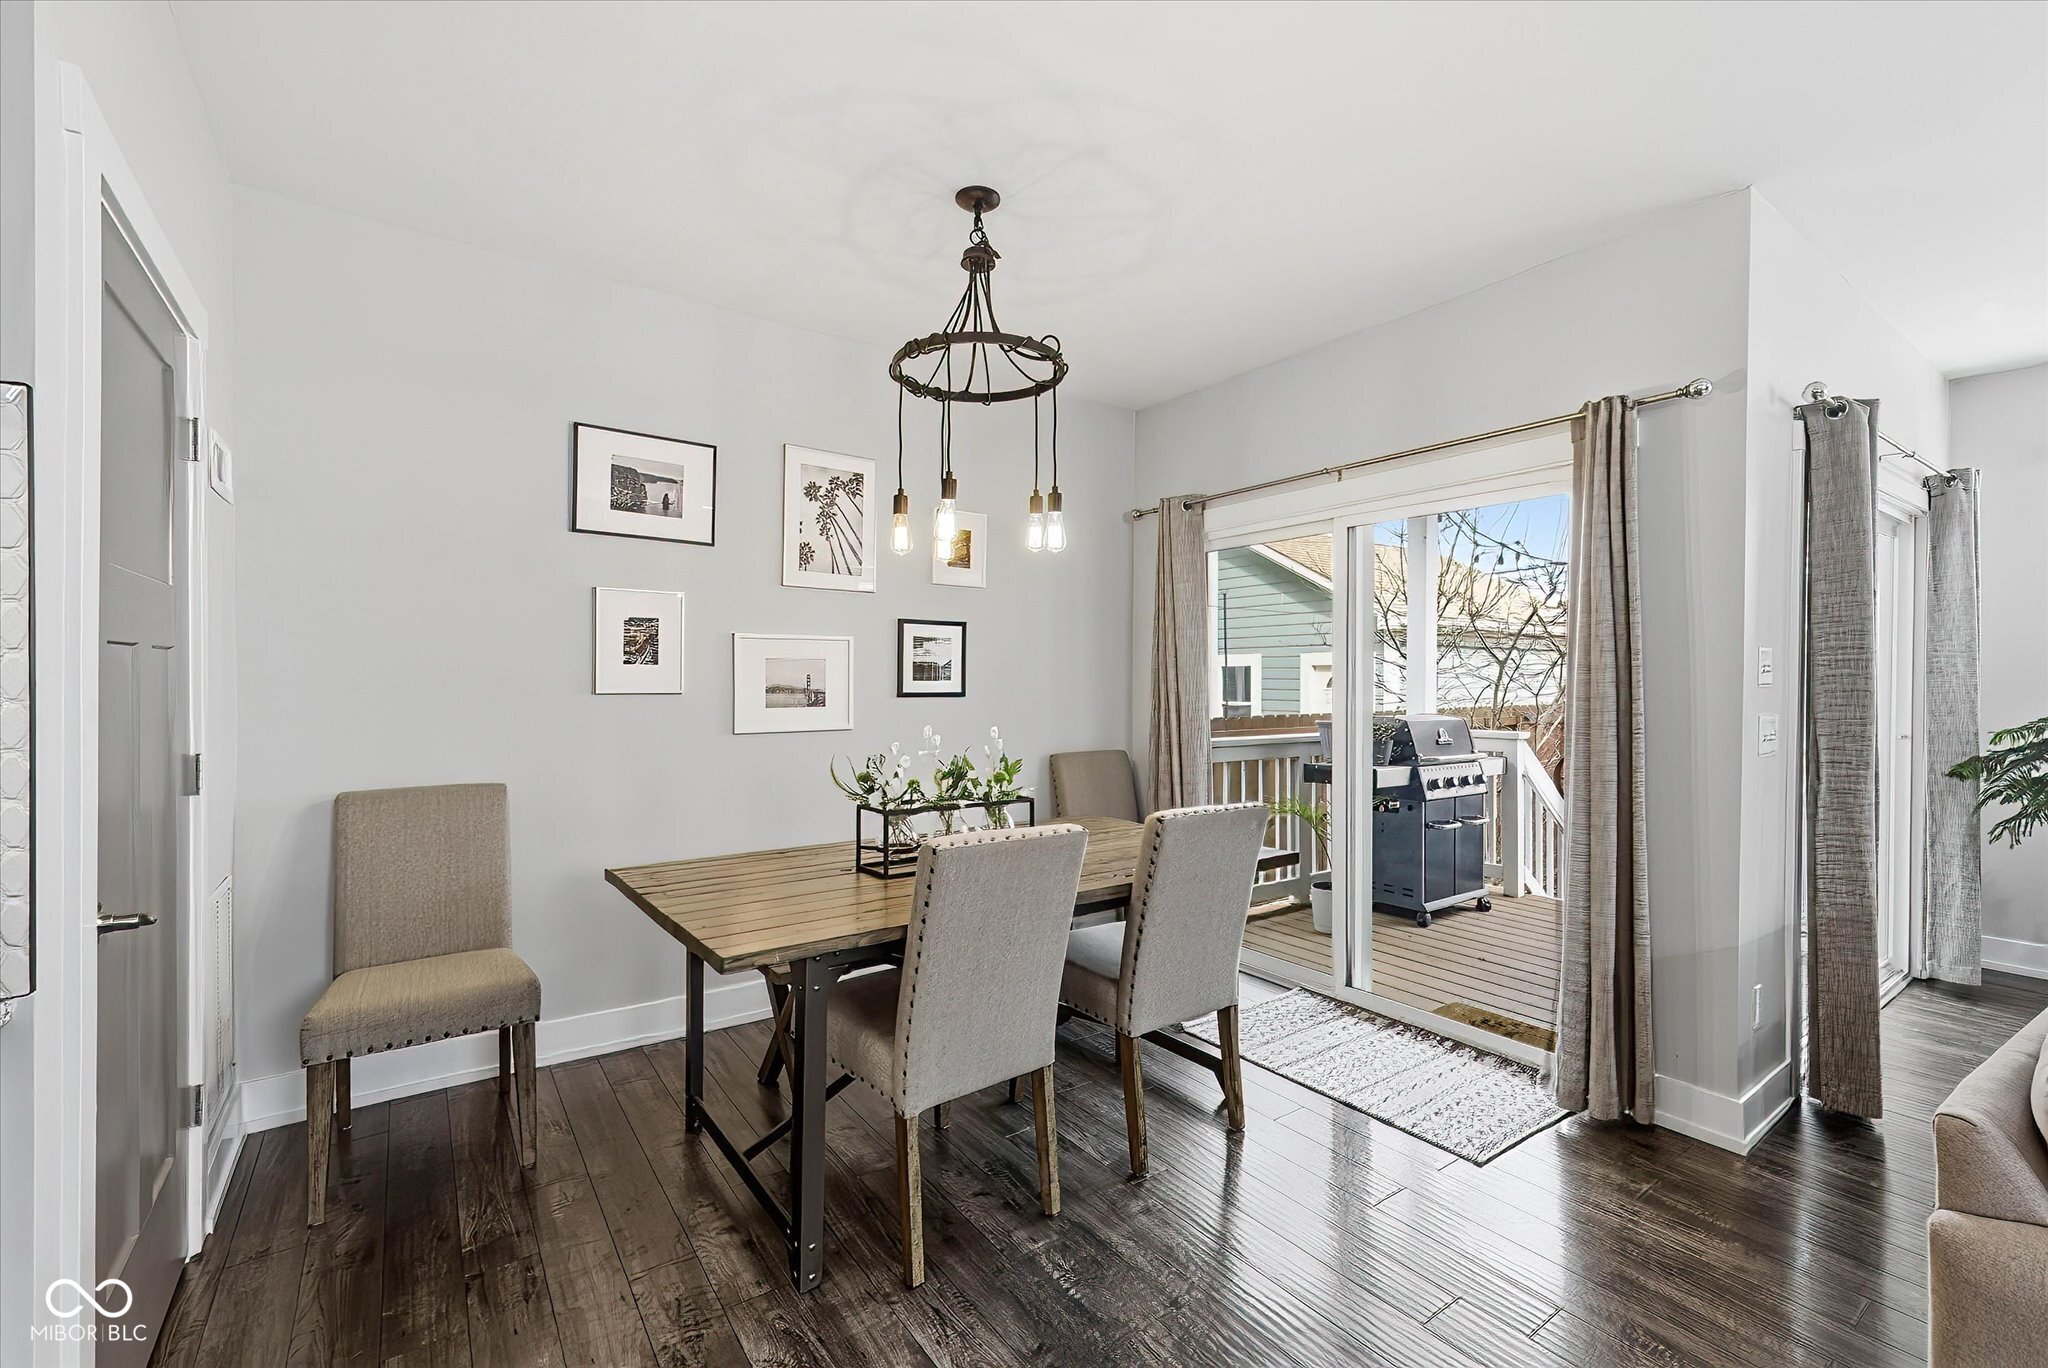
Dining room with a wooden table and sliding doors opening onto a deck with a grill.
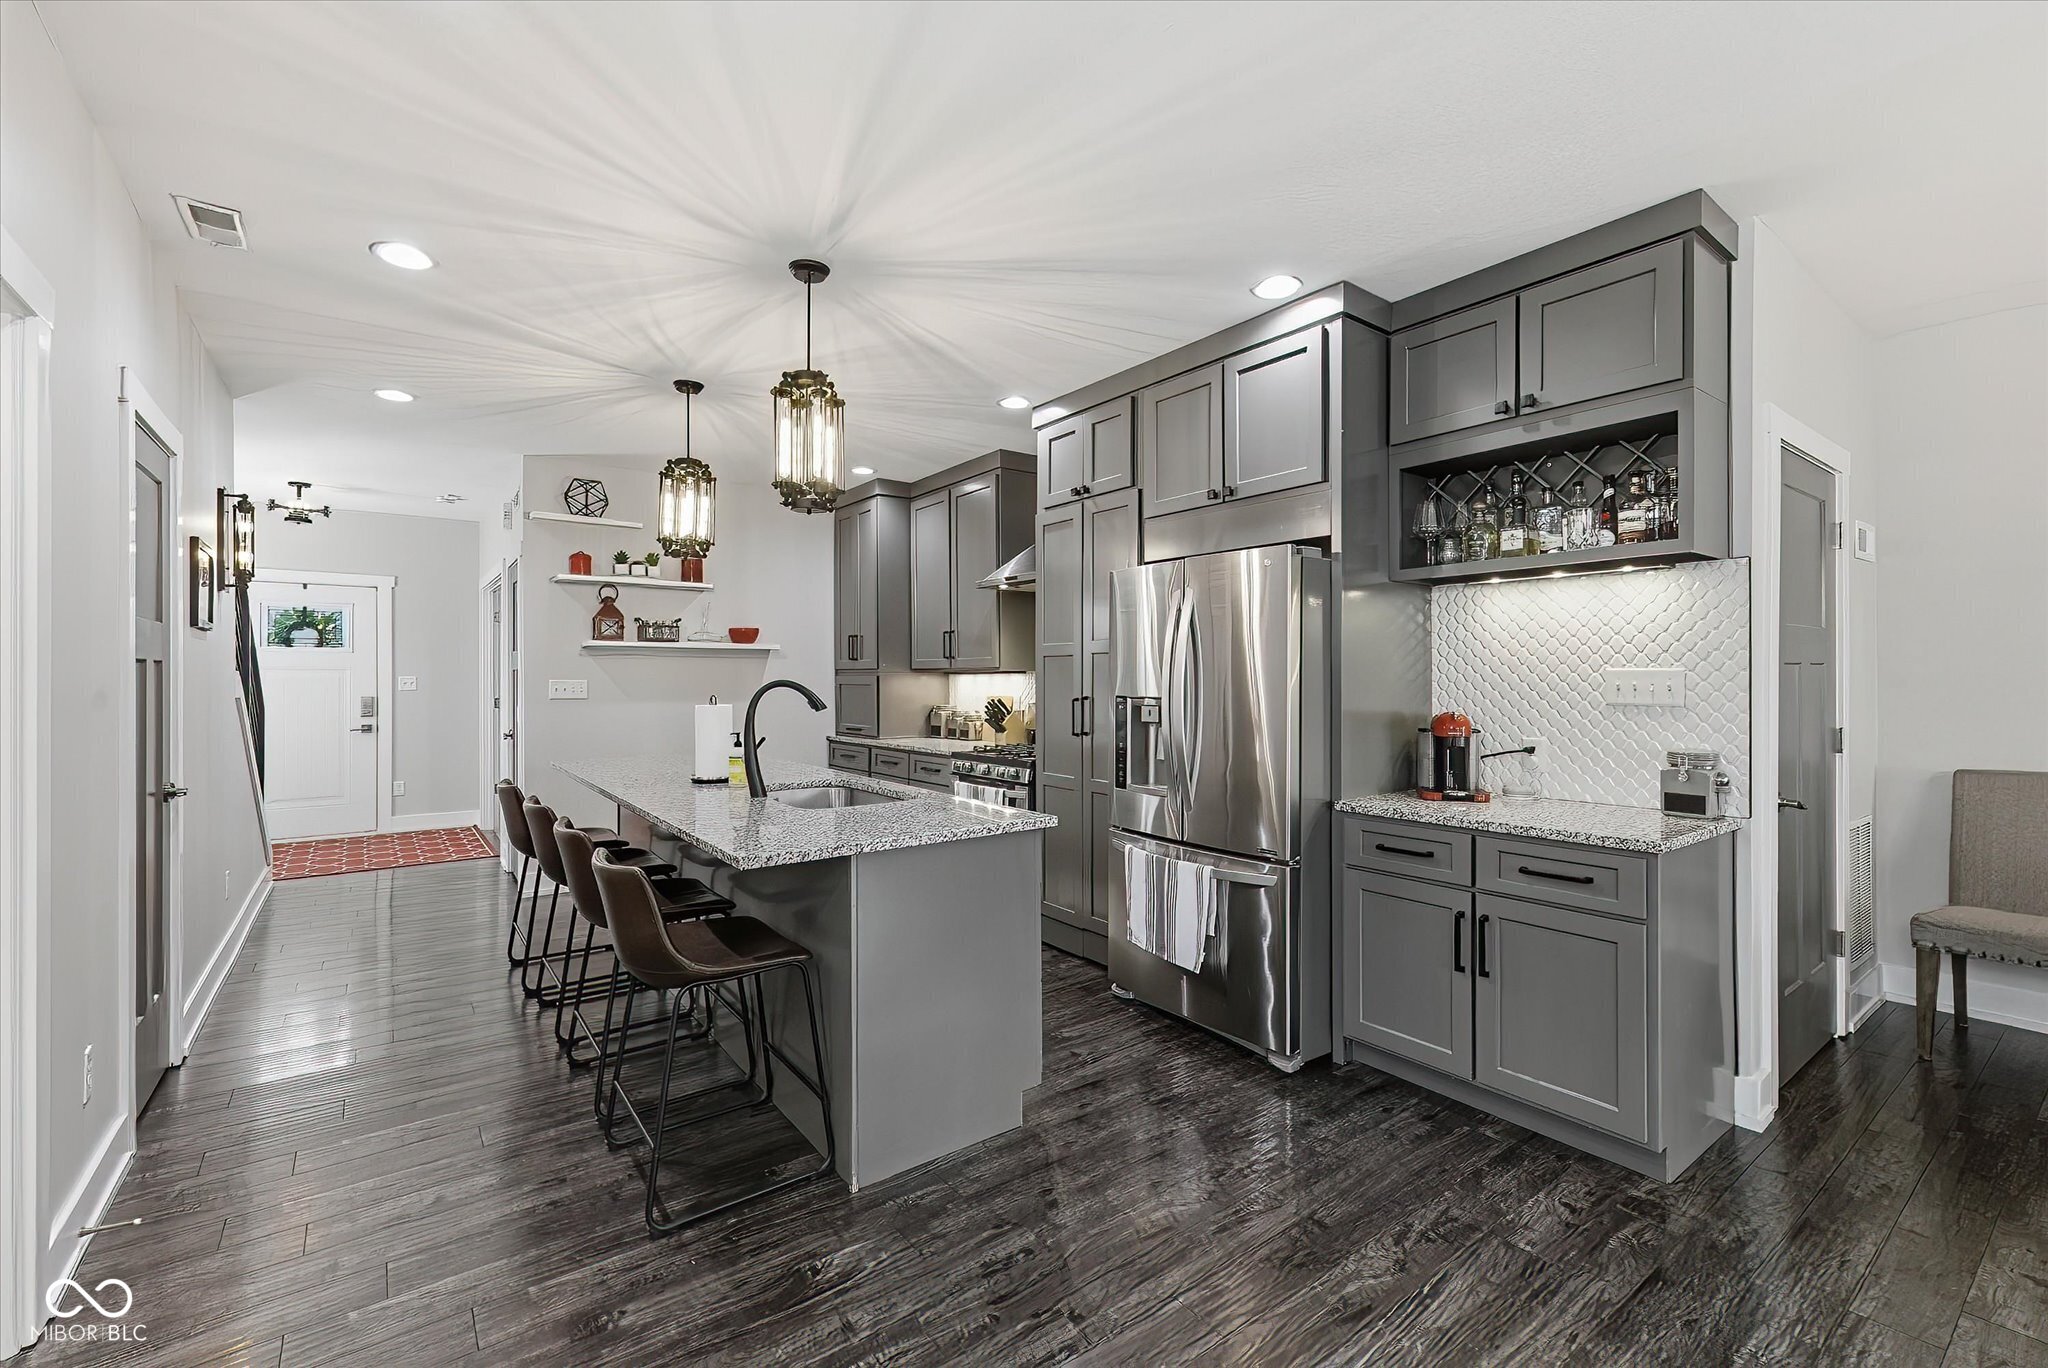
Modern kitchen with a granite island, dark gray cabinets, stainless steel appliances, and pendant lights.
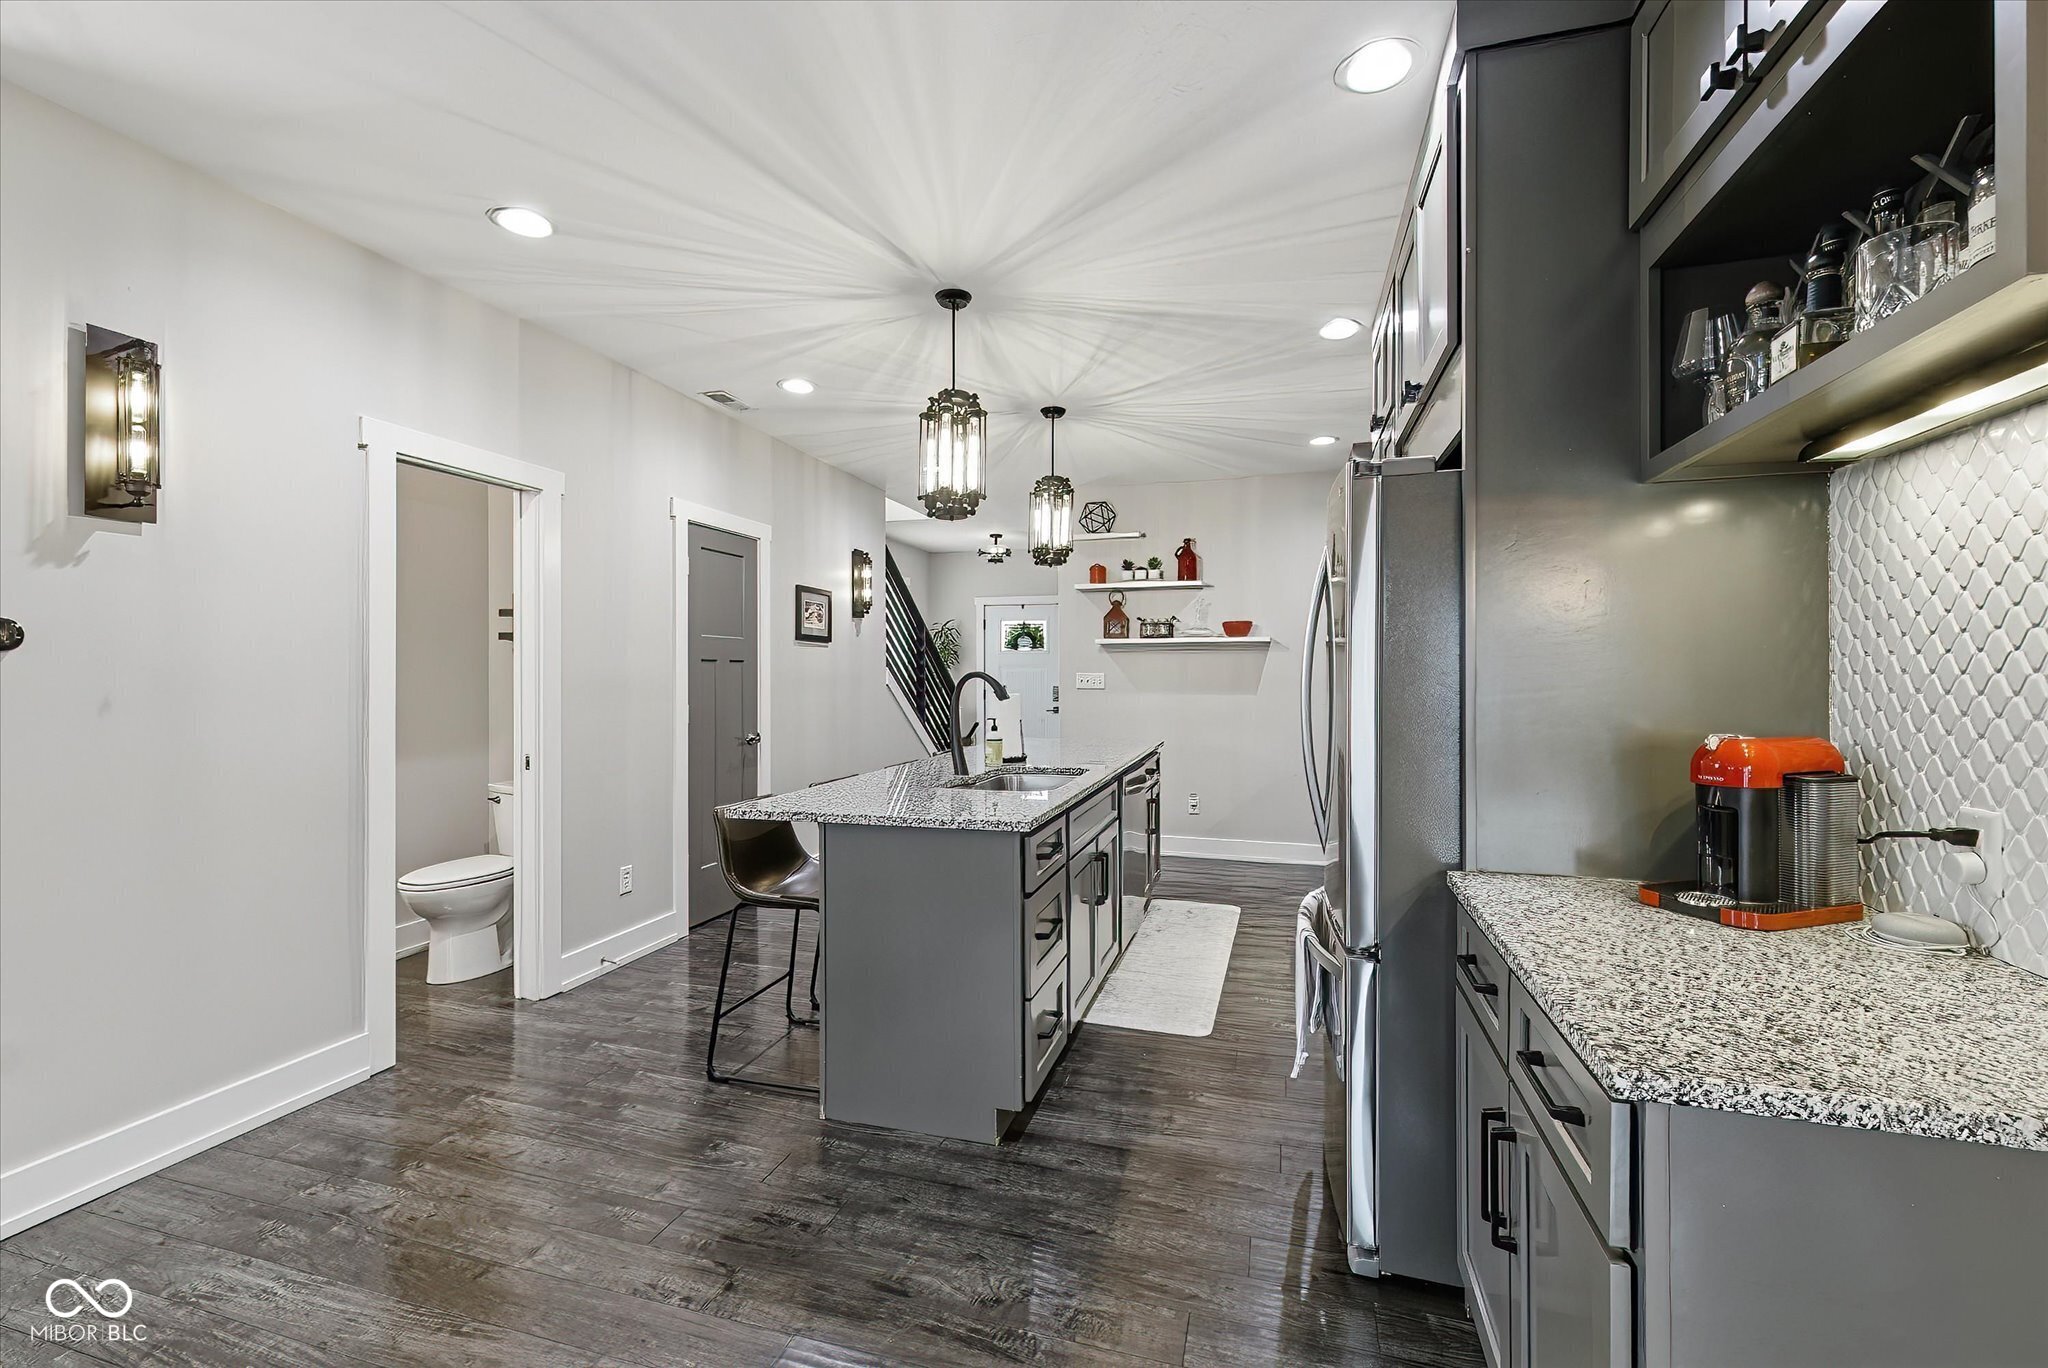
Modern kitchen with gray cabinets, granite counters, a central island, and stainless steel appliances.
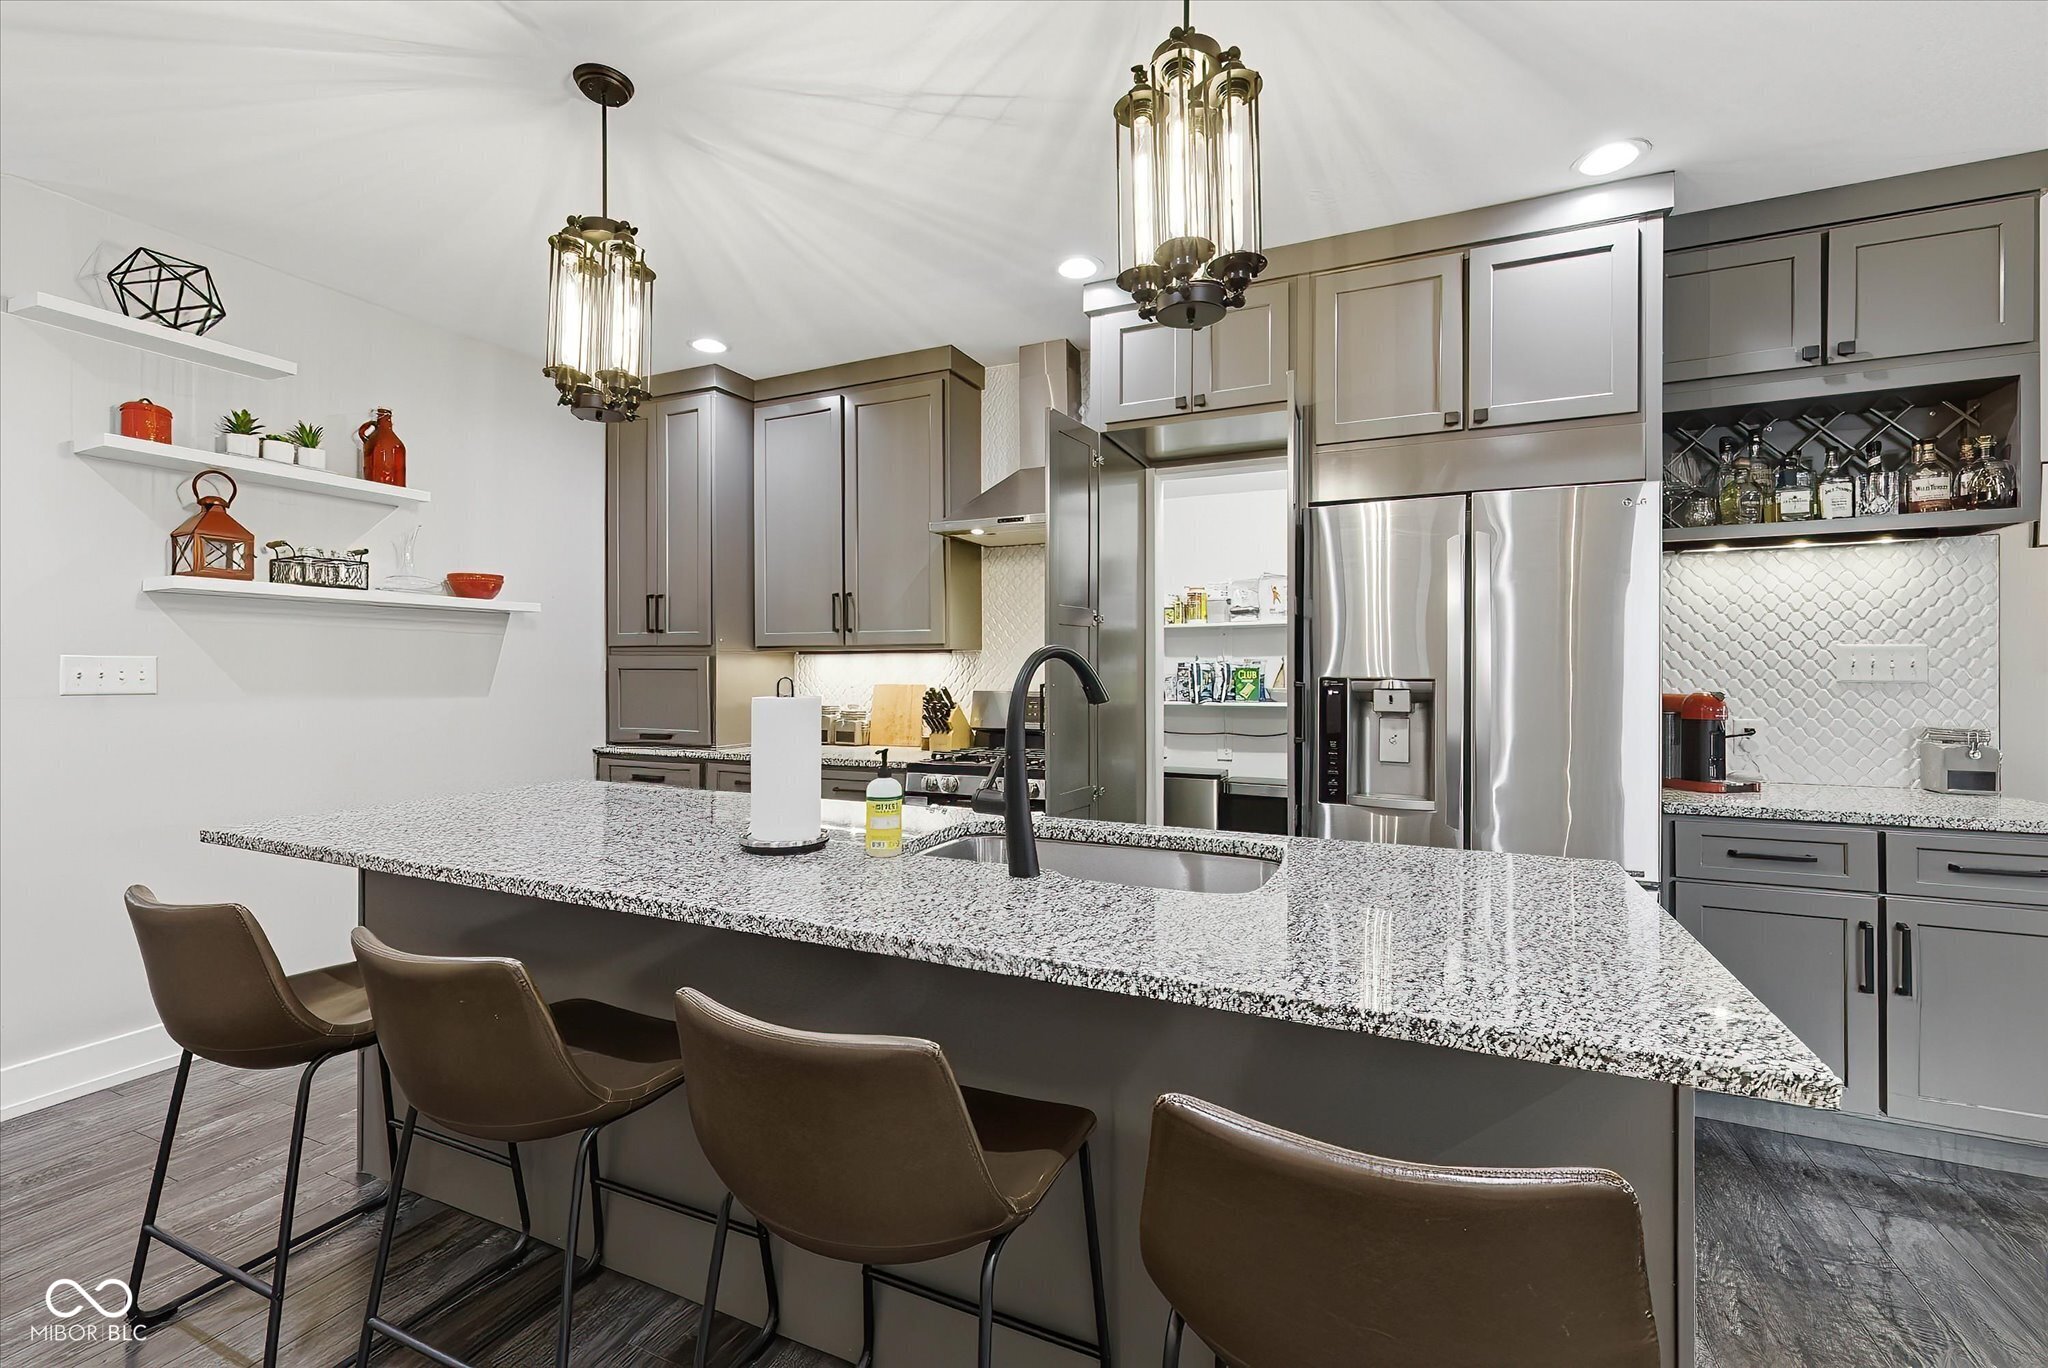
Modern kitchen with gray cabinets, stainless steel appliances, and a large granite island with four bar stools.
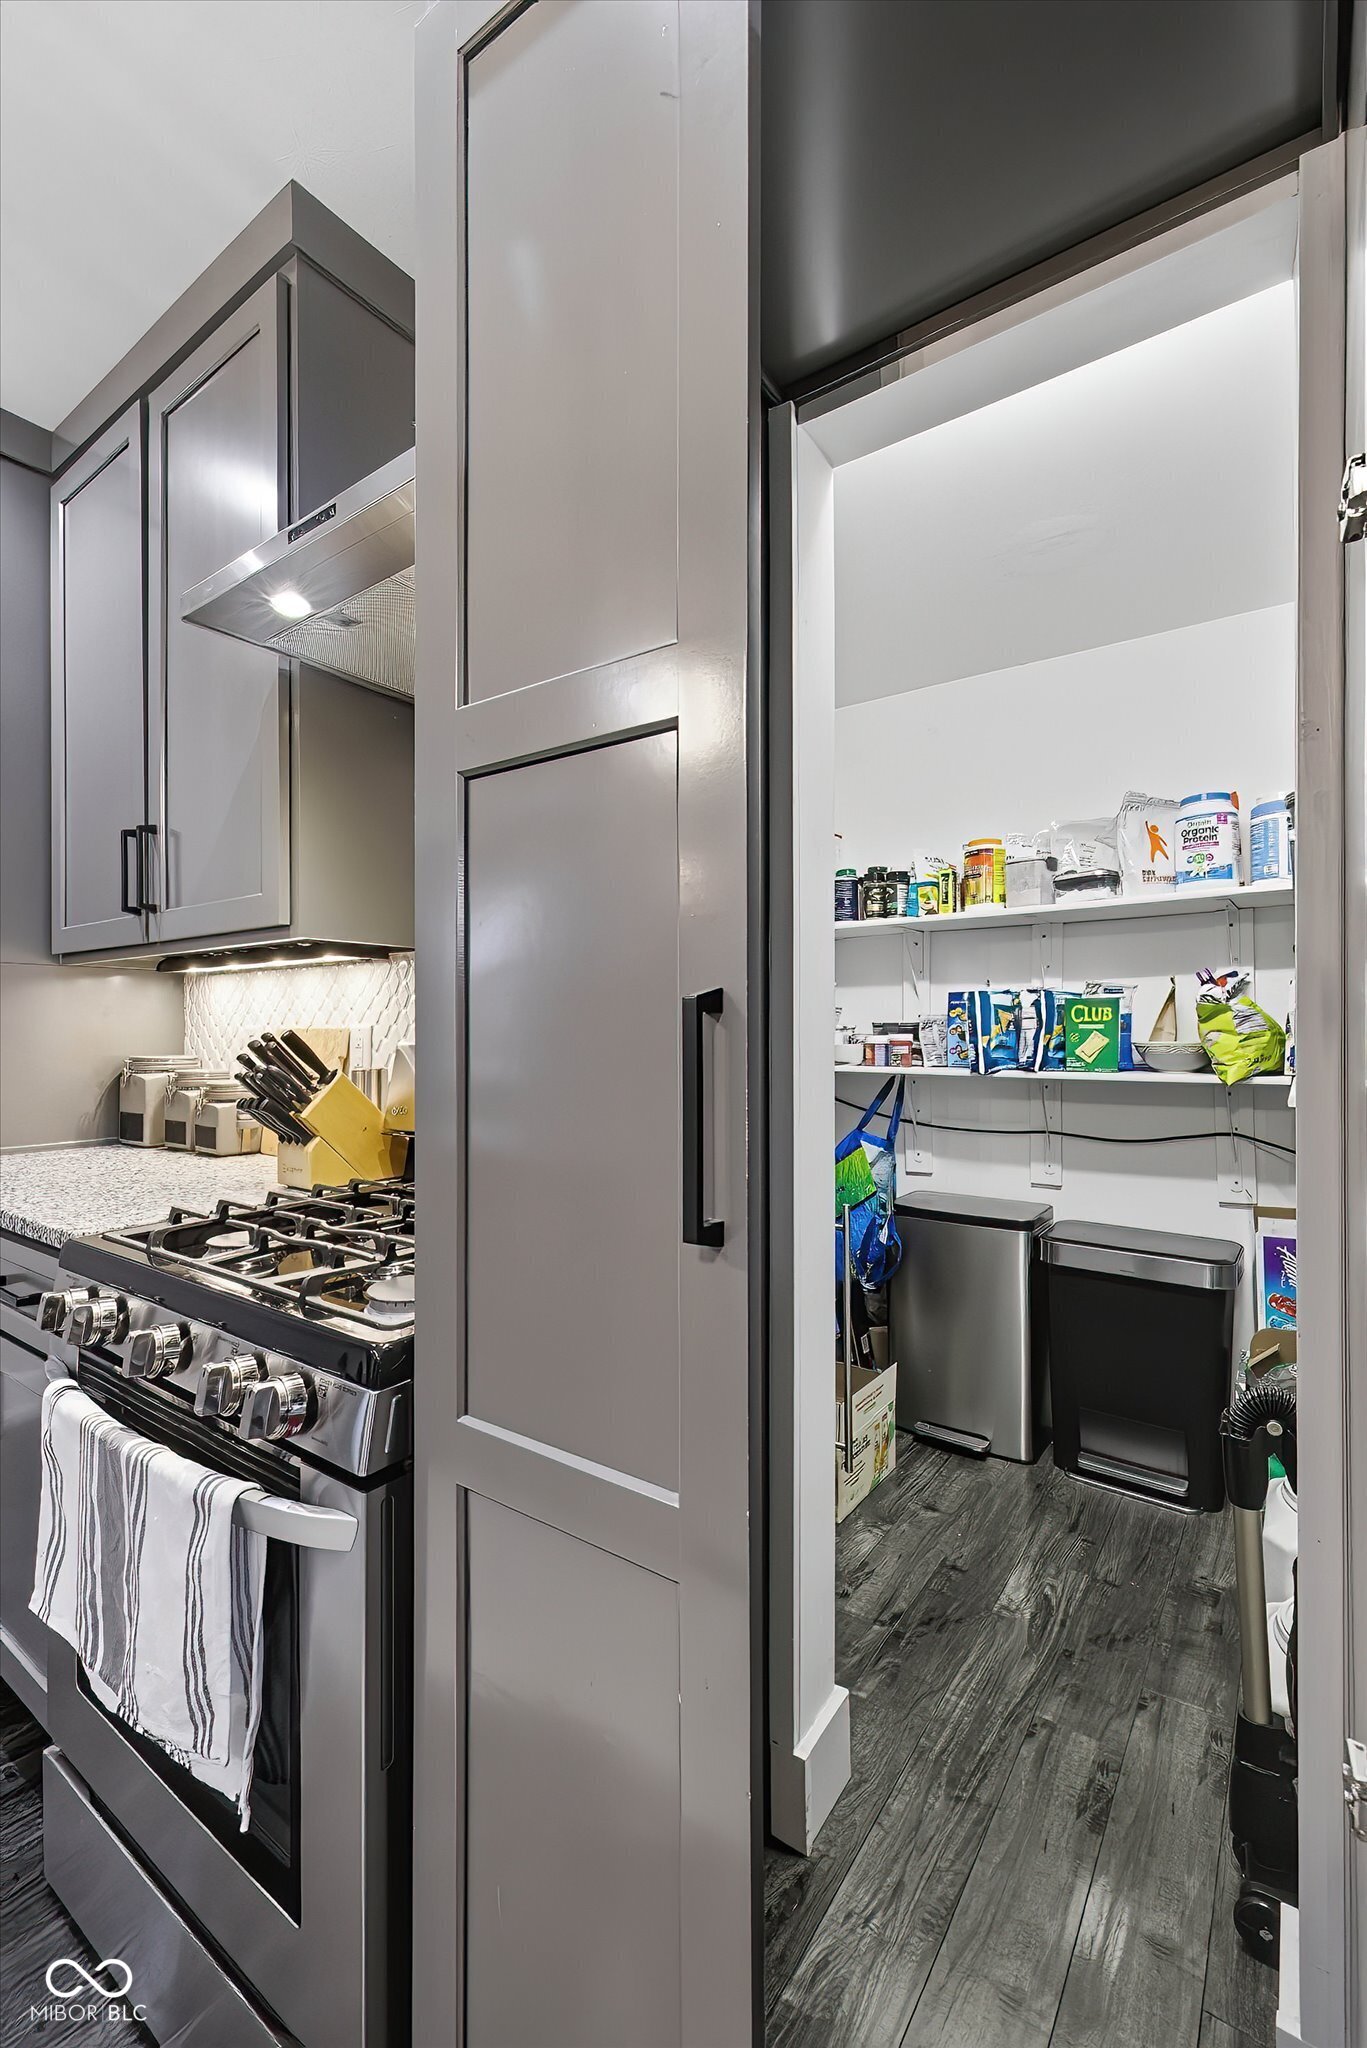
Modern kitchen with gray cabinets and stainless range beside a stocked walk-in pantry.
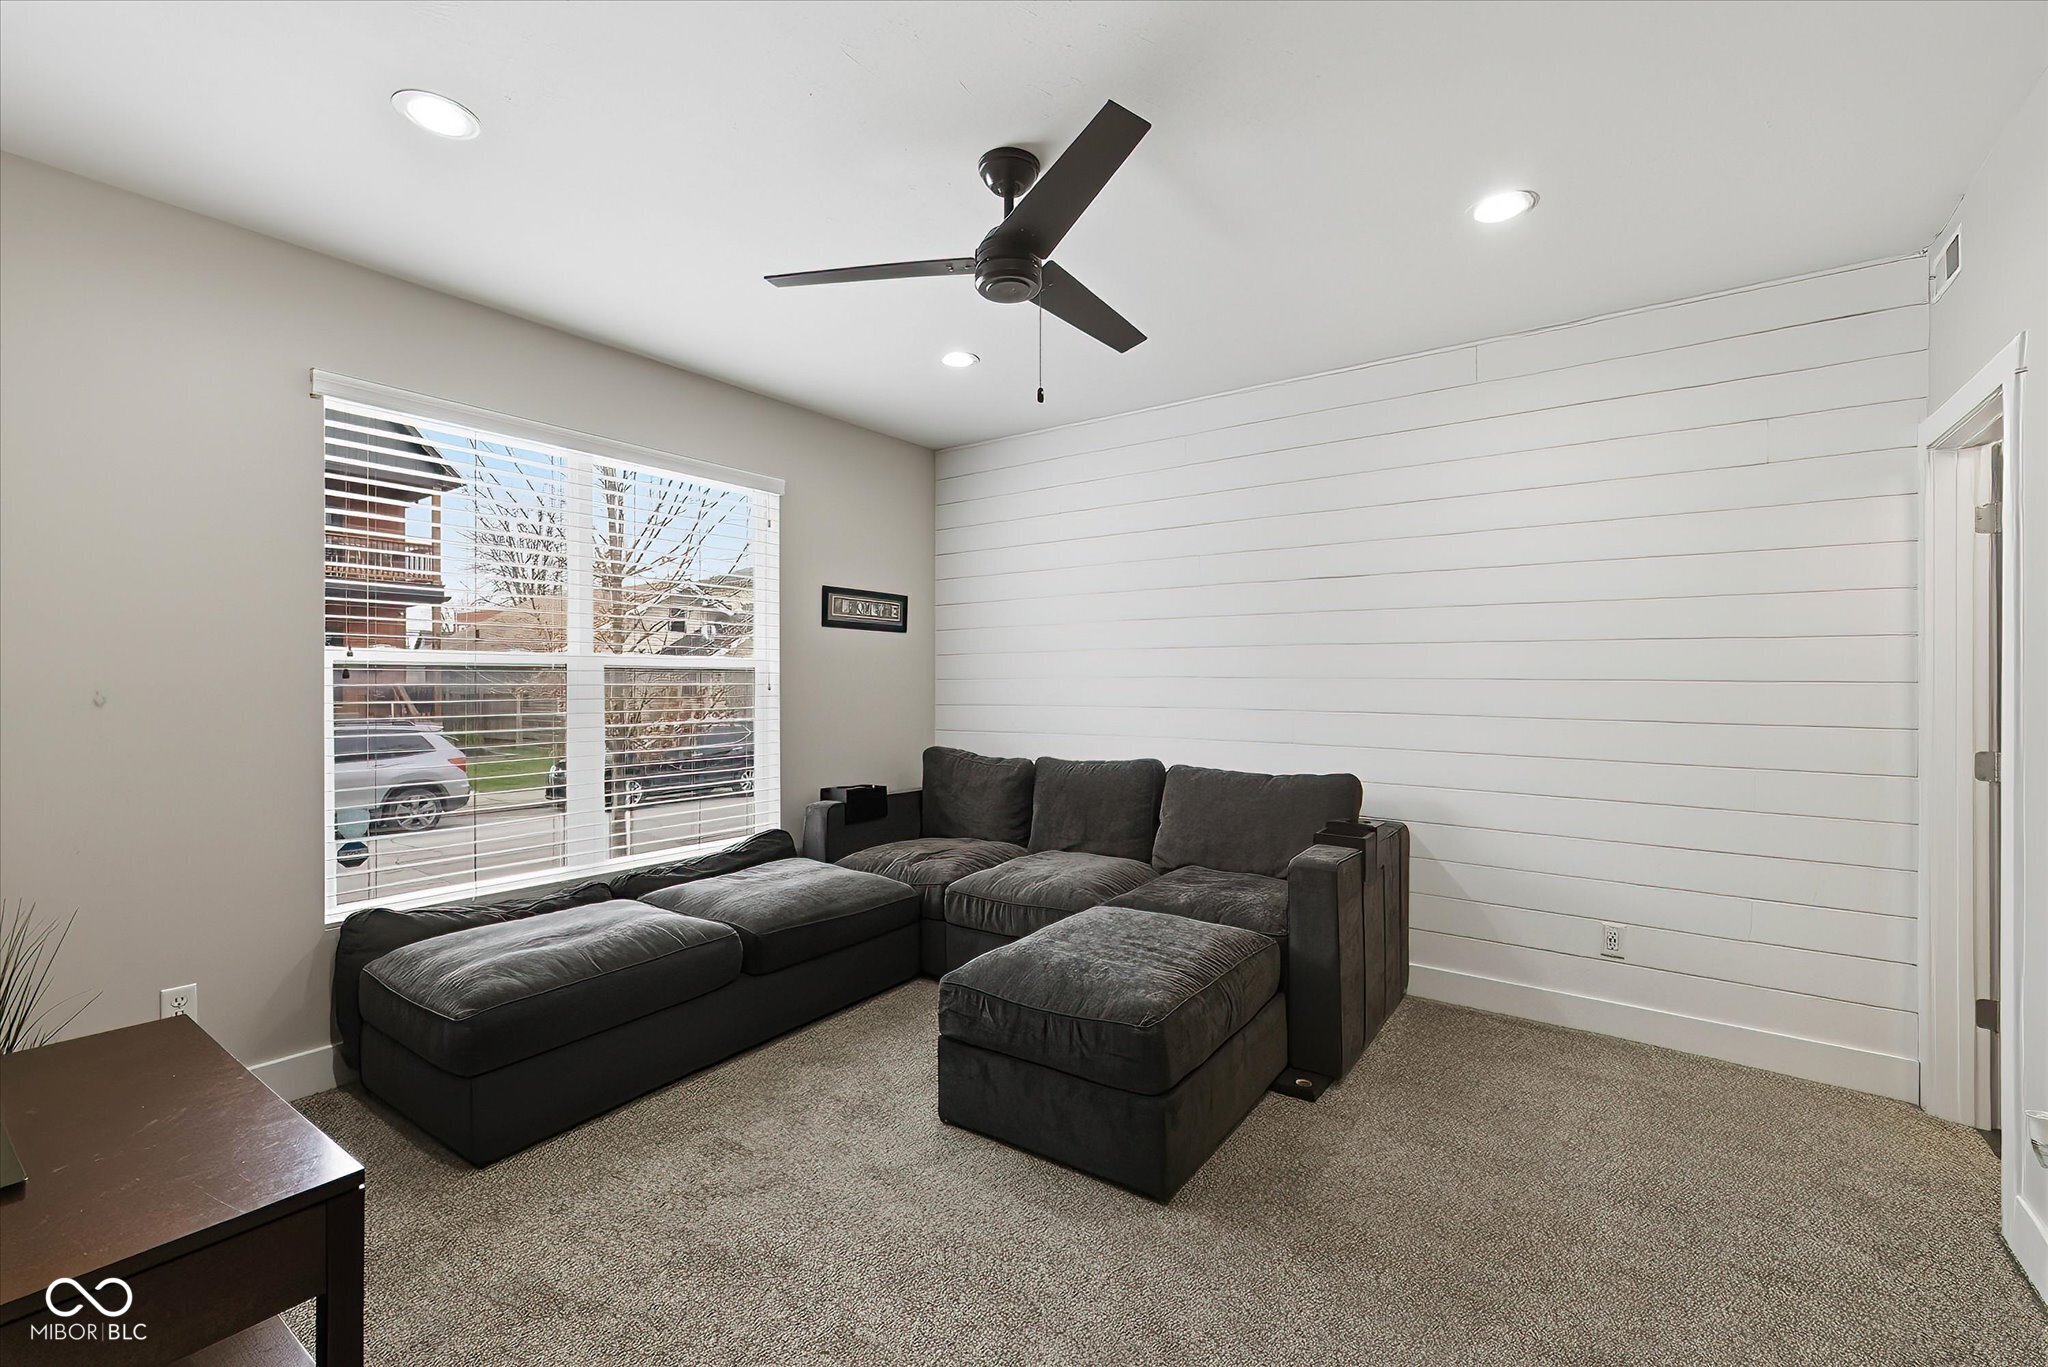
Living room with a dark sectional, ottoman, white shiplap wall, and large window.
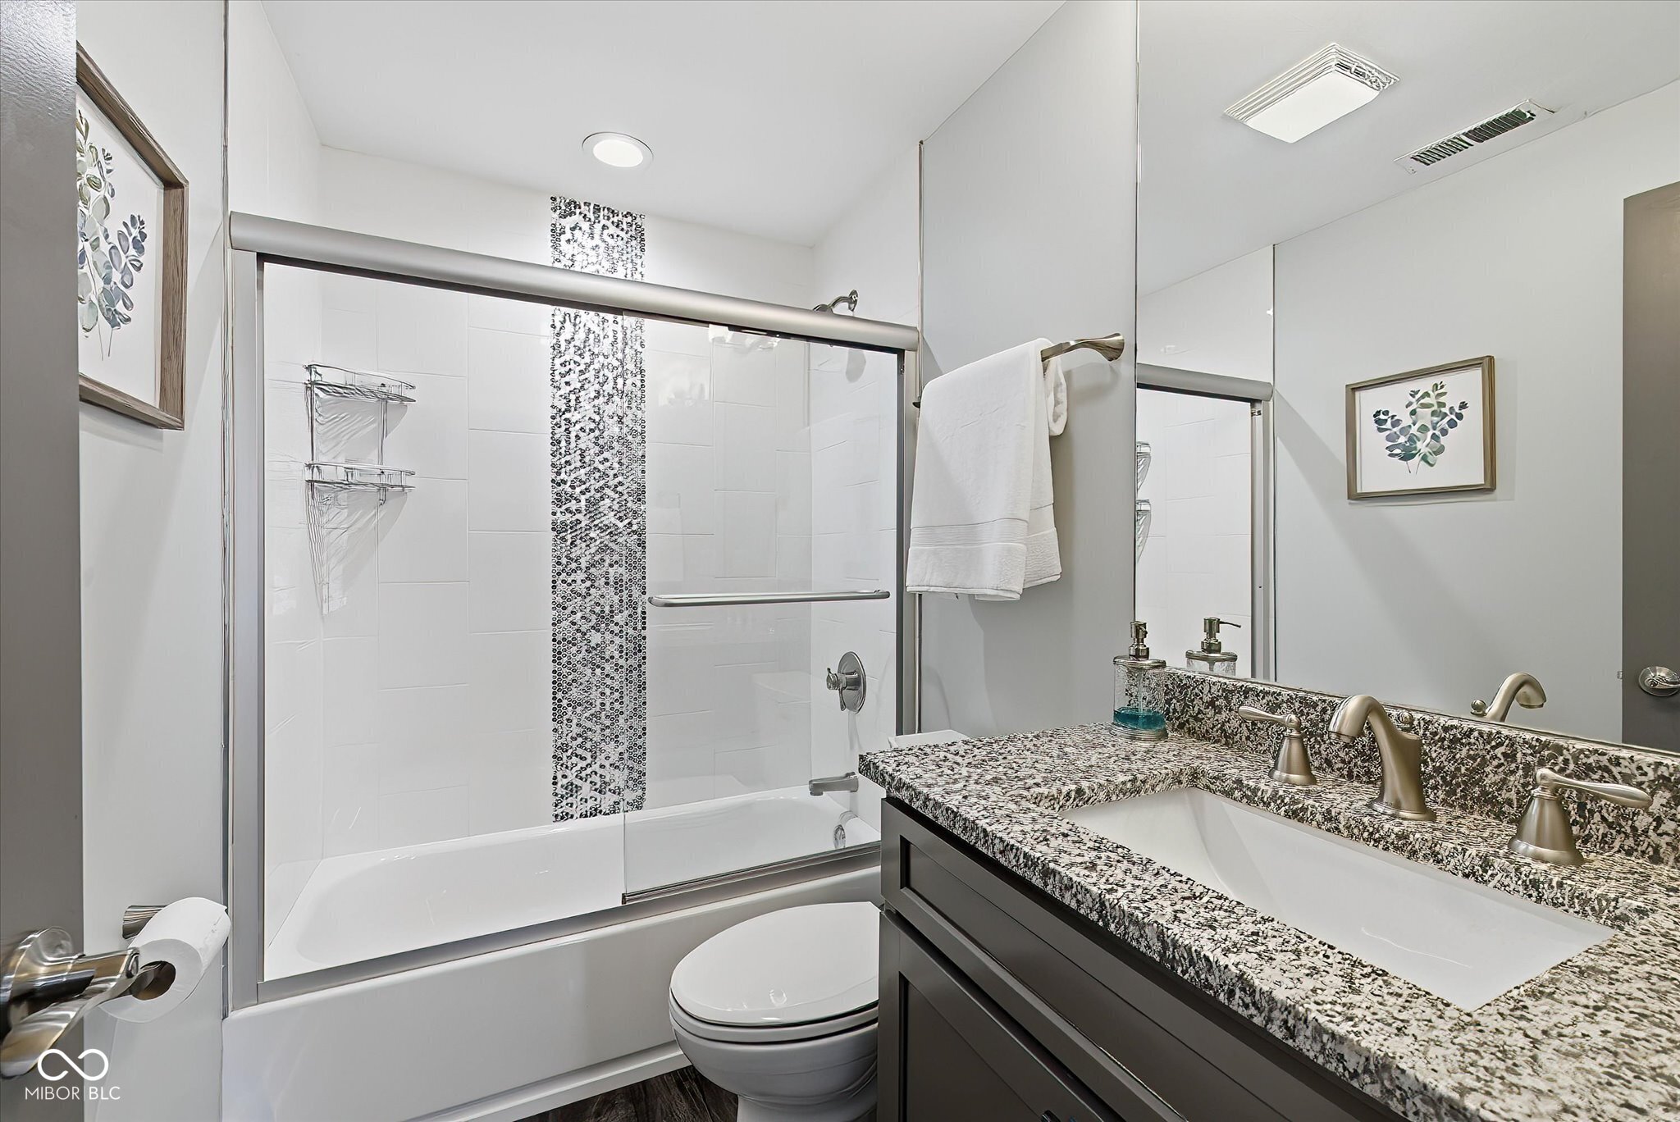
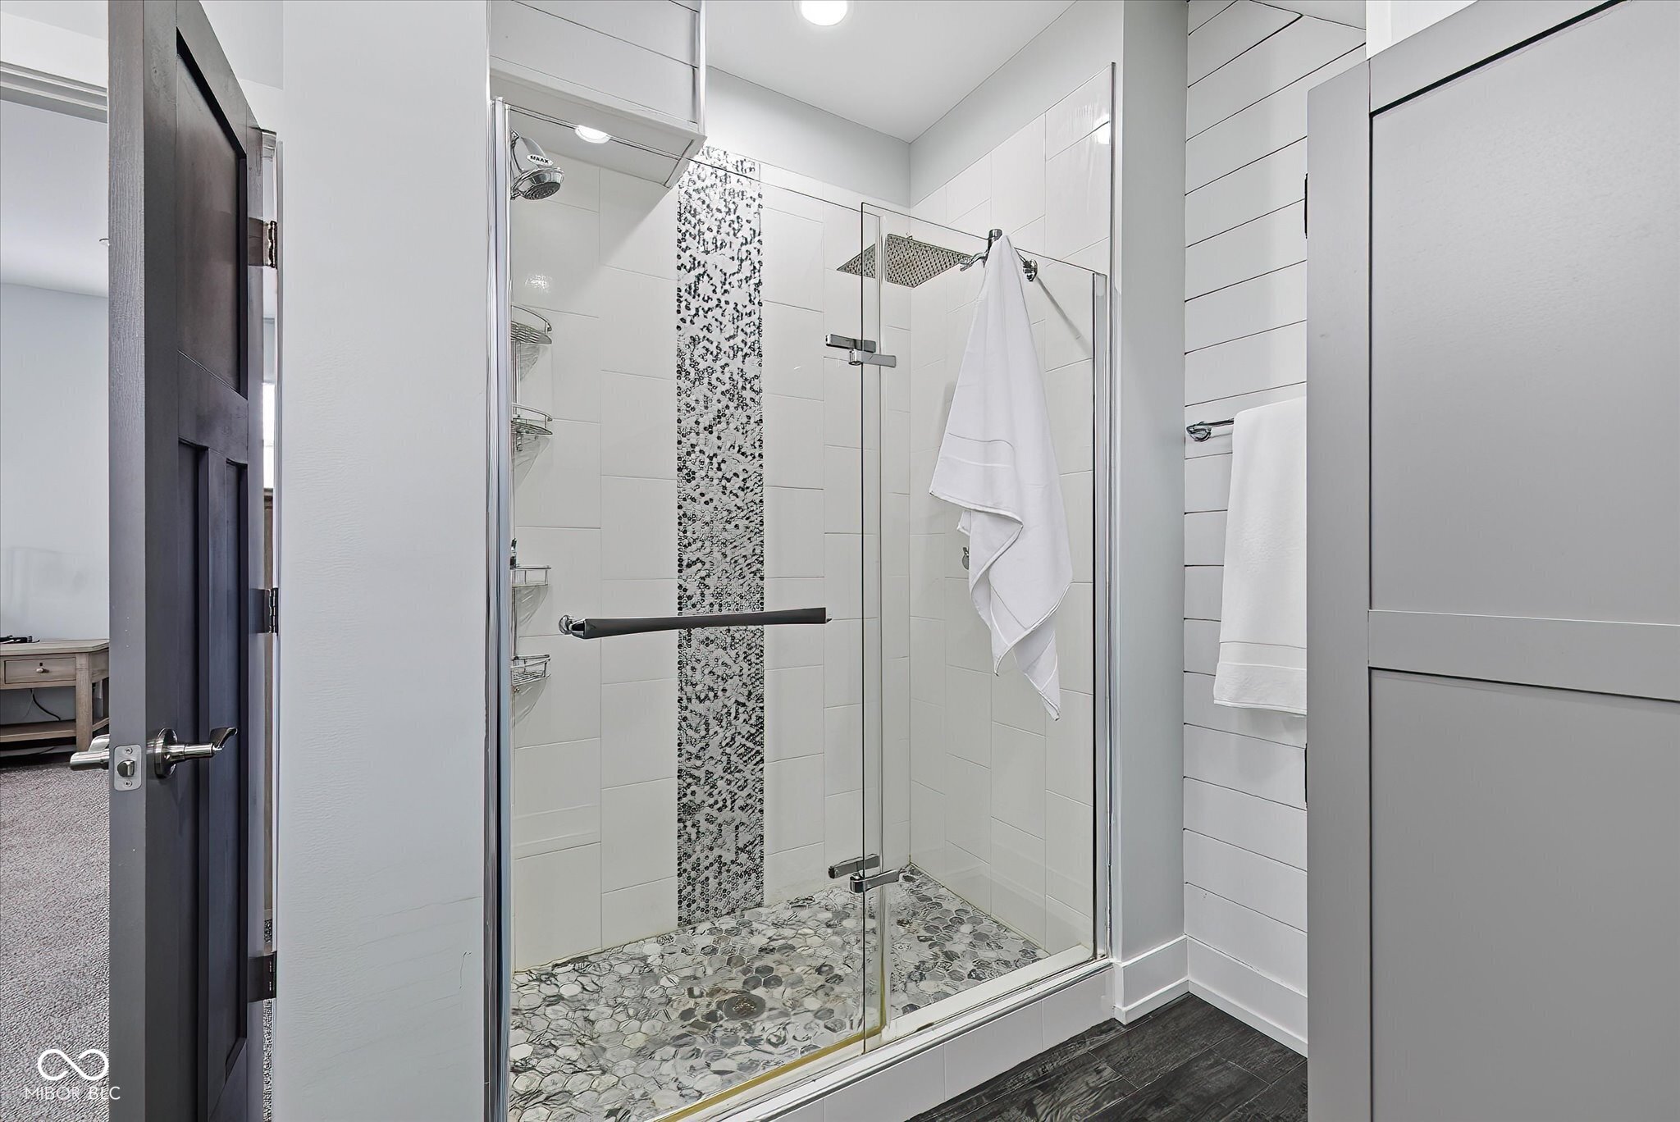
Bathroom with a glass shower, patterned tile accent, and granite double vanity.
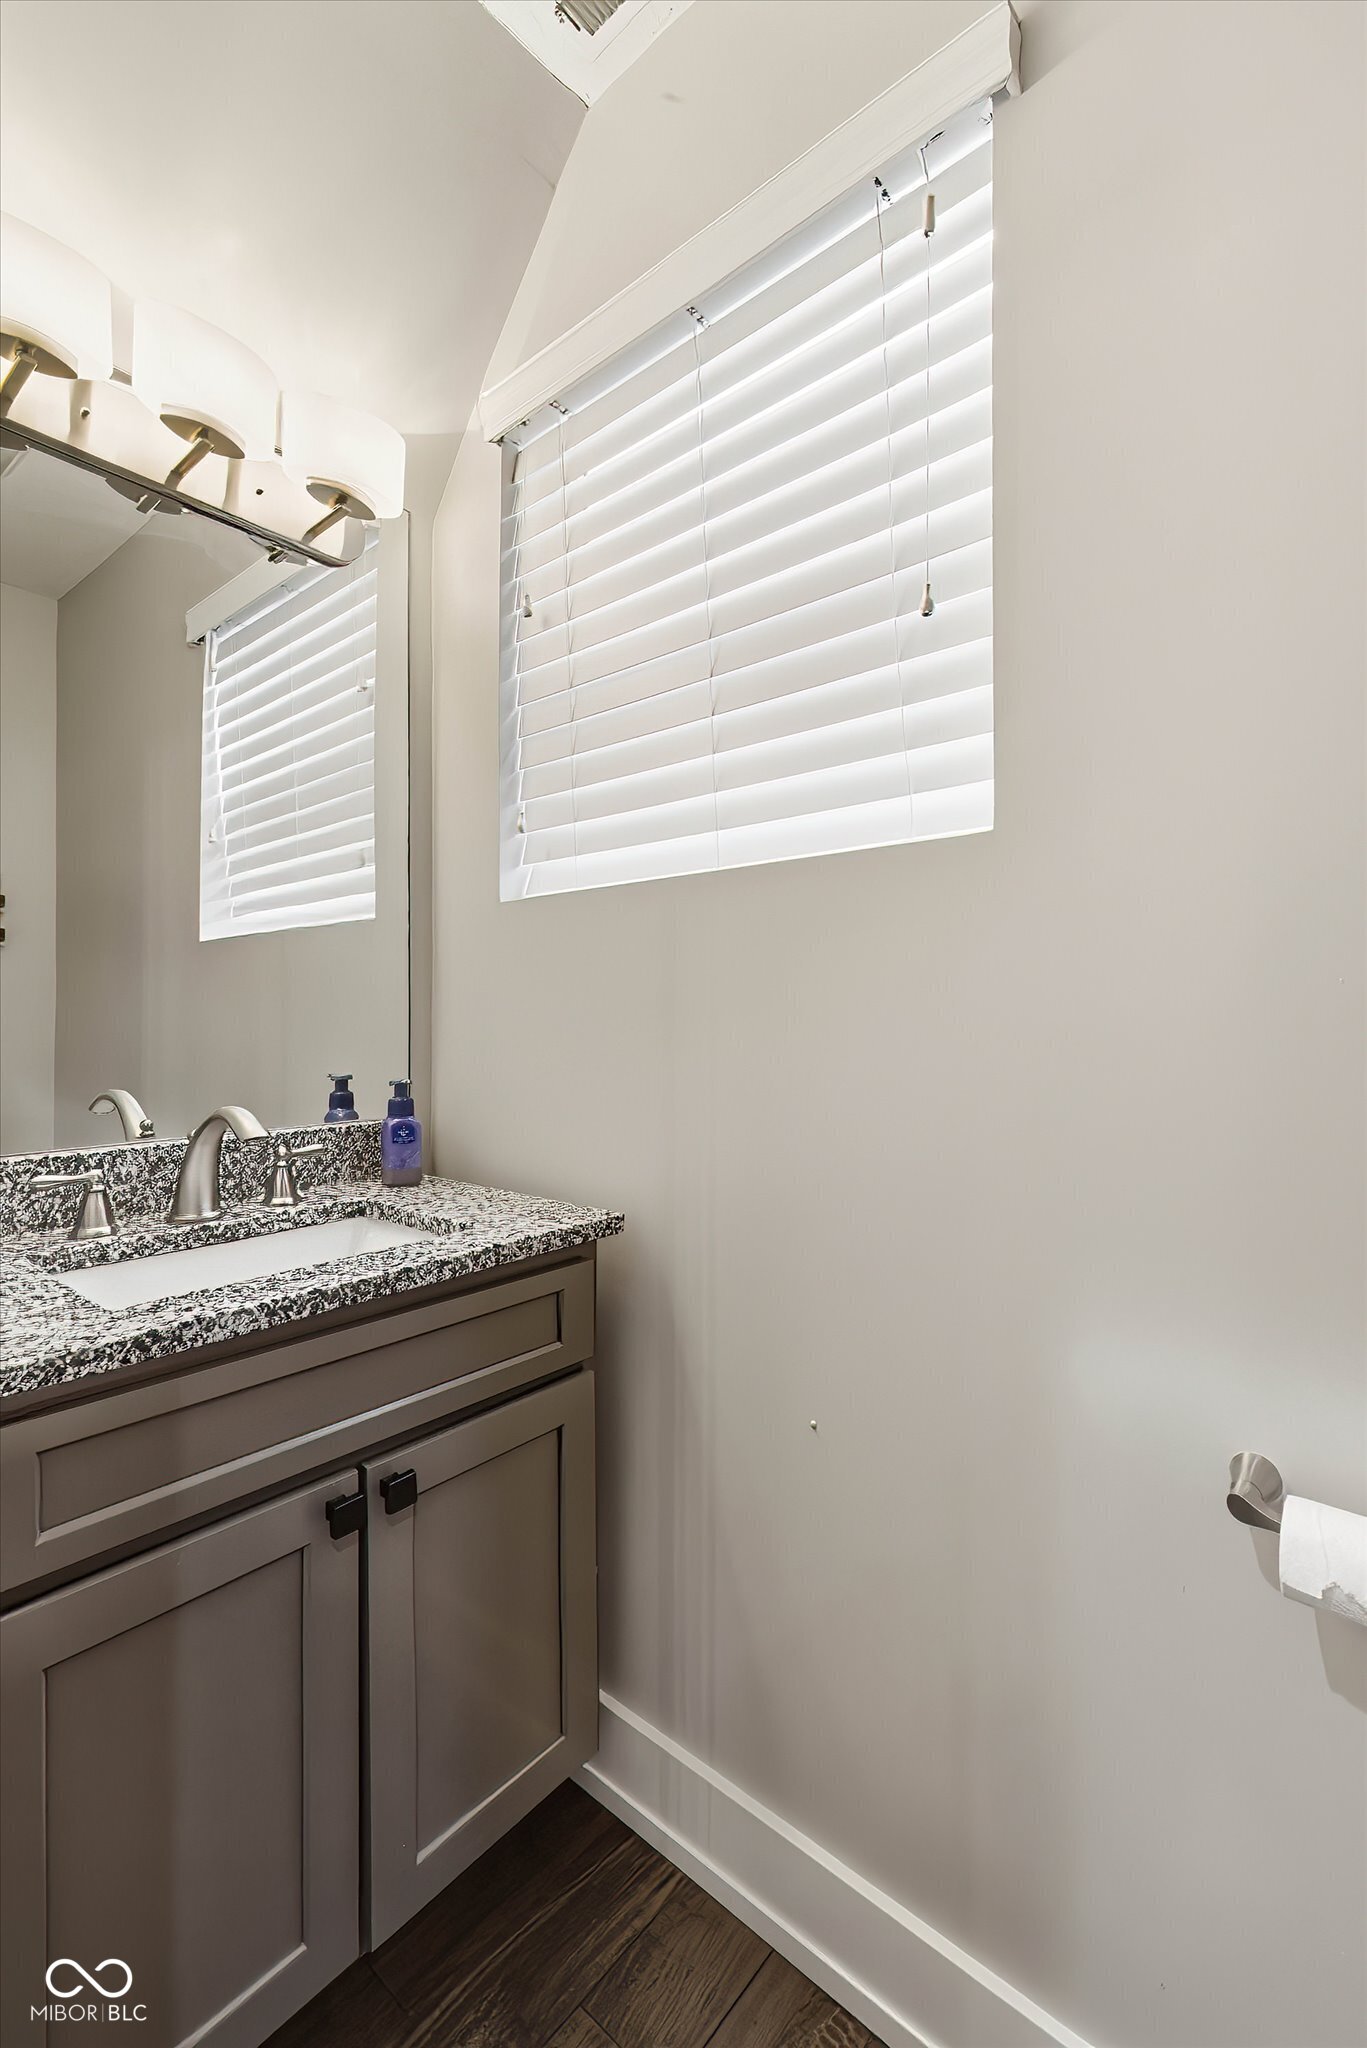
Bathroom vanity with a granite countertop, dark wood cabinets, and windows with white blinds.
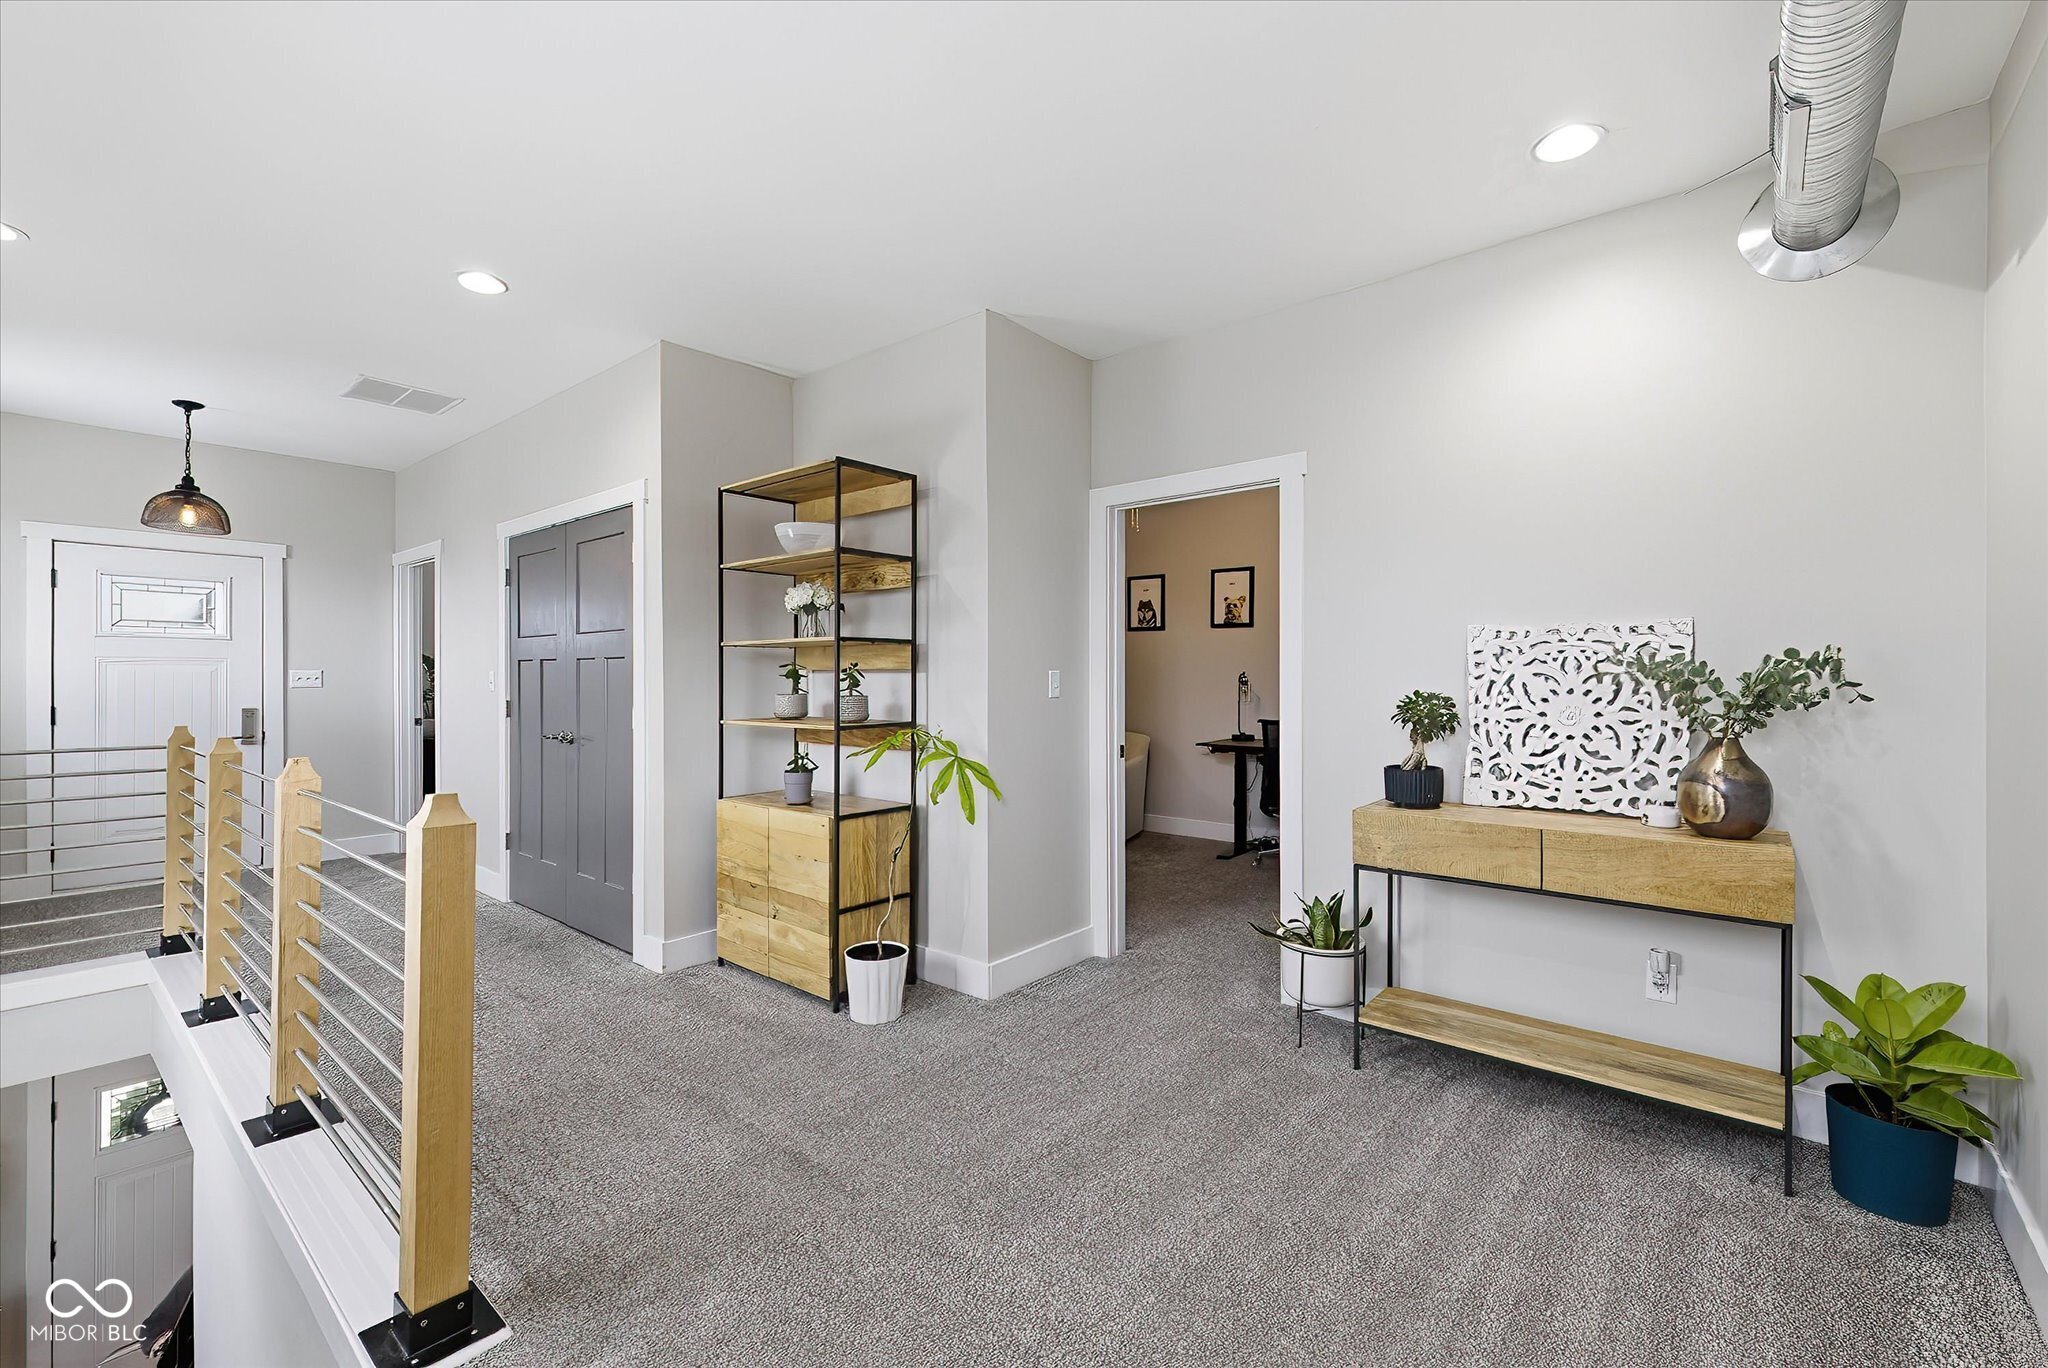
Upstairs landing with a wood-and-metal railing, gray double doors, and a furnished office doorway.
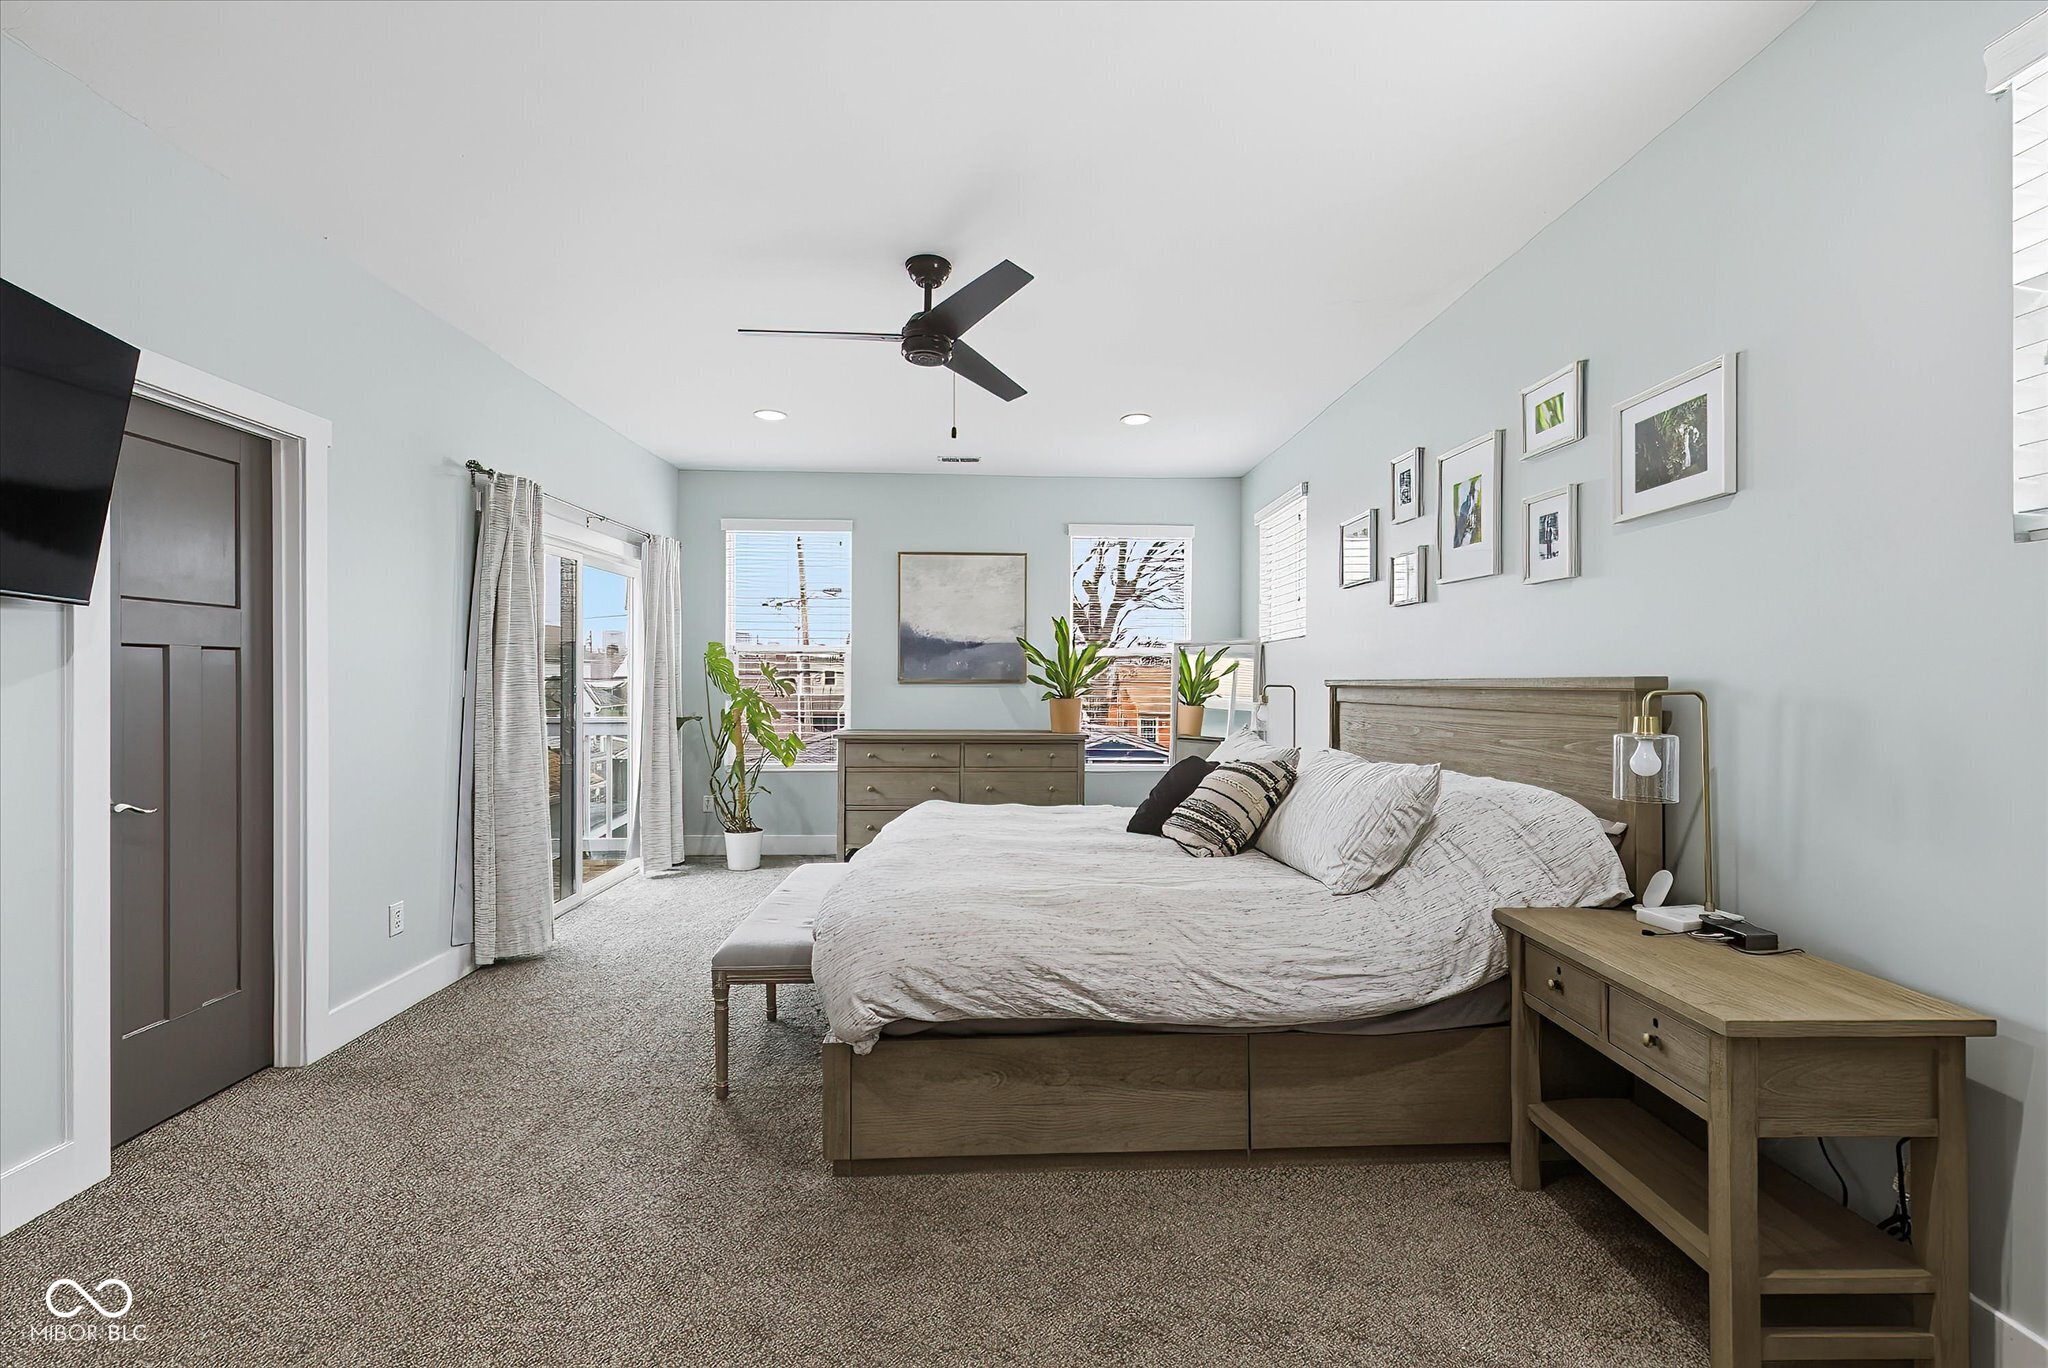
Furnished bedroom with a large wooden bed, balcony door, and windows.
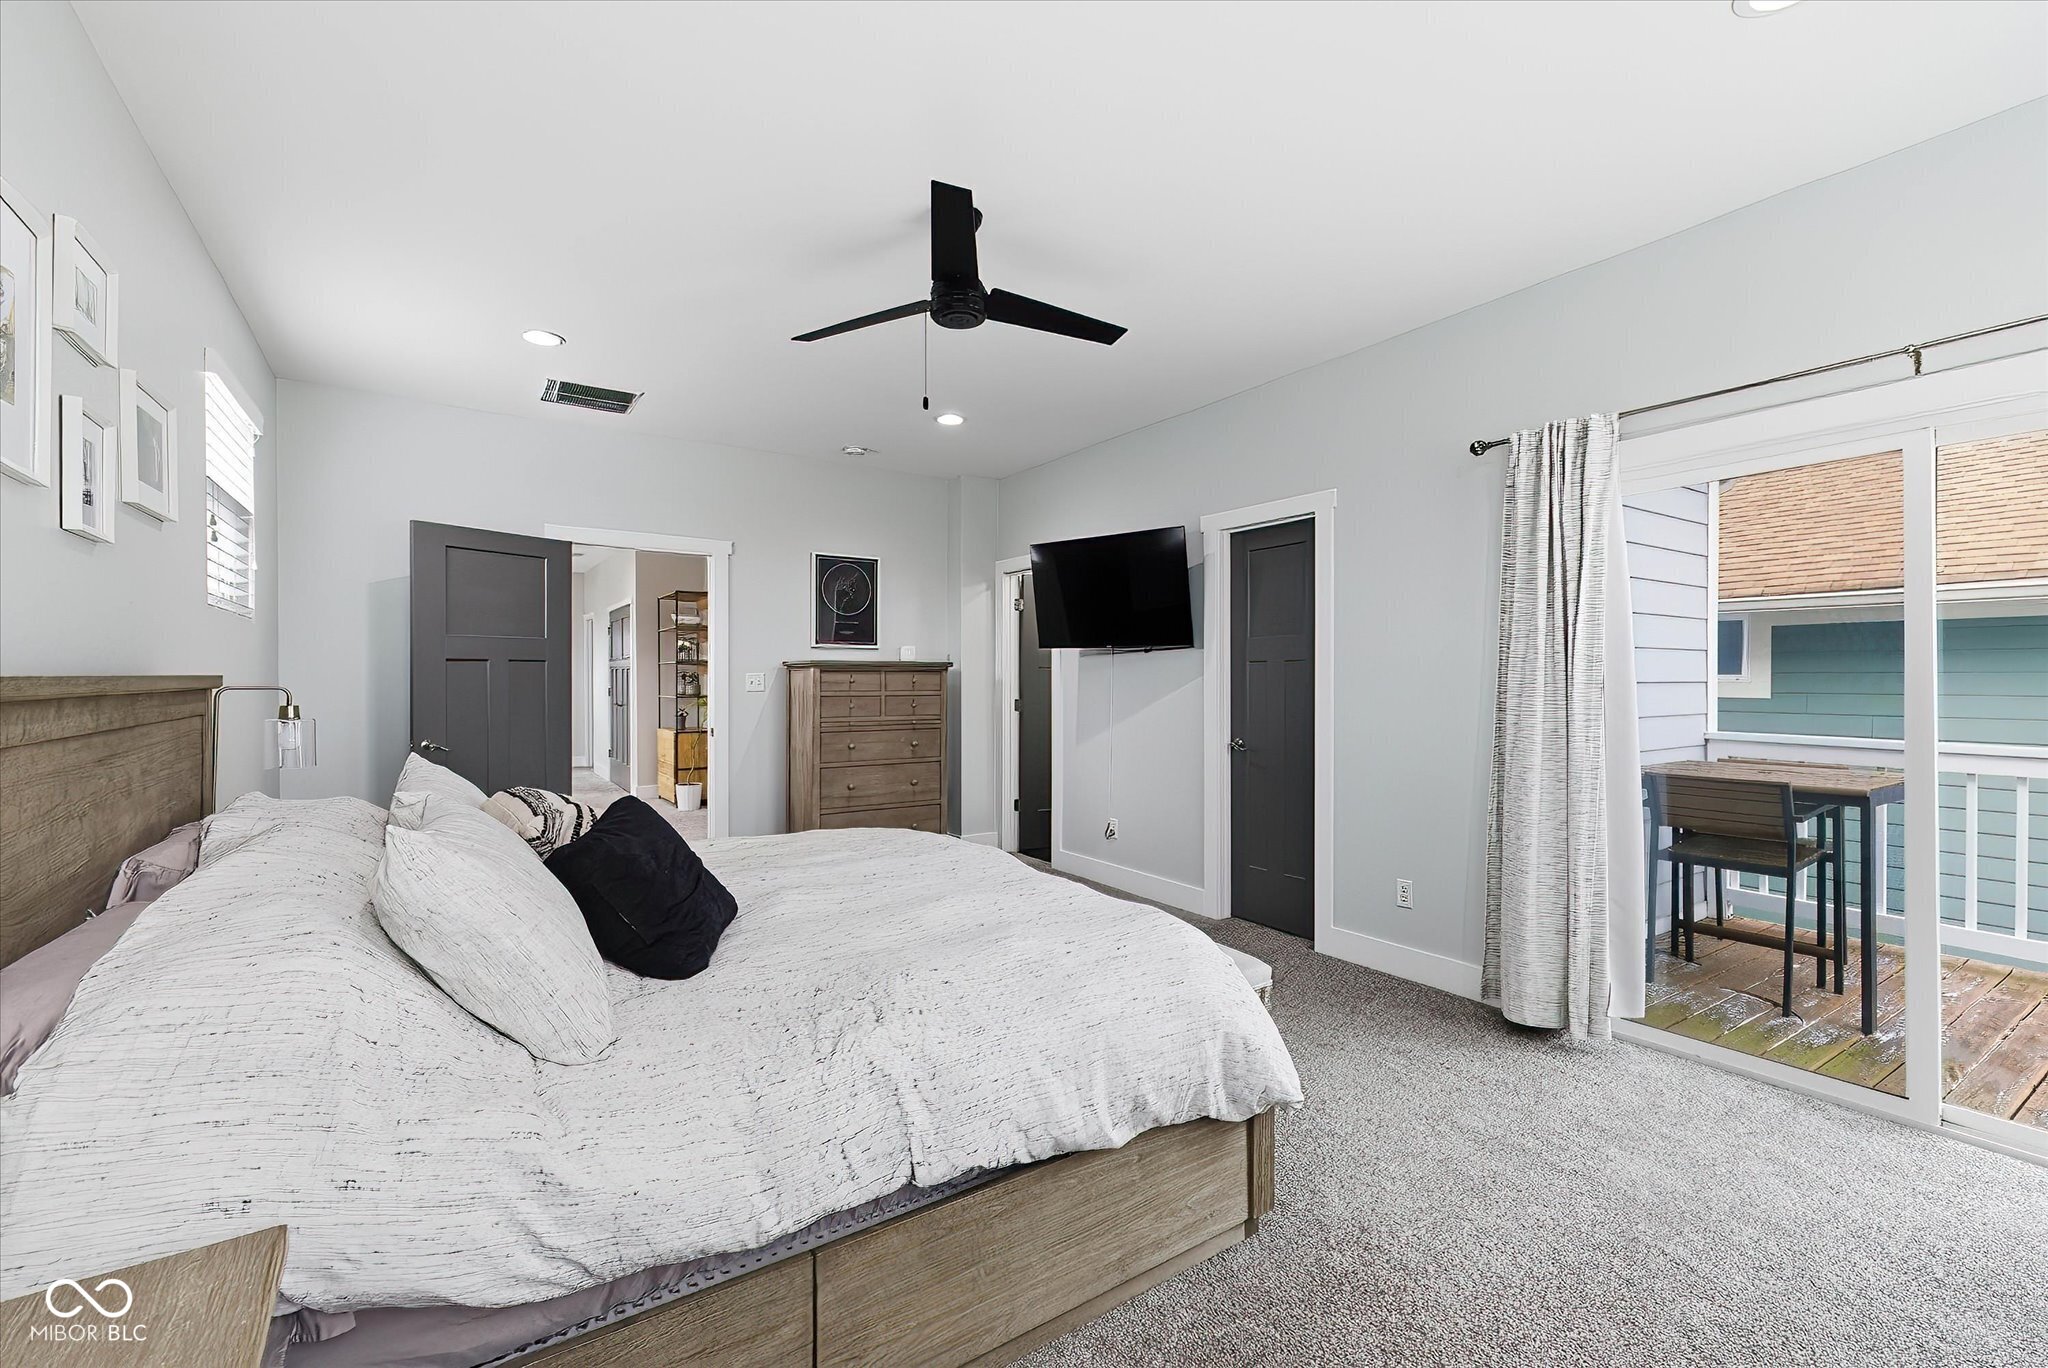
Bedroom with a large bed and sliding doors opening onto a furnished balcony.
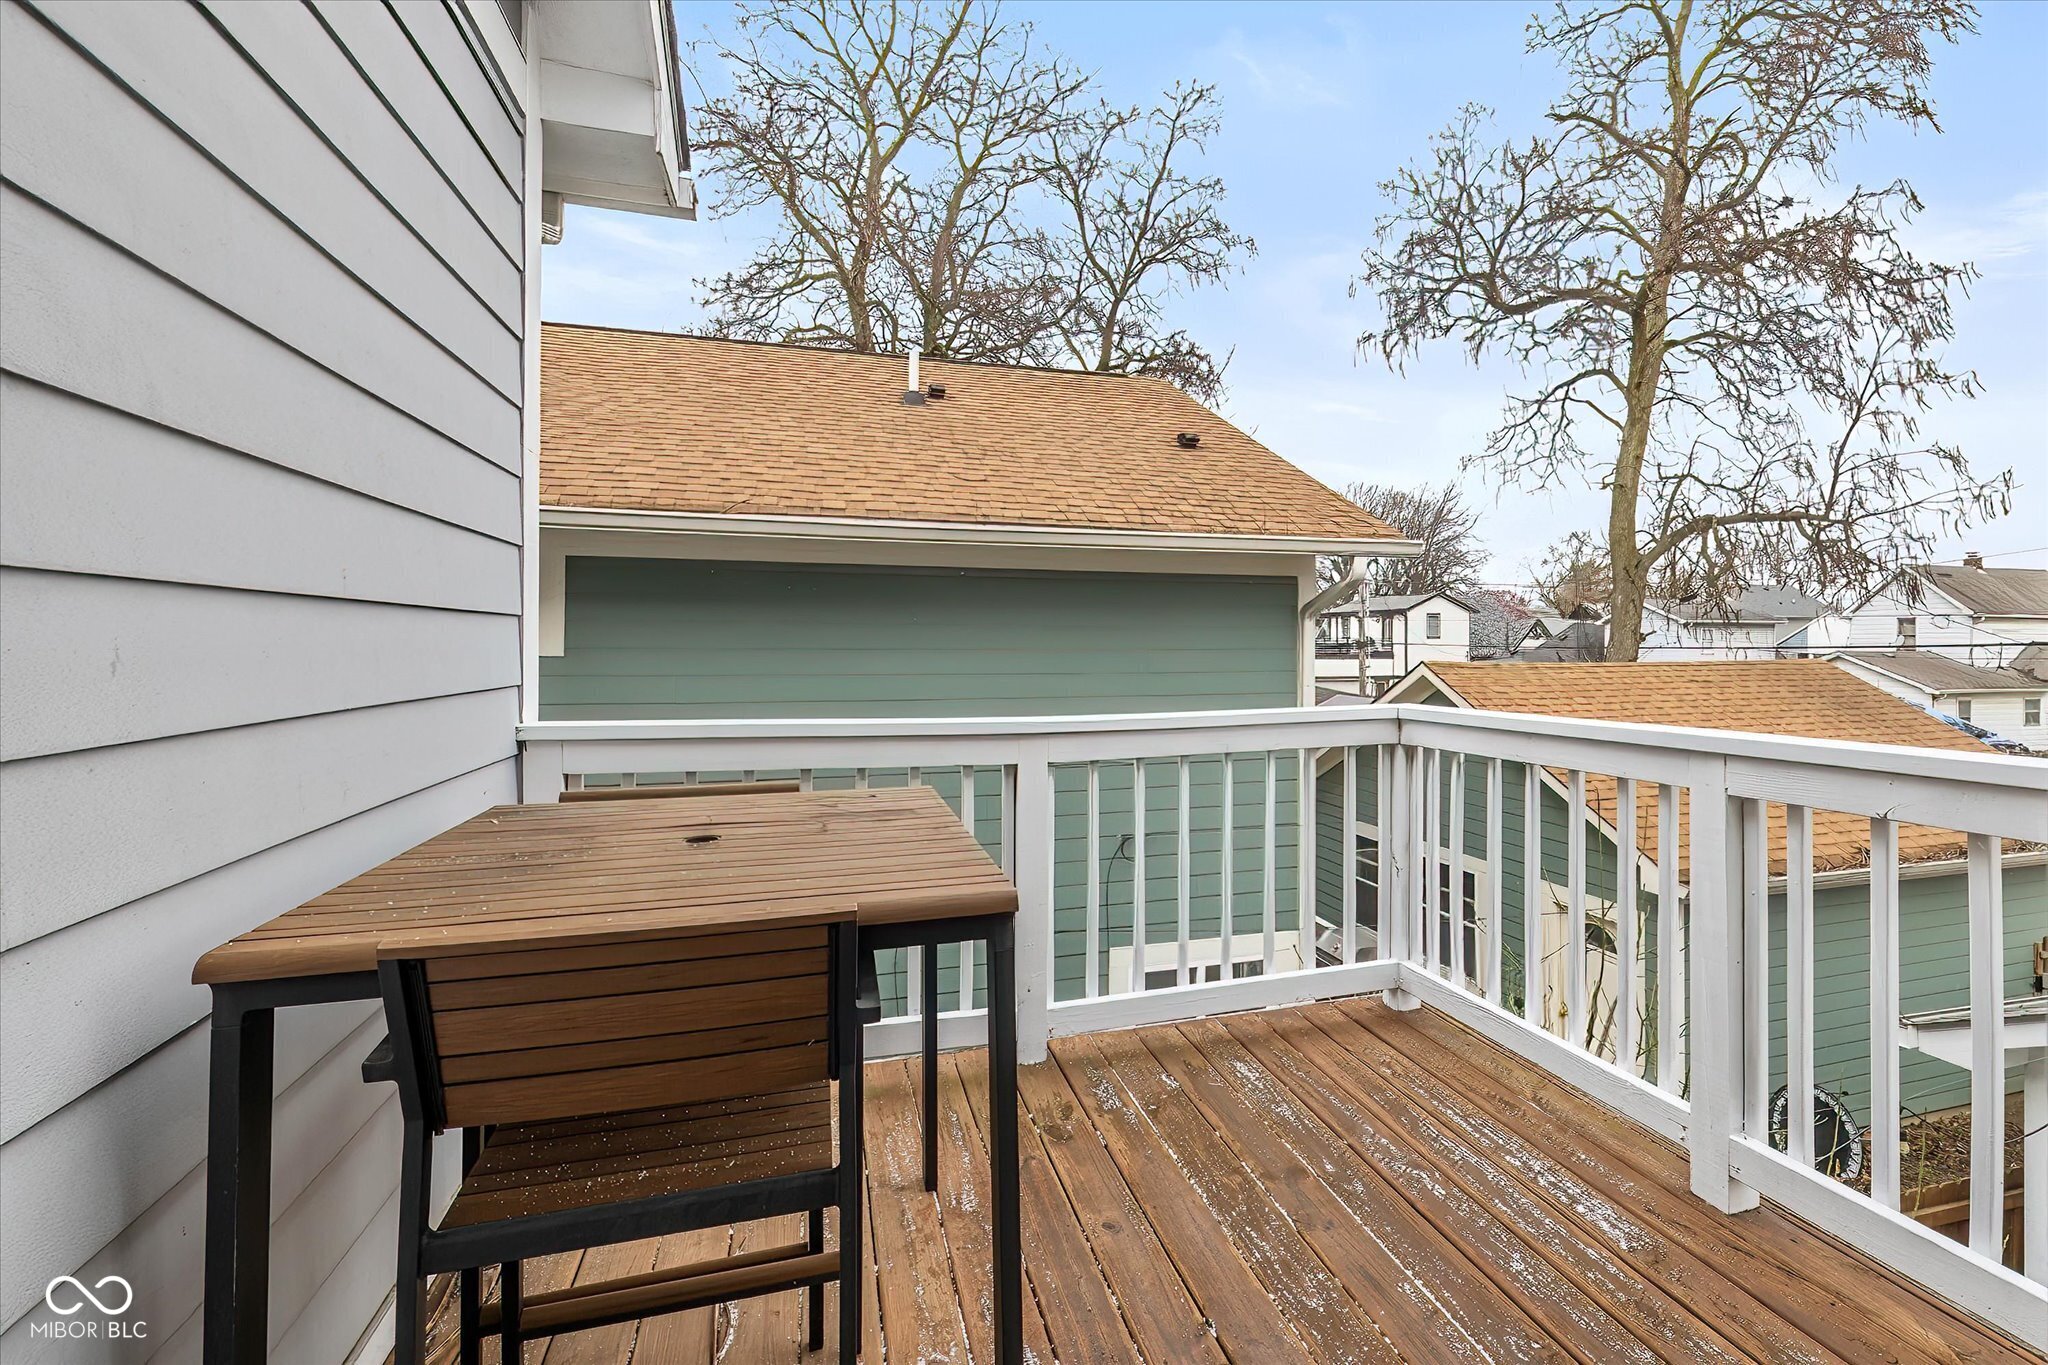
Raised wooden deck with white railings, outdoor table, and a light dusting of snow.
Bathroom with a glass walk-in shower, pebble floor, and vertical mosaic tile accent.
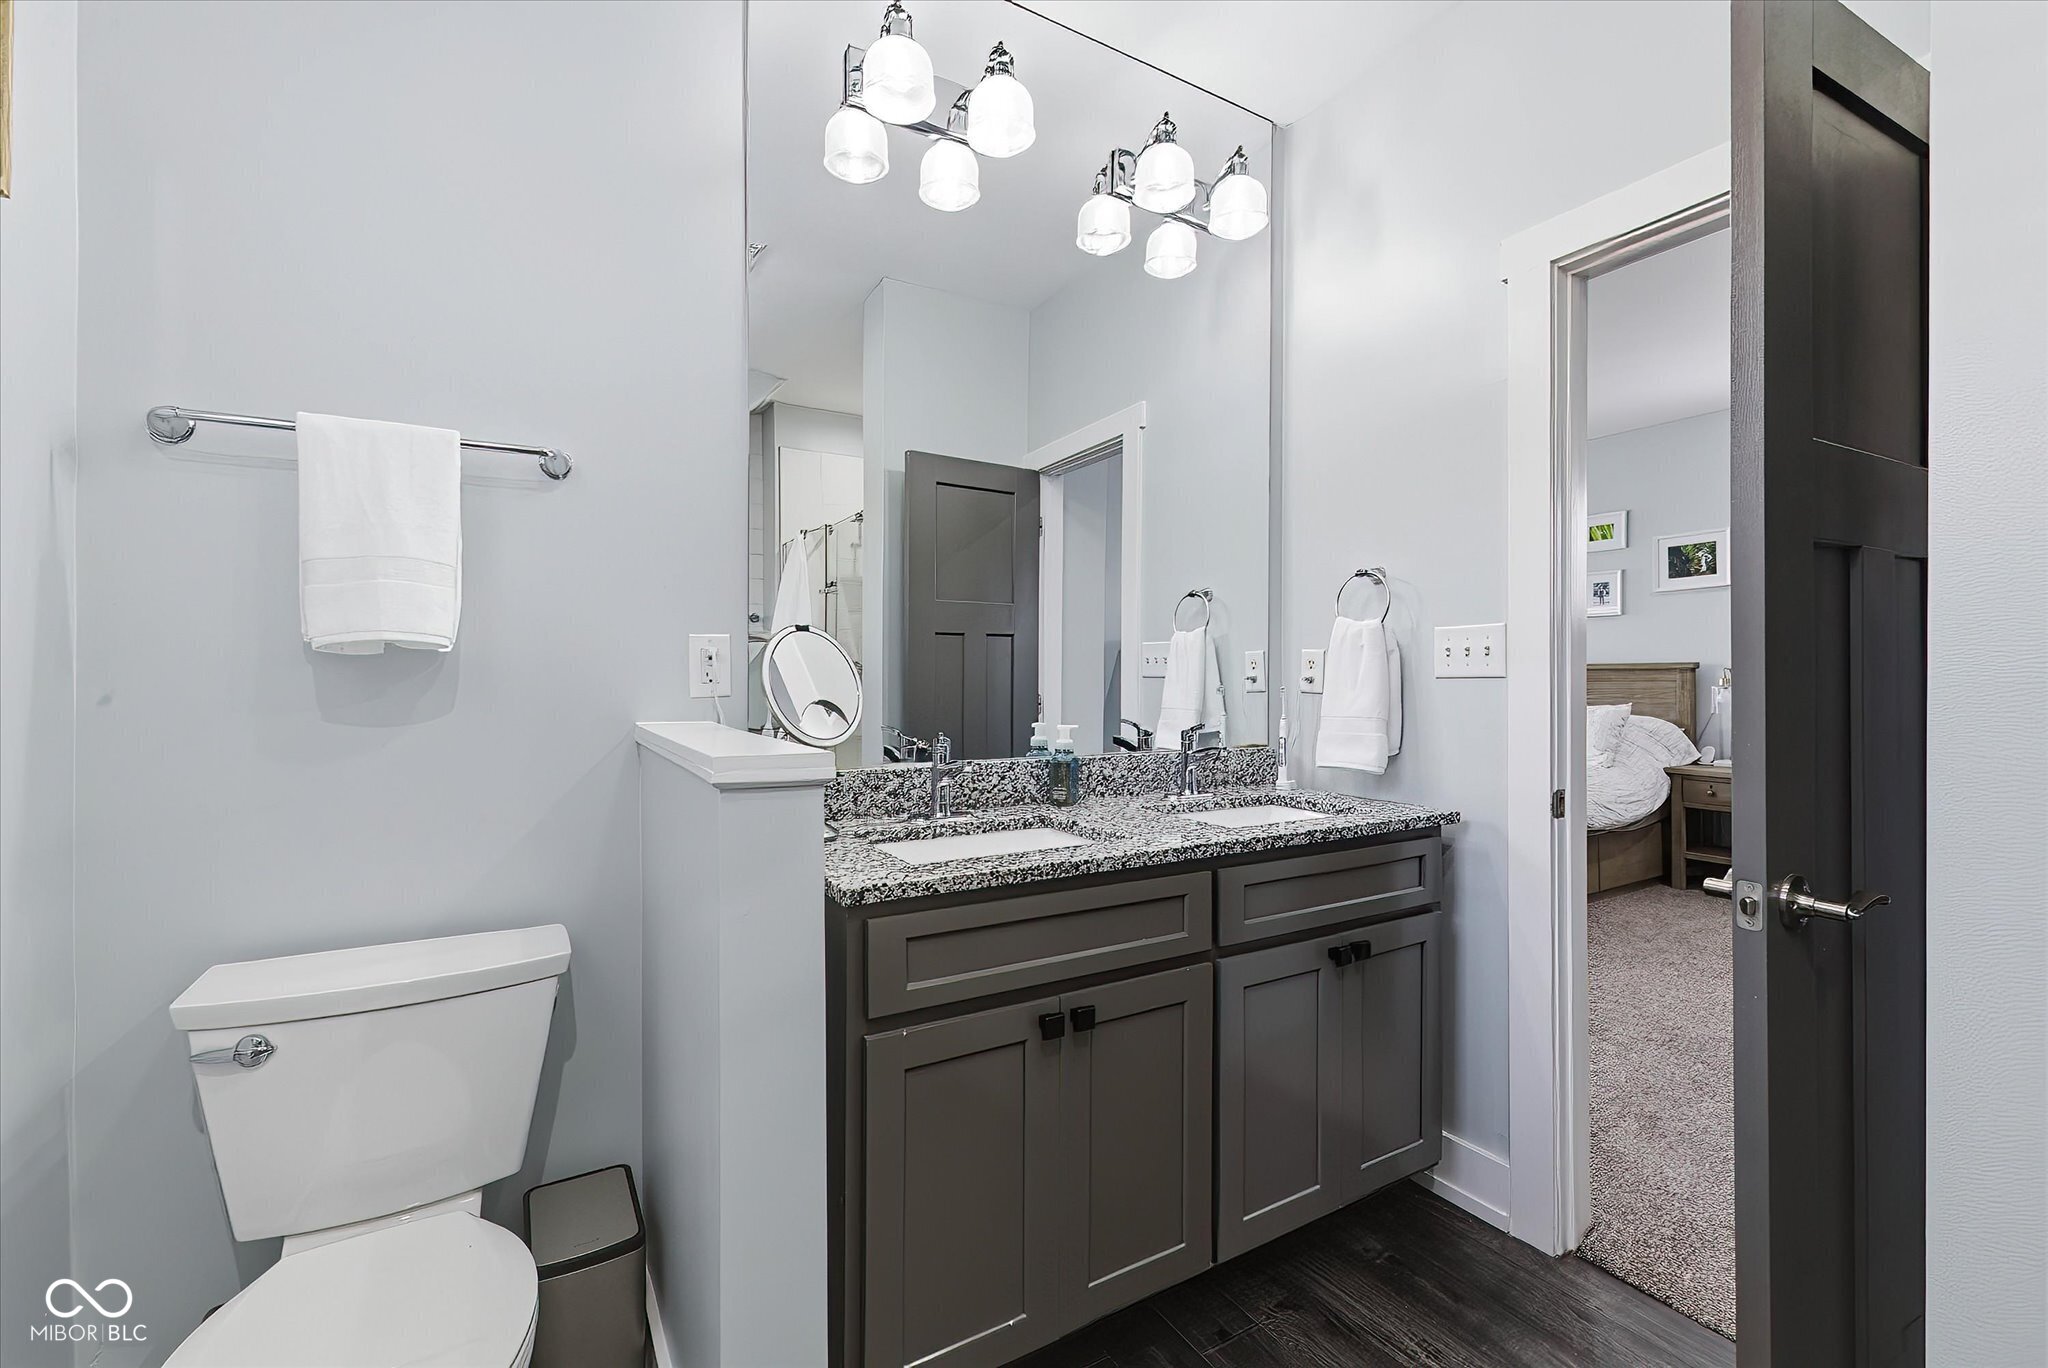
Bathroom with a dark double vanity, speckled granite countertop, large mirror, and doorway to a bedroom.
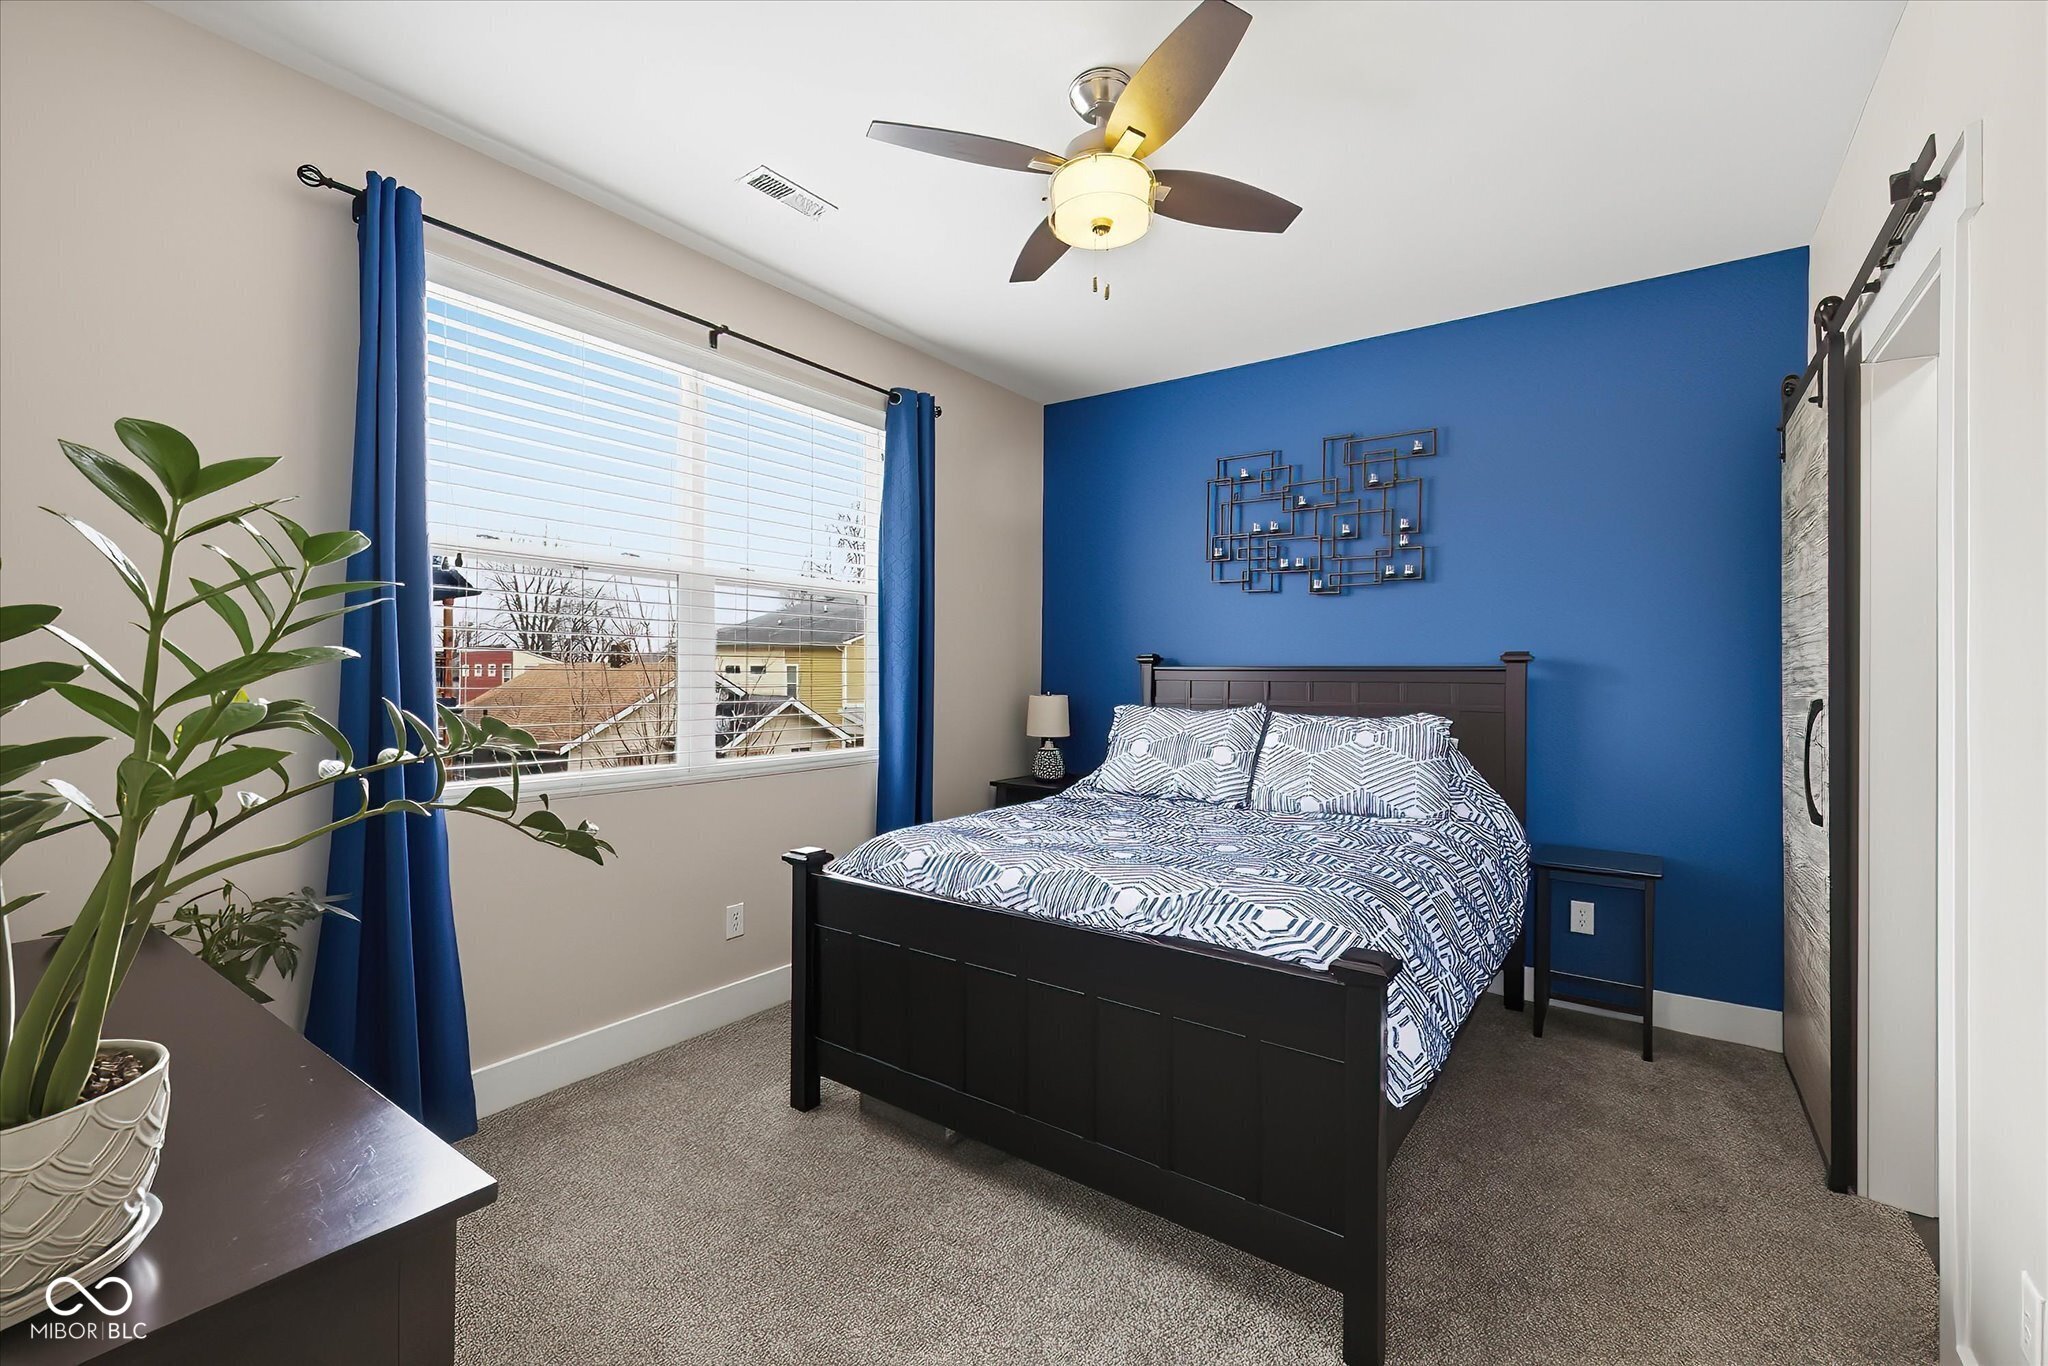
Furnished bedroom with a blue accent wall, dark wood bed, and large curtained window.
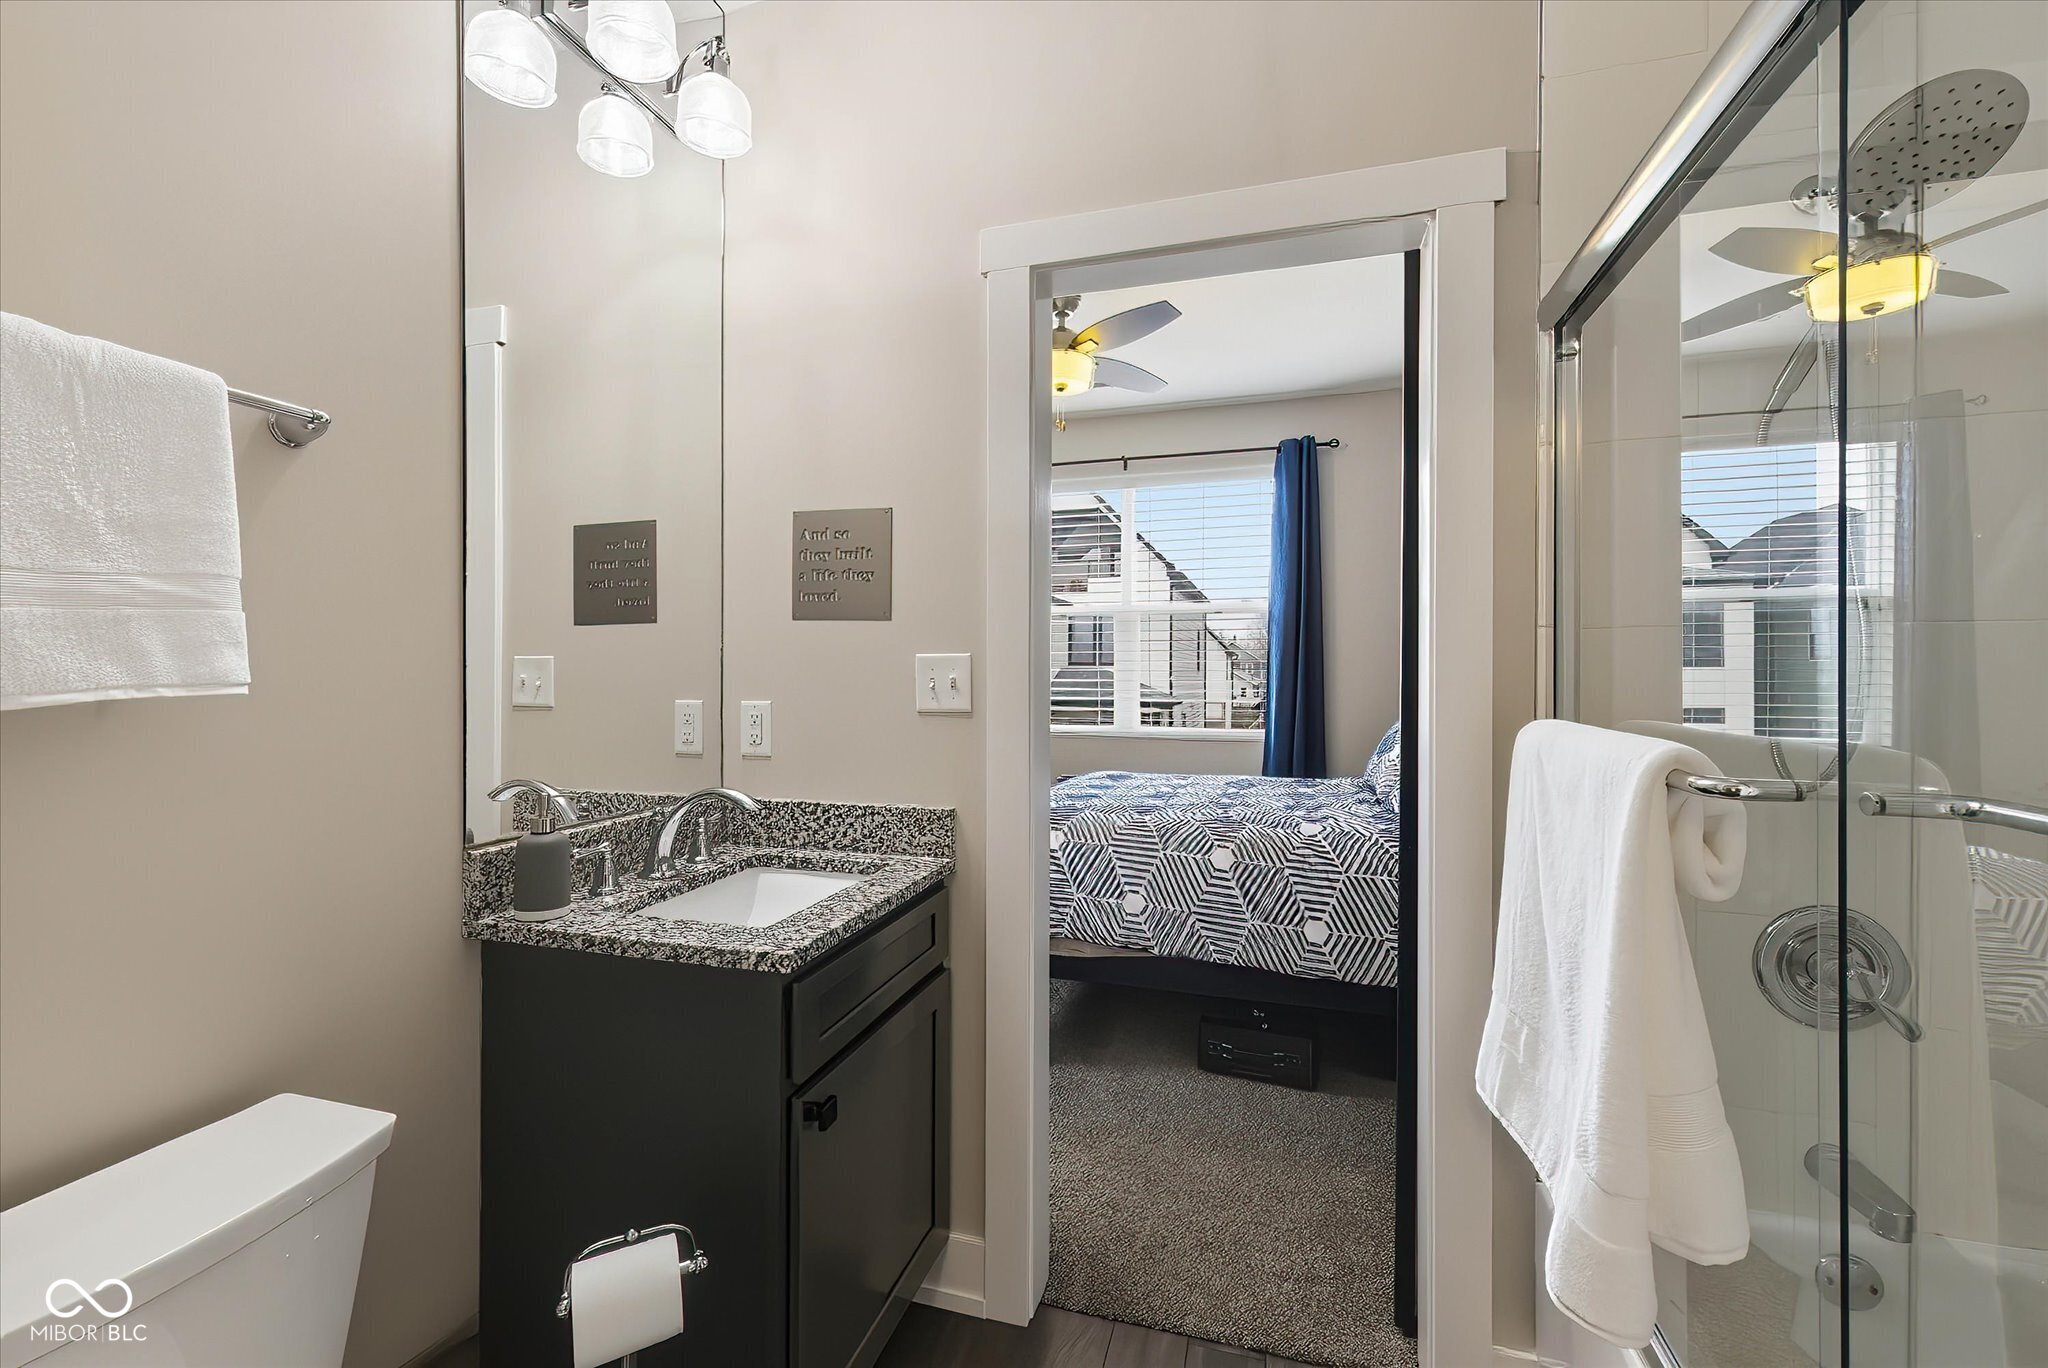
Bathroom with granite vanity and glass shower, looking through a doorway into a bedroom.
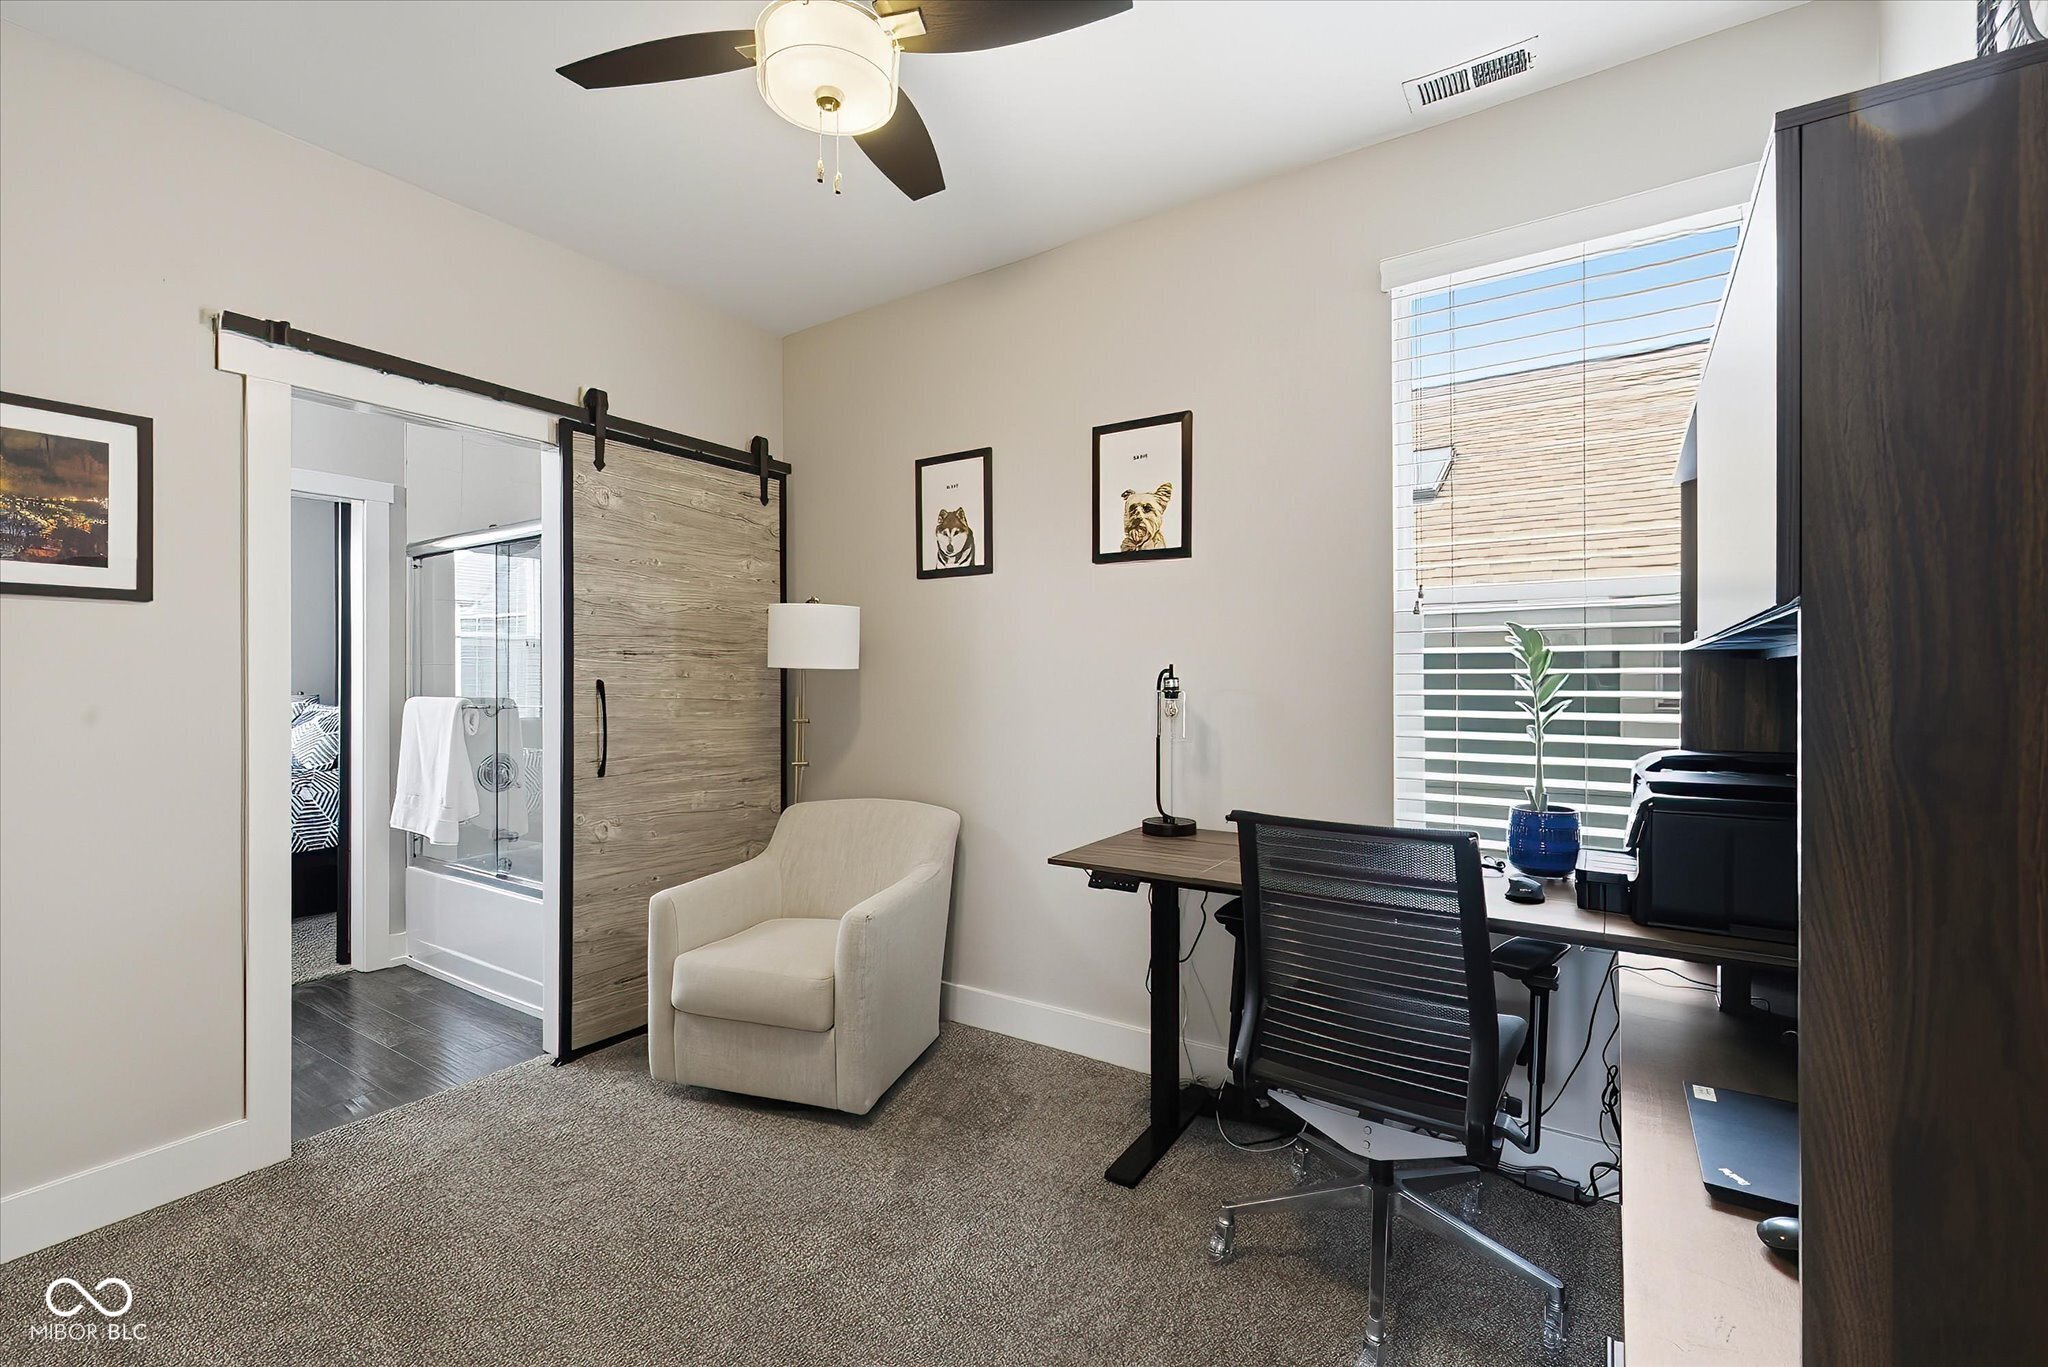
Furnished home office with a desk, armchair, and sliding barn door beside a bathroom.
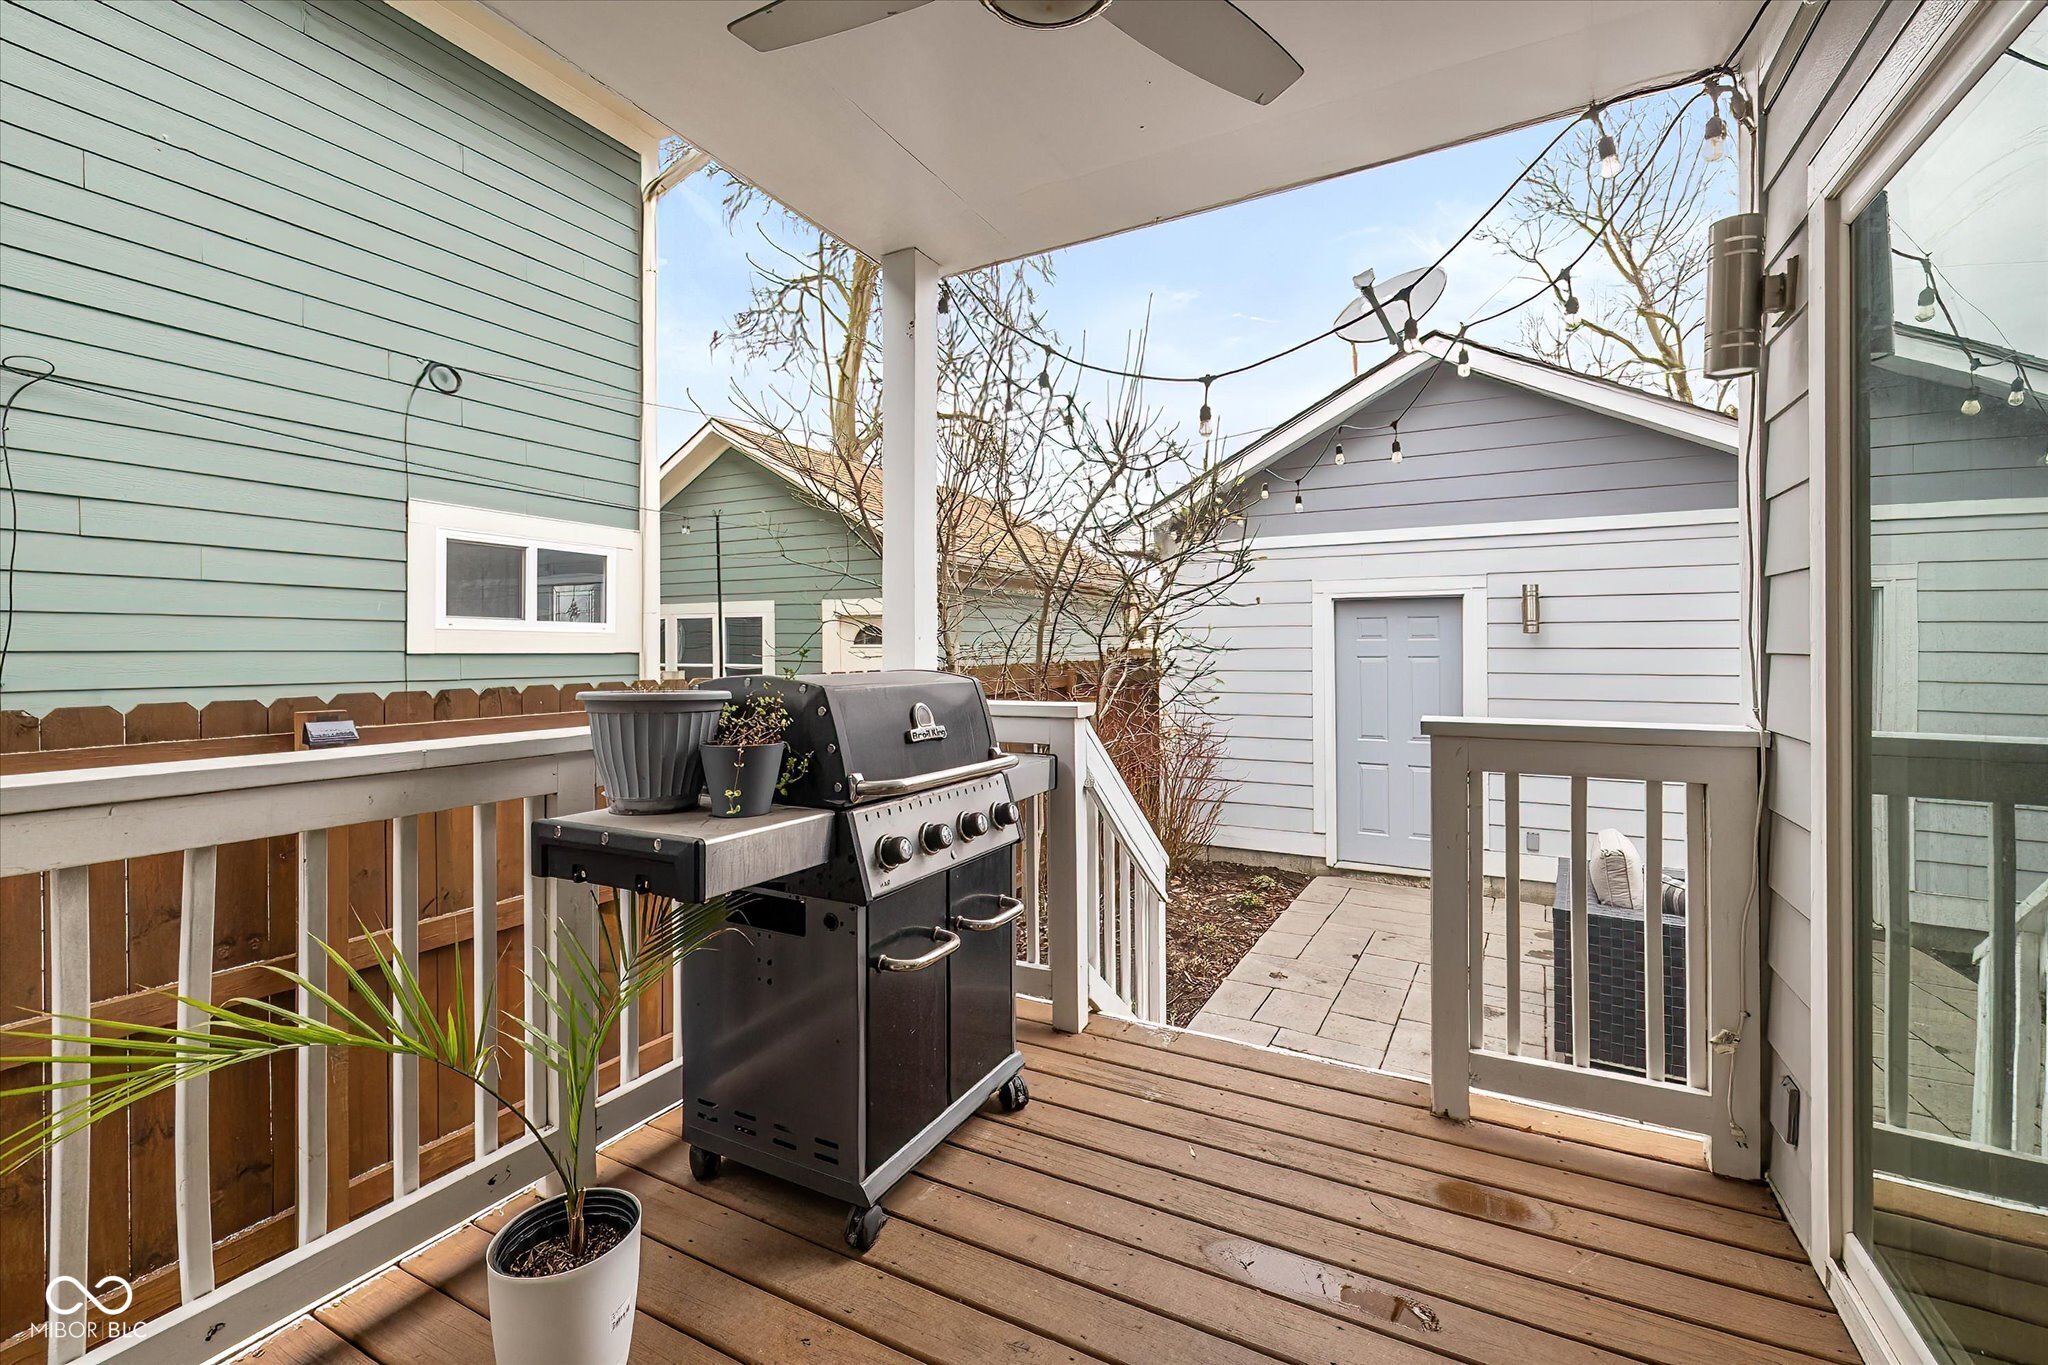
Wooden deck with a gas grill, potted plant, and view of a small white outbuilding.
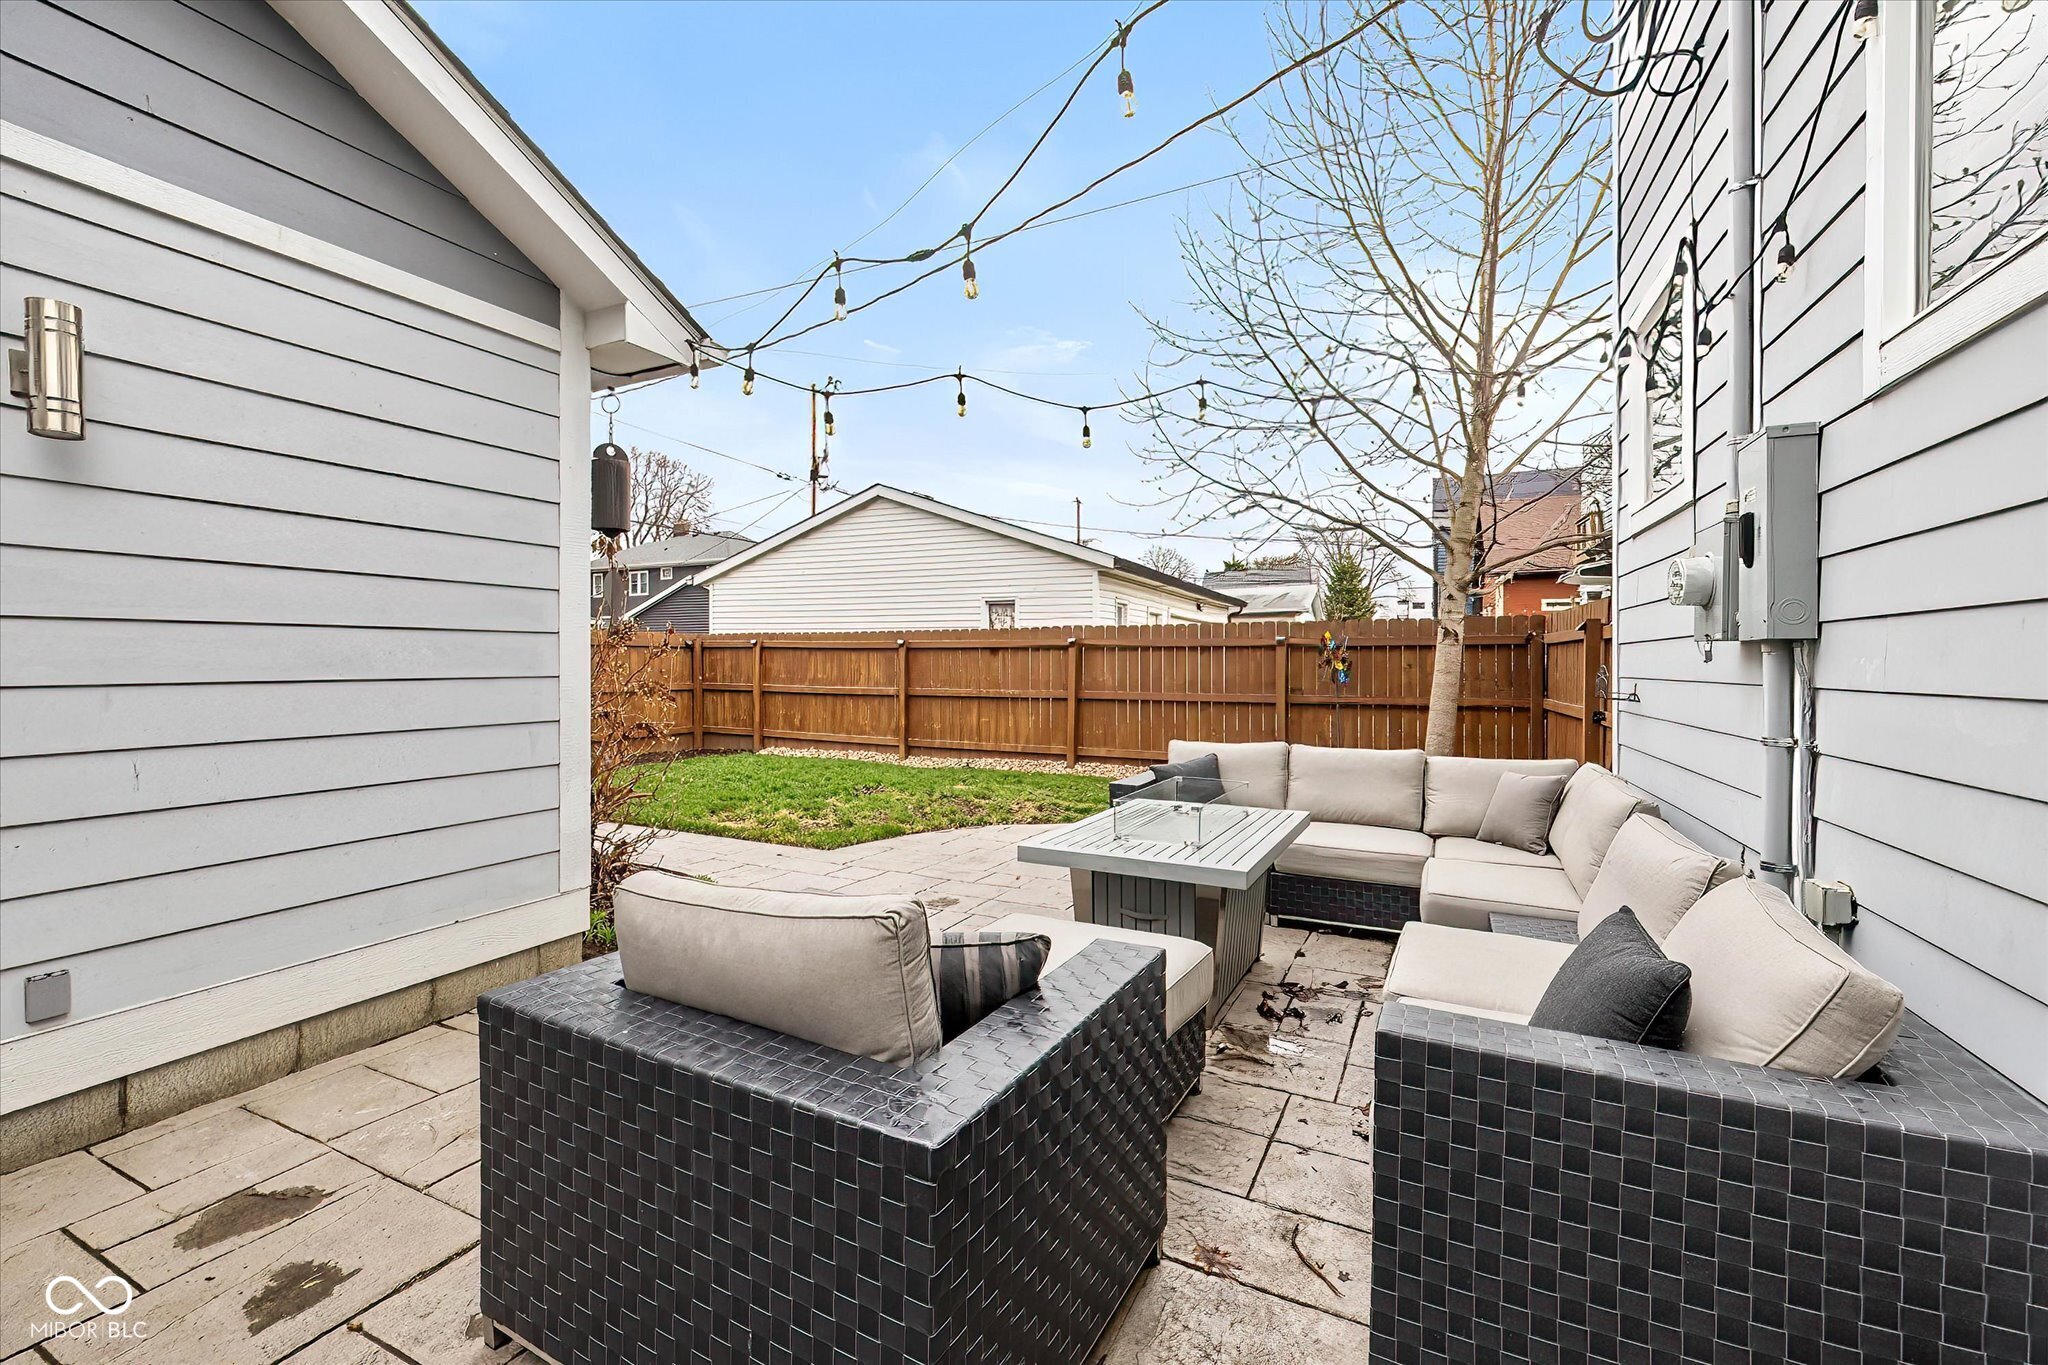
Furnished stone patio with wicker sectional seating, string lights, and a wooden privacy fence.
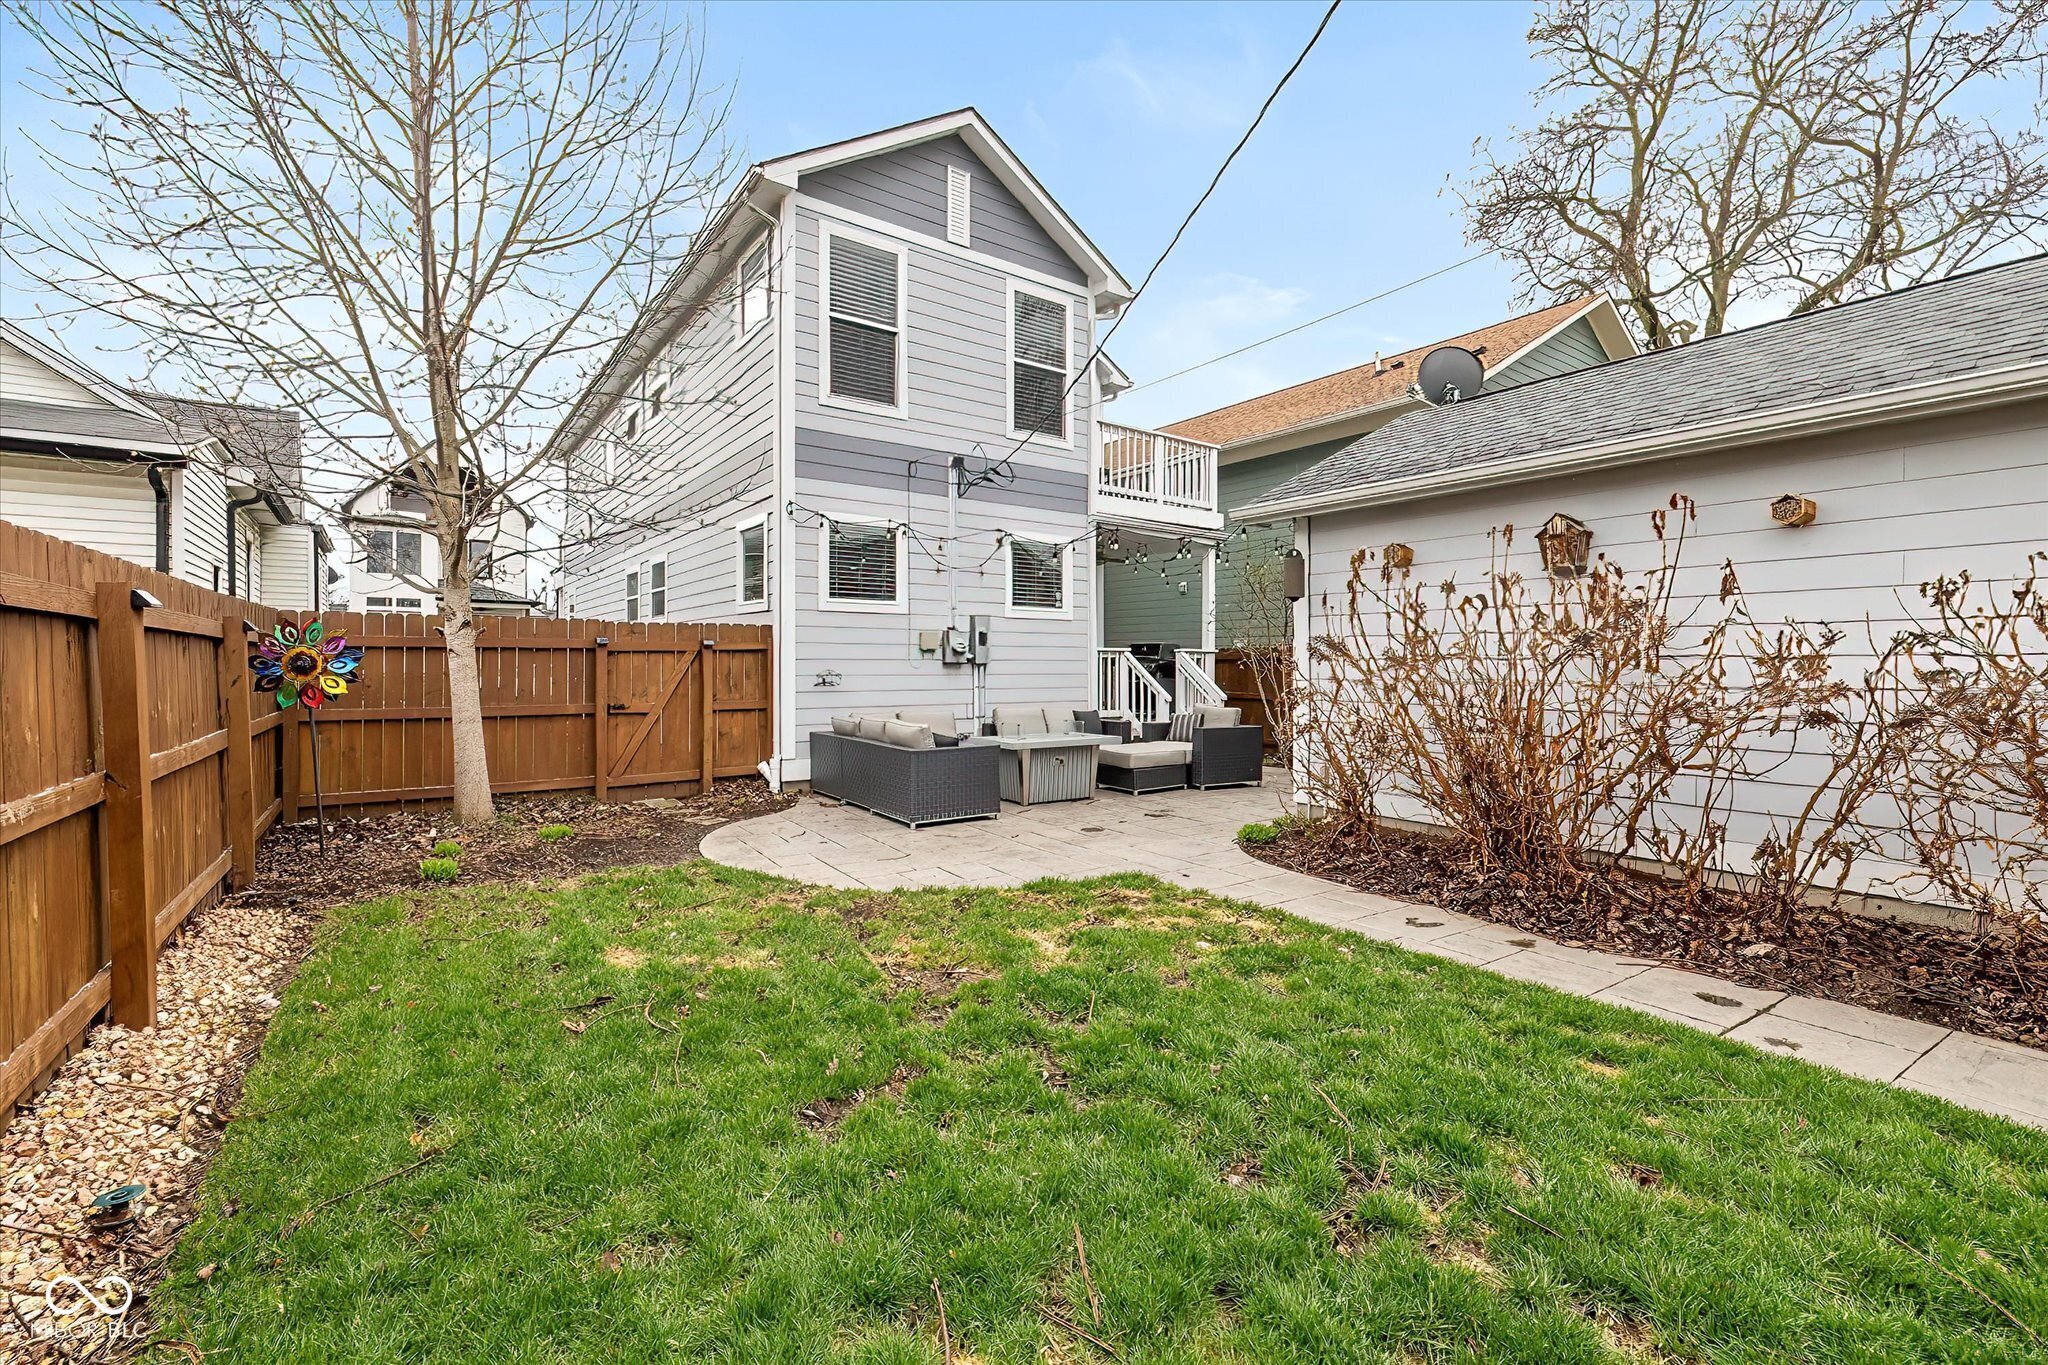
Backyard with a green lawn, fenced patio, and outdoor seating beside a two-story gray house.
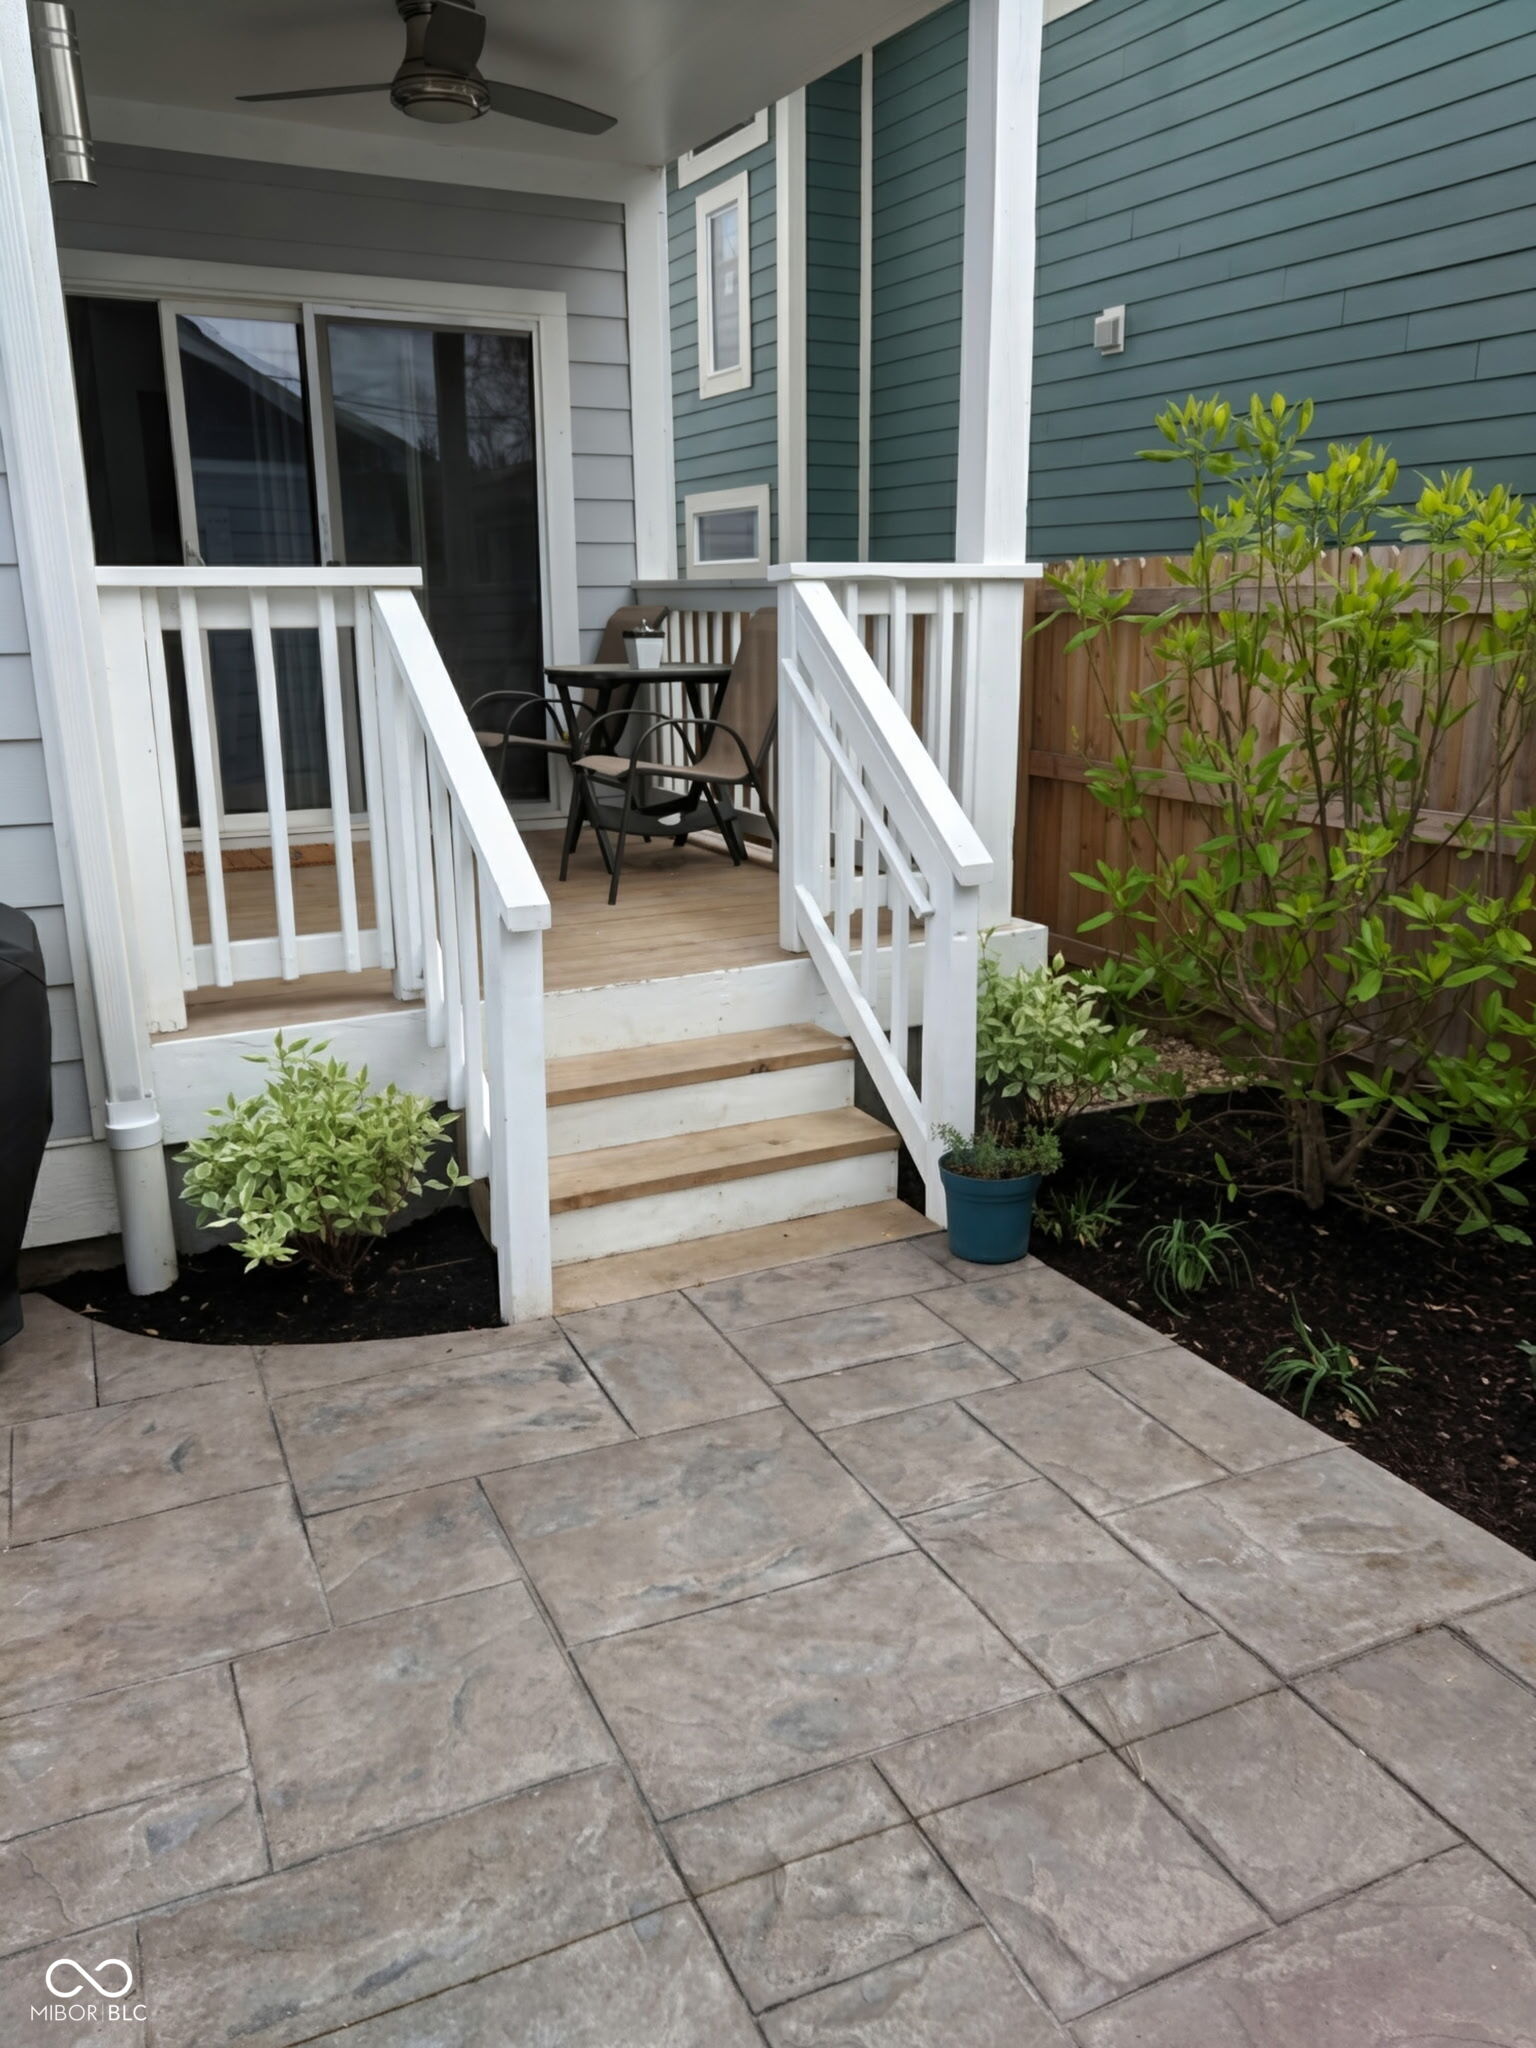
Covered porch with white steps, seating, and a paved patio bordered by shrubs.
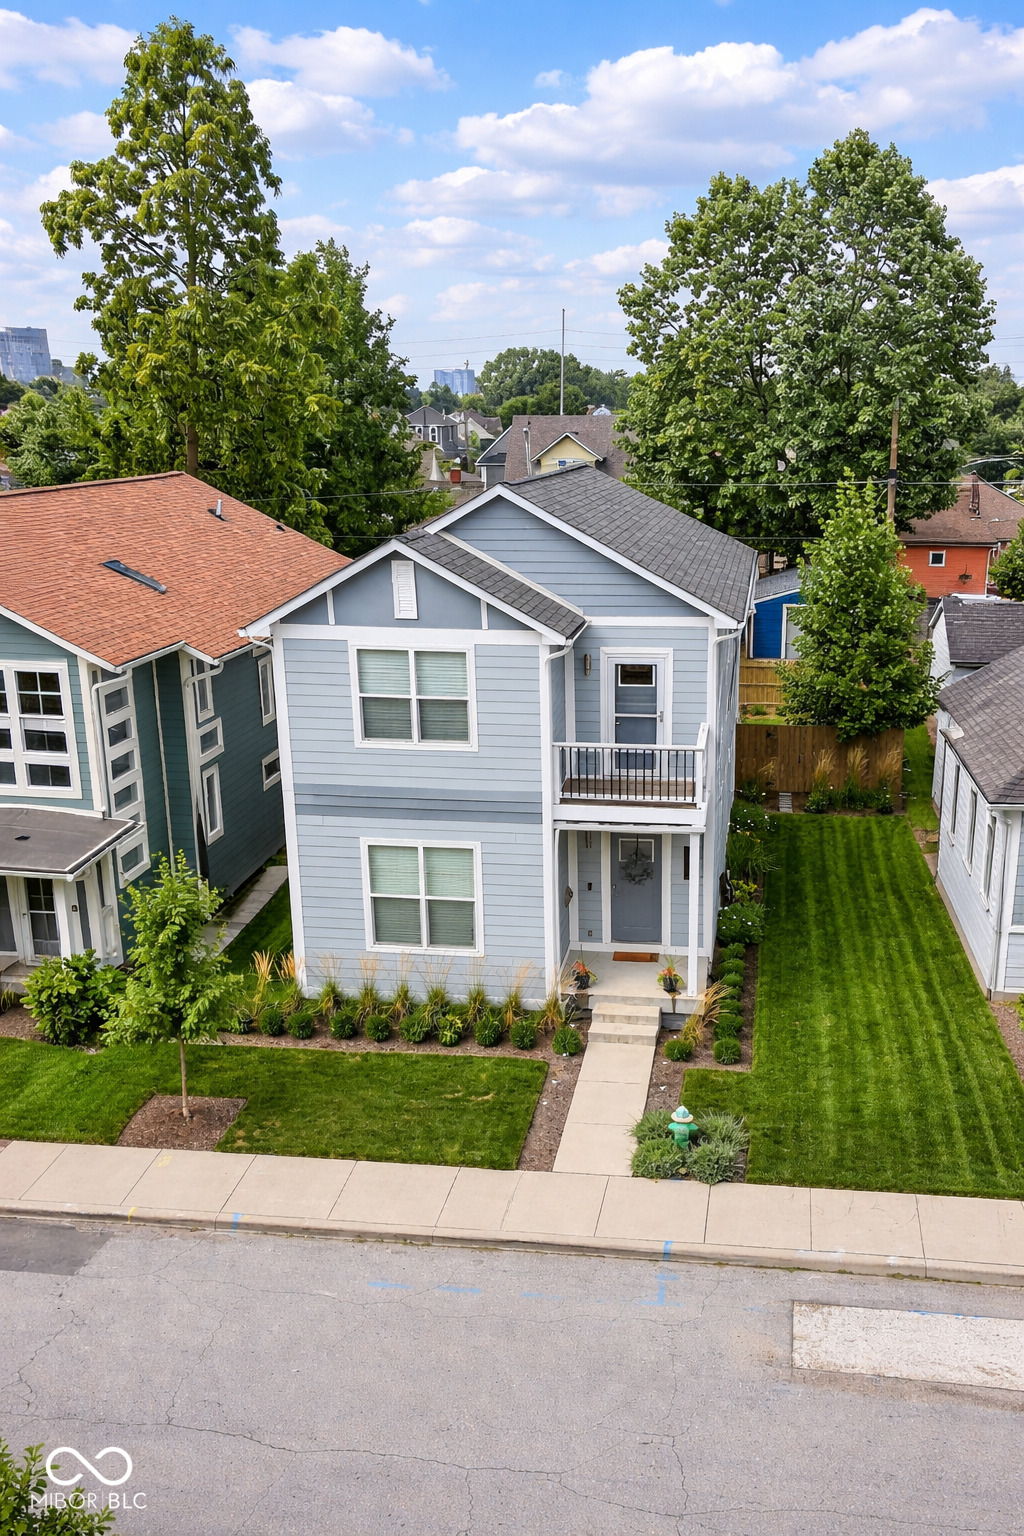
Aerial view of a light blue two-story house with a front porch and neatly landscaped lawn.
SEE ALL PHOTOS
Two-story gray house with white trim, an upper balcony, and a covered entry.
Foyer with carpeted stairs, black railing, large window, and dining and living areas beyond.
Open-plan living room with gray sectional, wall-mounted television, and sliding doors to a deck.
Open-plan living room with a large gray sectional facing the kitchen and sliding glass doors.
Dining room with a wooden table and sliding doors opening onto a deck with a grill.
Modern kitchen with a granite island, dark gray cabinets, stainless steel appliances, and pendant lights.
Modern kitchen with gray cabinets, granite counters, a central island, and stainless steel appliances.
Modern kitchen with gray cabinets, stainless steel appliances, and a large granite island with four bar stools.
Modern kitchen with gray cabinets and stainless range beside a stocked walk-in pantry.
Living room with a dark sectional, ottoman, white shiplap wall, and large window.
Bathroom with a glass shower, patterned tile accent, and granite double vanity.
Bathroom vanity with a granite countertop, dark wood cabinets, and windows with white blinds.
Upstairs landing with a wood-and-metal railing, gray double doors, and a furnished office doorway.
Furnished bedroom with a large wooden bed, balcony door, and windows.
Bedroom with a large bed and sliding doors opening onto a furnished balcony.
Raised wooden deck with white railings, outdoor table, and a light dusting of snow.
Bathroom with a glass walk-in shower, pebble floor, and vertical mosaic tile accent.
Bathroom with a dark double vanity, speckled granite countertop, large mirror, and doorway to a bedroom.
Furnished bedroom with a blue accent wall, dark wood bed, and large curtained window.
Bathroom with granite vanity and glass shower, looking through a doorway into a bedroom.
Furnished home office with a desk, armchair, and sliding barn door beside a bathroom.
Wooden deck with a gas grill, potted plant, and view of a small white outbuilding.
Furnished stone patio with wicker sectional seating, string lights, and a wooden privacy fence.
Backyard with a green lawn, fenced patio, and outdoor seating beside a two-story gray house.
Covered porch with white steps, seating, and a paved patio bordered by shrubs.
Aerial view of a light blue two-story house with a front porch and neatly landscaped lawn.
Courtesy of Luxcity Realty, Seth Patton Listing Contact:  
Pending

812 E Minnesota Street

812 E Minnesota Street, Indianapolis, IN 46203

$439,900
Newer construction in the highly sought after Bates-Hendricks neighborhood! This stunning home offers four bedrooms, three full baths, and one half bath with an open-concept layout designed for modern living. The kitchen is a true showstopper, featuring high end finishes and a custom hidden pantry you have to see to believe. The main level includes a bedroom and full bath perfect for guests or a home office-while the upper level features a spacious primary suite along with two additional bedrooms. Thoughtful updates and quality craftsmanship are evident throughout the home. Enjoy a beautifully designed outdoor space and the convenience of a one car garage. Located within walking distance to popular restaurants, shops, and all that Bates-Hendricks has to offer, this home combines style, function, and an unbeatable location.

4
beds

4
baths

2,164 Sq.Ft. LIVING AREA

4,617 Sq.Ft. lot

SETH PATTON

SETH PATTON

Features & Amenities

Interior

  • total bedrooms4
  • Total bathrooms4
  • full bathrooms3
  • half bathroom1
  • APPLIANCES Dishwasher, Dryer, Disposal, Microwave, Gas Oven, Refrigerator
  • other interior Features Attic Access, High Ceilings, Kitchen Island, Pantry, Walk-In Closet(s)

Area & Lot

  • Status Pending
  • Living Area2,164 Sq.Ft.
  • Total Area2,164 Sq.Ft.
  • Lot Area4,617 Sq.Ft.
  • MLS® ID22090055
  • TypeResidential
  • YEAR BUILT2016
  • NeighborhoodNear Southside
  • Architecture StylesTraditional
  • View DescriptionCity, Downtown
  • School DistrictIndianapolis Public Schools

Exterior

  • STORIES2
  • Garage Space1.0
  • water SourcePublic
  • parkingDetached
  • HEAT TYPENatural Gas
  • AIR CONDITIONINGCentral Air
  • SubstructureCrawl Space

Financial

  • Sales Price$439,900
Foyer with carpeted stairs, black railing, large window, and dining and living areas beyond.

Schedule a Showing

We would love to show you our beautiful property. Please select your preferred date and time below. An agent will be in touch shortly to confirm your appointment.

Schedule a Showing

We would love to show you our beautiful property. Please select your preferred date and time below. An agent will be in touch shortly to confirm your appointment.
Thank you for your interest in 812 E Minnesota Street, Indianapolis, IN 46203. We are reviewing your request and will be in touch shortly!

Mortgage Calculator

Estimate your monthly mortgage payment, including the principal and interest, property taxes, and HOA. Adjust the values to generate a more accurate rate.
All estimates are provided for informational purposes only. Actual amounts may vary.
$0,000 Your Payment 20 15 65
$0,000 Your Payment

Near Southside

(Fountain Square, Bates Hendricks, Old Southside, Garfield Park)

Explore

Work With Us

For your next move, let LUXCITY Realty introduce you to the unmatched experience of working with an independent, local, resourceful, boutique real estate firm.

Follow Us on Instagram